
21519 Grover Street, Elkhorn, NE 68022
Local realty services provided by:CENTURY 21 Century Real Estate
21519 Grover Street,Elkhorn, NE 68022
$925,000
- 6 Beds
- 5 Baths
- 4,401 sq. ft.
- Single family
- Active
Listed by: jenny hamlin
Office: bhhs ambassador real estate
MLS#:22621544
Source:NE_OABR
Price summary
- Price:$925,000
- Price per sq. ft.:$210.18
About this home
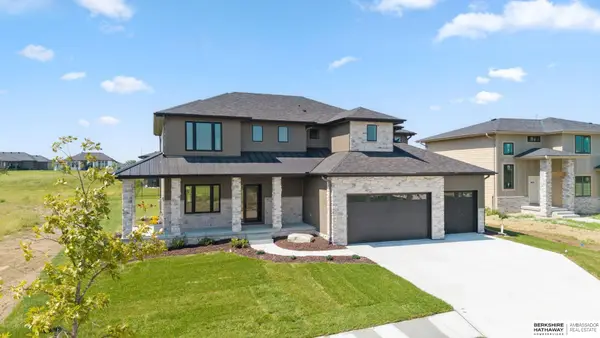
Experience exceptional craftsmanship in this stunning 2021 built Al Belt Custom Homes two-story in the coveted Blue Sage Creek neighborhood. Offering over 4,400 finished square feet, this 6-bedroom, 5-bath, 4-car garage residence blends timeless elegance with modern luxury. The gourmet kitchen features custom-painted cabinetry, premium stainless steel appliances, quartz countertops, an oversized island, and exquisite oak flooring. Enjoy both a sophisticated great room and inviting hearth room, each anchored by a floor-to-ceiling stone fireplace, plus a formal dining room and soaring 10' ceilings. The luxurious primary suite boasts a spa-inspired bath with a jetted tub, walk-in shower, dual vanities, heated floors, and spacious walk-in closet. The finished lower level offers a sprawling family room, wet bar, two bedrooms, and ample storage. Elkhorn South schools with the elementary steps away from the flat, fully fenced backyard. A true gem in a fantastic location!
Contact an agent
Home facts
- Year built:2021
- Subdivision & Development:Blue Sage Creek
- Listing ID #:22621544
- Added:40 day(s) ago
- Updated:September 07, 2026 at 02:43 PM
Rooms and interior
- Bedrooms:6
- Total bathrooms:5
- Full bathrooms:2
- Half bathrooms:1
- Flooring:Carpet, Engineered Wood
- Bathrooms Description:Jack and Jill Bath, Whirlpool
- Bedroom Description:bdr_feat_Wall/Wall Carpeting
- Basement Description:Egress, FInished
- Living area:4,401 sq. ft.
Heating and cooling
- Cooling:Central Air
- Heating:Forced Air
- Central air:Yes
Structure and exterior
- Roof:Composition
- Year built:2021
- Building area:4,401 sq. ft.
- Lot Features:Over 1/4 up to 1/2 Acre, Public Sidewalk, Subdivided
- Exterior Features:Covered Patio, Patio
- Foundation Description:Concrete Perimeter
- Levels:2 Story
Schools
- High school:Elkhorn South
- Middle school:Elkhorn Valley View
- Elementary school:Blue Sage
Utilities
- Water:Public
- Sewer:Public Sewer
Finances and disclosures
- Price:$925,000
- Price per sq. ft.:$210.18
- Tax amount:$15,094 (2025)
Features and amenities
- Laundry features:Dryer, Washer
Parking
- Total parking spaces:4
- Garage:Yes
- Garage spaces:4
New listings near 21519 Grover Street
- New
 $90,480Active0 Acres
21416 Z Street #Lot 145, Elkhorn, NE 68022
MLS# 22625711Listed by: BETTER HOMES AND GARDENS R.E. - New
 $90,480Active0 Acres
21408 Z Street #Lot 147, Elkhorn, NE 68022
MLS# 22625712Listed by: BETTER HOMES AND GARDENS R.E. - New
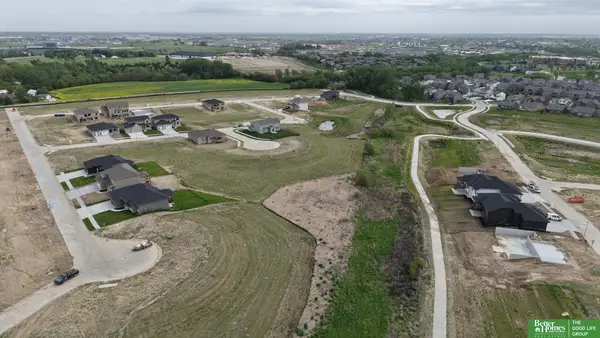 $88,400Active0 Acres
21415 Y Street #Lot 151, Elkhorn, NE 68022
MLS# 22625713Listed by: BETTER HOMES AND GARDENS R.E. - New
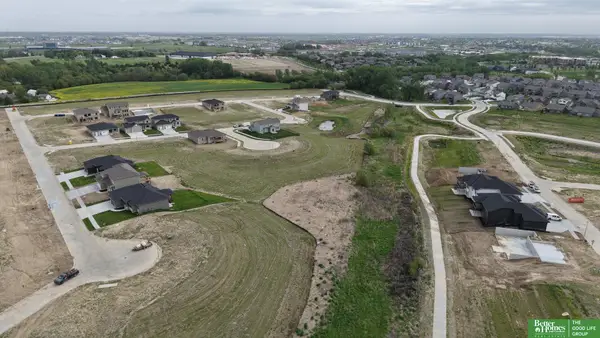 $88,400Active0 Acres
21421 Y Street #Lot 152, Elkhorn, NE 68022
MLS# 22625714Listed by: BETTER HOMES AND GARDENS R.E. - New
 $83,200Active0 Acres
21445 Y Street #Lot 156, Elkhorn, NE 68022
MLS# 22625715Listed by: BETTER HOMES AND GARDENS R.E. - New
 $109,200Active0 Acres
6110 S 214 Circle #Lot 114, Elkhorn, NE 68022
MLS# 22625707Listed by: BETTER HOMES AND GARDENS R.E. - New
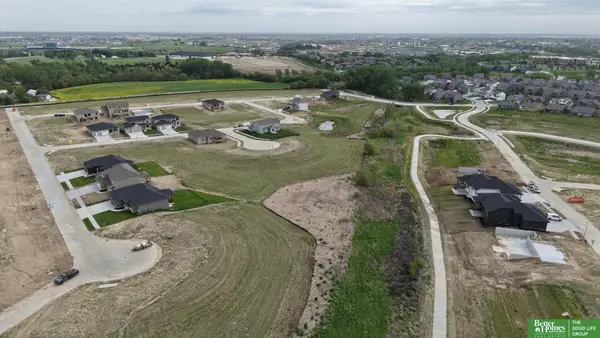 $93,600Active0 Acres
21429 Z Street #Lot 117, Elkhorn, NE 68022
MLS# 22625710Listed by: BETTER HOMES AND GARDENS R.E. - New
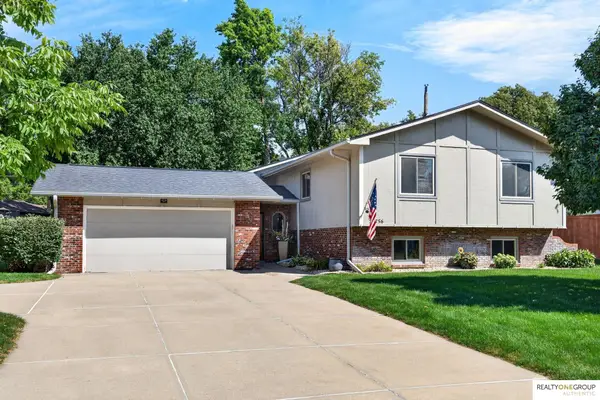 $360,000Active4 beds 3 baths2,120 sq. ft.
21756 Pacific Street, Elkhorn, NE 68022
MLS# 22625687Listed by: REALTY ONE GROUP AUTHENTIC - New
 $819,000Active4 beds 3 baths3,238 sq. ft.
3626 S 205th Street, Elkhorn, NE 68022
MLS# 22625592Listed by: BHHS AMBASSADOR REAL ESTATE - New
 $829,000Active6 beds 4 baths4,305 sq. ft.
3516 S 218th Avenue, Elkhorn, NE 68022
MLS# 22625575Listed by: BHHS AMBASSADOR REAL ESTATE


Protect your home and budget from life's surprises with an Assurant Home Warranty, backed by a partner that supports you through every step of homeownership. Explore Plans.
©2026 Century 21 Real Estate LLC. All rights reserved. CENTURY 21®, the CENTURY 21 Logo and C21® are service marks owned by Century 21 Real Estate LLC. Century 21 Real Estate LLC fully supports the principles of the Fair Housing Act and the Equal Opportunity Act. Each office is independently owned and operated. Listing information is deemed reliable but not guaranteed accurate.