
21740 E Stanford Circle, Elkhorn, NE 68022
Local realty services provided by:CENTURY 21 Century Real Estate
21740 E Stanford Circle,Elkhorn, NE 68022
$525,000
- 3 Beds
- 3 Baths
- 3,290 sq. ft.
- Townhouse
- Pending
Listed by: stacey reid
Office: better homes and gardens r.e.
MLS#:22628846
Source:NE_OABR
Price summary
- Price:$525,000
- Price per sq. ft.:$159.57
- Monthly HOA dues:$200
About this home
Contract Pending Tucked on a quiet Elkhorn street with no backyard neighbors, this 3 bed, 3 bath ranch townhome backs to hole #10 of the new Coffeetree Country Club, with beautiful sunset views. Inside, 10' ceilings and big windows make the main level feel bright, warm, & instantly calming. The spacious living room has a gas fireplace and opens to the dining area. The kitchen offers brand-new appliances, generous cabinet space, an eating area, and access to the brand-new deck. The primary suite also opens to the deck and features a wall of windows, a walk-in closet, and an updated bath with dual vanity and walk-in shower. A second bedroom/office rounds out the main level. Downstairs you'll find a fantastic rec room for movie nights, a third bedroom, and lots of storage. Pre-inspected for peace of mind. Easy living at its best!
Contact an agent
Home facts
- Year built:1987
- Subdivision & Development:Skyline Woods
- Listing ID #:22628846
- Added:1 day(s) ago
- Updated:October 08, 2026 at 07:56 AM
Rooms and interior
- Bedrooms:3
- Total bathrooms:3
- Full bathrooms:1
- Flooring:Carpet, Ceramic Tile, Vinyl, Wood
- Bedroom Description:bdr_feat_Walk-In Closet(s), bdr_feat_Wall/Wall Carpeting, bdr_feat_Window Covering
- Basement Description:Daylight, Egress, Partially Finished, Walk-Out Access
- Living area:3,290 sq. ft.
Heating and cooling
- Cooling:Central Air
- Heating:Forced Air
- Central air:Yes
Structure and exterior
- Roof:Composition
- Year built:1987
- Building area:3,290 sq. ft.
- Lot Features:Golf Course Frontage, Public Sidewalk, Subdivided, Up to 1/4 Acre
- Architectural Style:Ranch, Traditional
- Construction Materials:Brick/Other
- Exterior Features:Deck, Patio, Porch
- Foundation Description:Concrete Perimeter
Schools
- High school:Elkhorn South
- Middle school:Elkhorn Valley View
- Elementary school:Skyline
Utilities
- Water:Public
- Sewer:Public Sewer
Finances and disclosures
- Price:$525,000
- Price per sq. ft.:$159.57
- Tax amount:$6,495 (2025)
Parking
- Total parking spaces:2
- Garage:Yes
- Garage spaces:2
New listings near 21740 E Stanford Circle
- Coming Soon
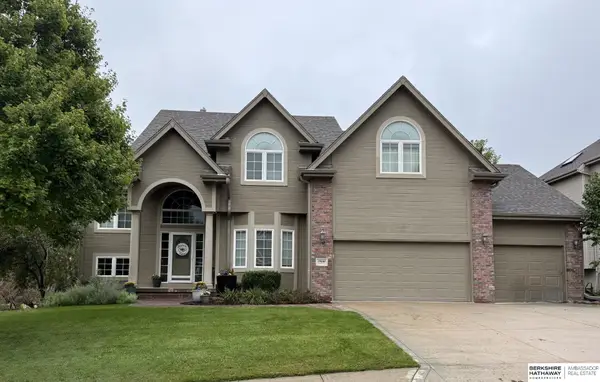 $615,000Coming Soon4 beds 5 baths4,216 sq. ft.
19880 Davenport Street, Elkhorn, NE 68022
MLS# 22627372Listed by: BHHS AMBASSADOR REAL ESTATE - New
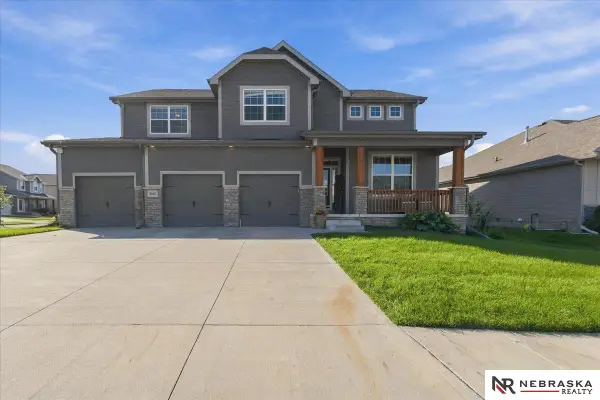 $525,000Active4 beds 4 baths2,970 sq. ft.
20503 Howe Street, Elkhorn, NE 68022
MLS# 22628997Listed by: NEBRASKA REALTY - New
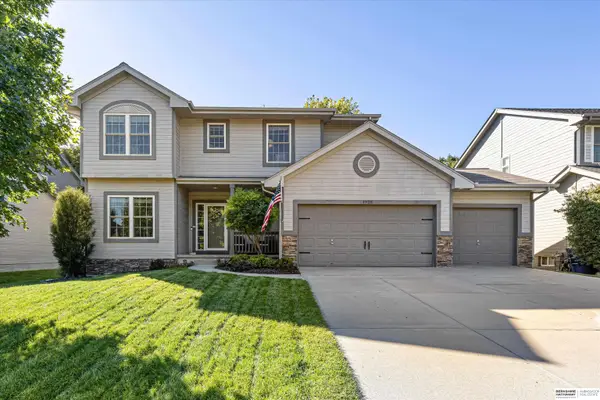 $517,500Active5 beds 4 baths2,352 sq. ft.
1928 S 198 Street, Elkhorn, NE 68022
MLS# 22629008Listed by: BHHS AMBASSADOR REAL ESTATE - Open Sat, 1 to 2:30pmNew
 $775,000Active6 beds 4 baths4,451 sq. ft.
23713 Berry Street, Elkhorn, NE 68022
MLS# 22628950Listed by: BHHS AMBASSADOR REAL ESTATE - New
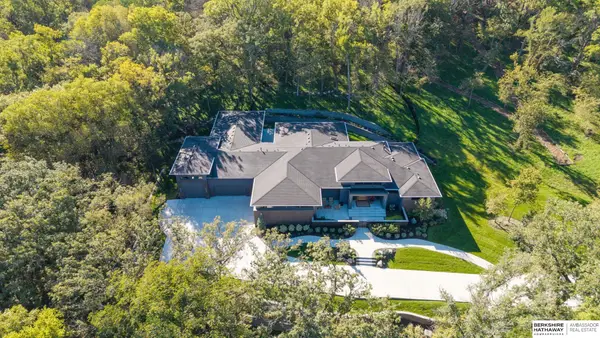 $3,450,000Active5 beds 7 baths7,720 sq. ft.
23303 K Plaza, Elkhorn, NE 68022
MLS# 22628945Listed by: BHHS AMBASSADOR REAL ESTATE - Open Fri, 3 to 5pmNew
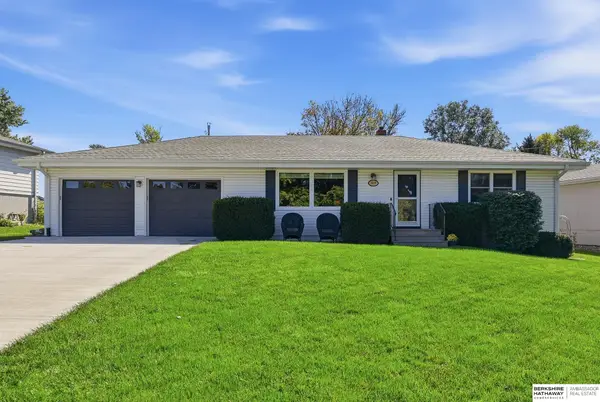 $339,000Active2 beds 2 baths2,438 sq. ft.
3509 Gateway Road, Elkhorn, NE 68022
MLS# 22628825Listed by: BHHS AMBASSADOR REAL ESTATE - New
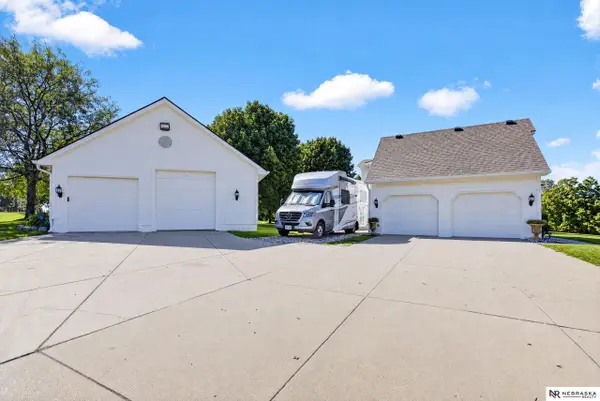 $715,000Active3 beds 3 baths3,261 sq. ft.
21707 Cimarron Road, Elkhorn, NE 68022
MLS# 22628795Listed by: NEBRASKA REALTY - New
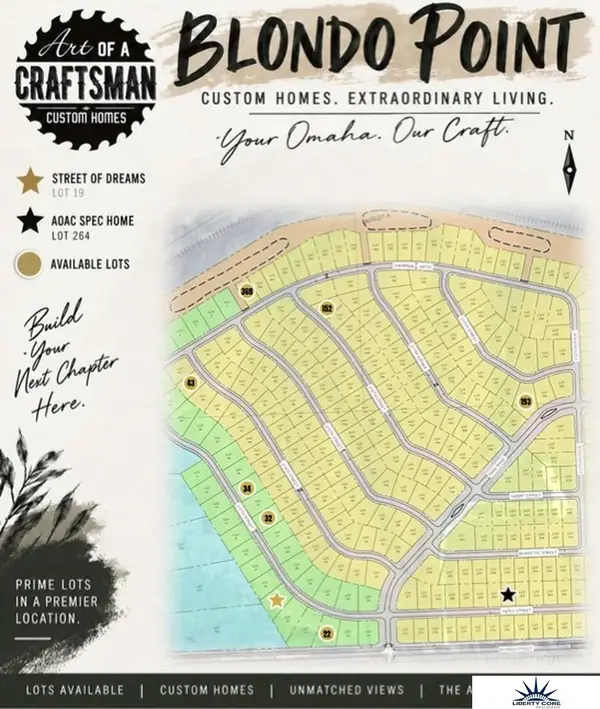 $175,000Active0 Acres
2116 N 215 Street, Elkhorn, NE 68022
MLS# 22628655Listed by: LIBERTY CORE REAL ESTATE - New
 $210,000Active0 Acres
2217 N 215 Street, Elkhorn, NE 68022
MLS# 22628656Listed by: LIBERTY CORE REAL ESTATE - New
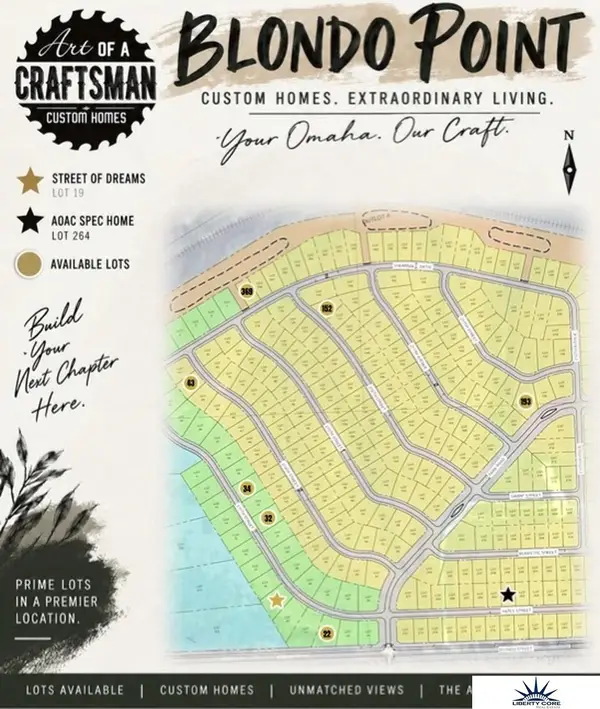 $210,000Active0 Acres
2307 N 215 Street, Elkhorn, NE 68022
MLS# 22628657Listed by: LIBERTY CORE REAL ESTATE


Protect your home and budget from life's surprises with an Assurant Home Warranty, backed by a partner that supports you through every step of homeownership. Explore Plans.
©2026 Century 21 Real Estate LLC. All rights reserved. CENTURY 21®, the CENTURY 21 Logo and C21® are service marks owned by Century 21 Real Estate LLC. Century 21 Real Estate LLC fully supports the principles of the Fair Housing Act and the Equal Opportunity Act. Each office is independently owned and operated. Listing information is deemed reliable but not guaranteed accurate.