
2514 N 184th Street, Elkhorn, NE 68022
Local realty services provided by:CENTURY 21 Century Real Estate
2514 N 184th Street,Elkhorn, NE 68022
$535,000
- 5 Beds
- 4 Baths
- 3,412 sq. ft.
- Single family
- Active
Listed by: sherri burkle
Office: bhhs ambassador real estate
MLS#:22620298
Source:NE_OABR
Price summary
- Price:$535,000
- Price per sq. ft.:$156.8
- Monthly HOA dues:$25
About this home
Welcome to this beautifully designed 5-bed, 4-bath 3 car garage home located in one of Elkhorn's most sought-after neighborhoods. This spacious 3,400 sq ft two-story home provides abundant natural light and generous living spaces throughout. It blends modern style, comfort, and functionality for today's lifestyle.The main level features a spacious great room with large windows and dining area. 2nd living room with fireplace flows seamlessly to kitchen with ample cabinetry, granite counter tops and island, pantry, SS appliances. Sliding door leads to covered patio. Perfect drop zone off the garage. Upstairs, the spacious primary suite serves as a private retreat with ensuite bath and large walk-in closet. There's 3 additional bedrooms, main bath and laundry. The finished LL offers theater room space, rec room, 5th bedroom and bath and storage. Lg flat fenced backyard. Within minutes to dining, shopping and entertainment and Dodge Expressway. Elkhorn school district. Don't miss this one!
Contact an agent
Home facts
- Year built:2018
- Listing ID #:22620298
- Added:9 day(s) ago
- Updated:July 26, 2026 at 02:29 PM
Rooms and interior
- Bedrooms:5
- Total bathrooms:4
- Full bathrooms:1
- Half bathrooms:1
- Flooring:Carpet
- Bedroom Description:bdr_feat_Wall/Wall Carpeting, bdr_feat_Window Covering
- Basement Description:Egress, FInished
- Living area:3,412 sq. ft.
Heating and cooling
- Cooling:Central Air
- Heating:Forced Air
- Central air:Yes
Structure and exterior
- Roof:Composition
- Year built:2018
- Building area:3,412 sq. ft.
- Lot Features:City Lot, Public Sidewalk, Subdivided, Up to 1/4 Acre
- Architectural Style:Contemporary
- Construction Materials:Stone
- Exterior Features:Patio
- Foundation Description:Concrete Perimeter
- Levels:2 Story
Schools
- High school:Elkhorn
- Middle school:Elk Grand
- Elementary school:Hillrise
Utilities
- Water:Public
- Sewer:Public Sewer
Finances and disclosures
- Price:$535,000
- Price per sq. ft.:$156.8
- Tax amount:$10,449 (2025)
Features and amenities
- Laundry features:Dryer, Washer
Parking
- Total parking spaces:3
- Parking description:Attached, Garage Door Opener
- Garage:Yes
- Garage spaces:3
New listings near 2514 N 184th Street
- Open Sun, 1 to 3pmNew
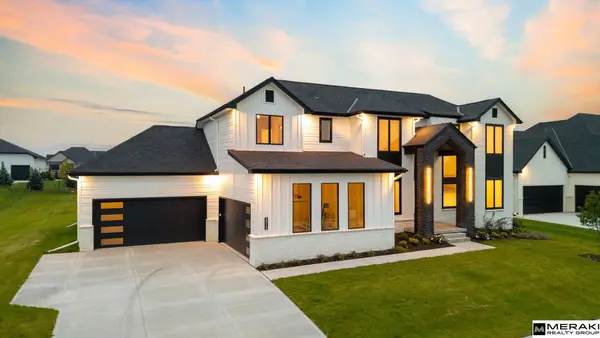 $1,475,000Active6 beds 4 baths5,019 sq. ft.
3513 S 221st Street, Elkhorn, NE 68022
MLS# 22621299Listed by: MERAKI REALTY GROUP - New
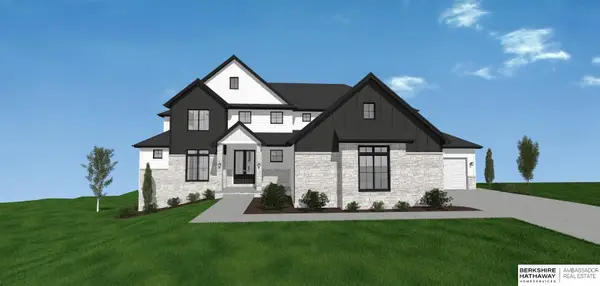 $1,850,000Active6 beds 6 baths4,047 sq. ft.
22714 Sanctuary Ridge Drive, Elkhorn, NE 68022
MLS# 22621186Listed by: BHHS AMBASSADOR REAL ESTATE - New
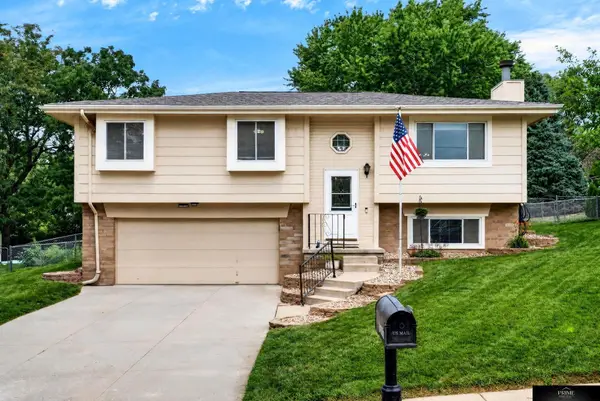 $315,000Active3 beds 2 baths1,524 sq. ft.
19018 Morrissey Circle, Elkhorn, NE 68022
MLS# 22621197Listed by: PRIME HOME REALTY - New
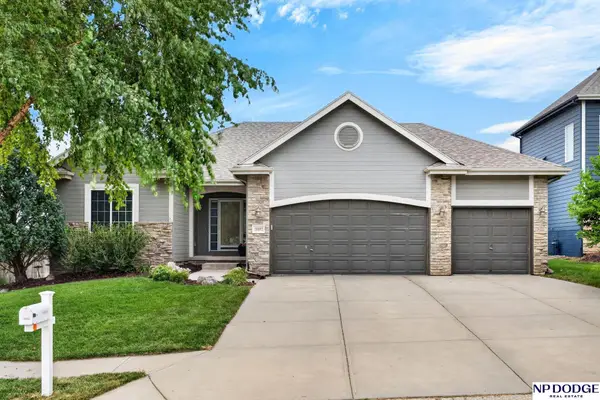 $475,000Active5 beds 3 baths2,699 sq. ft.
18892 Leavenworth Street, Elkhorn, NE 68022
MLS# 22621095Listed by: NP DODGE RE SALES INC 86DODGE - New
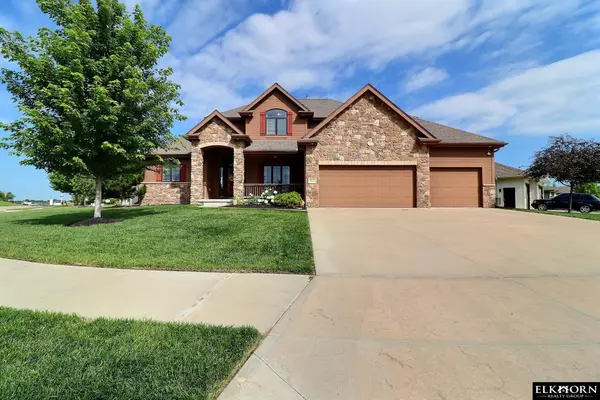 $545,500Active4 beds 4 baths2,453 sq. ft.
18954 Pratt Street, Elkhorn, NE 68022
MLS# 22621058Listed by: ELKHORN REALTY GROUP - New
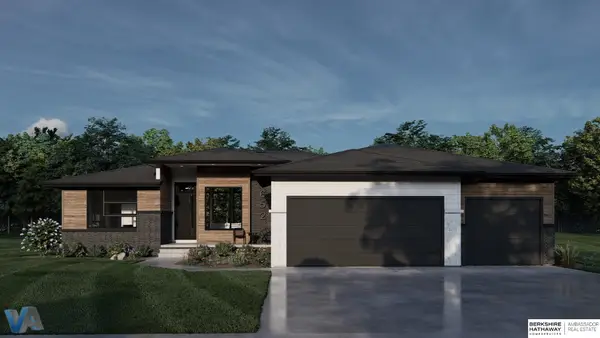 $1,025,000Active5 beds 4 baths3,403 sq. ft.
3652 S 218th Avenue, Elkhorn, NE 68022
MLS# 22620948Listed by: BHHS AMBASSADOR REAL ESTATE - New
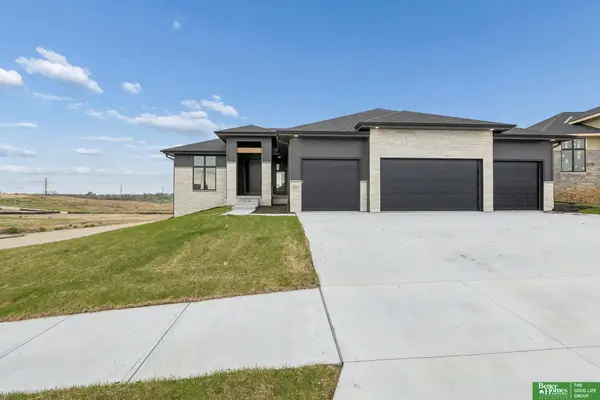 $664,900Active6 beds 3 baths3,460 sq. ft.
5602 N 198th Street, Elkhorn, NE 68022
MLS# 22620952Listed by: BETTER HOMES AND GARDENS R.E. - New
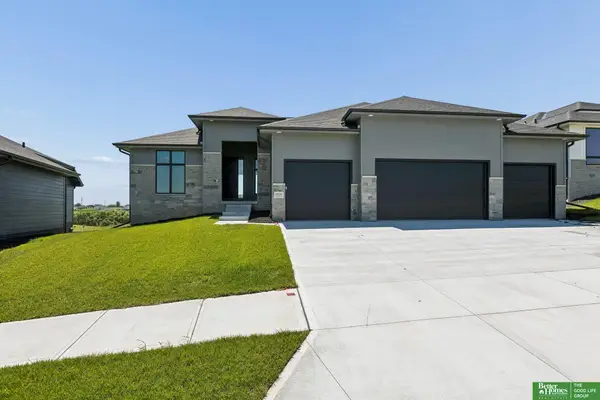 $649,900Active5 beds 3 baths3,536 sq. ft.
5606 N 198th Street, Elkhorn, NE 68022
MLS# 22620981Listed by: BETTER HOMES AND GARDENS R.E. - New
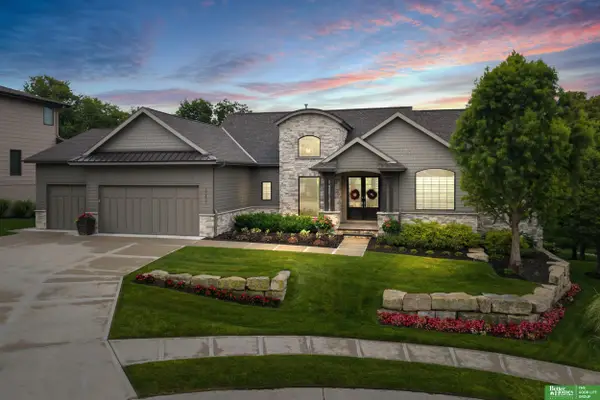 $1,245,000Active4 beds 4 baths4,349 sq. ft.
23423 Nancy Circle, Elkhorn, NE 68022
MLS# 22620983Listed by: BETTER HOMES AND GARDENS R.E. - New
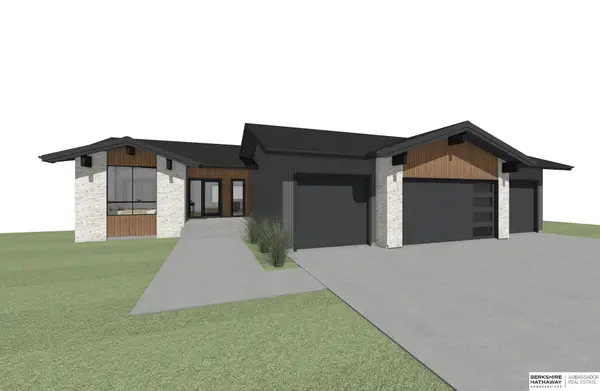 $724,000Active5 beds 3 baths3,525 sq. ft.
5520 N 212th Street, Elkhorn, NE 68022
MLS# 22620876Listed by: BHHS AMBASSADOR REAL ESTATE


Protect your home and budget from life's surprises with an Assurant Home Warranty, backed by a partner that supports you through every step of homeownership. Explore Plans.
©2026 Century 21 Real Estate LLC. All rights reserved. CENTURY 21®, the CENTURY 21 Logo and C21® are service marks owned by Century 21 Real Estate LLC. Century 21 Real Estate LLC fully supports the principles of the Fair Housing Act and the Equal Opportunity Act. Each office is independently owned and operated. Listing information is deemed reliable but not guaranteed accurate.