
2728 N 191 Avenue, Elkhorn, NE 68022-9999
Local realty services provided by:CENTURY 21 Century Real Estate
2728 N 191 Avenue,Omaha, NE 68022-9999
$415,000
- 3 Beds
- 3 Baths
- 2,195 sq. ft.
- Single family
- Active
Listed by: amber tkaczuk
Office: nebraska realty
MLS#:22621112
Source:NE_OABR
Price summary
- Price:$415,000
- Price per sq. ft.:$189.07
- Monthly HOA dues:$7.5
About this home
Custom-built farmhouse-style ranch with zero-entry access in a prime Elkhorn location! This well-maintained home offers 3 bedrooms, 3 bathrooms, and a 3-car garage, just minutes from 192nd & Maple for an easy commute. Beautiful wood floors flow throughout the main level, complementing the open floor plan. The spacious kitchen features a large island with a sink, abundant counter space, and a long stretch of countertop beneath a gorgeous west-facing picture window—perfect for a coffee bar, baking station, or serving area. All kitchen and laundry appliances convey. The primary suite offers a double vanity, walk-in shower, and an oversized walk-in closet with direct access to the laundry room. A convenient drop zone is located just off the garage. The finished walkout basement includes two additional bedrooms, a full bath, and a large family/recreation room. Underground sprinklers, stunning sunset views, and quality craftsmanship make this move-in ready home a must-see.
Contact an agent
Home facts
- Year built:2019
- Listing ID #:22621112
- Added:1 day(s) ago
- Updated:July 24, 2026 at 03:38 PM
Rooms and interior
- Bedrooms:3
- Total bathrooms:3
- Full bathrooms:2
- Basement Description:FInished, Walk-Out Access
- Living area:2,195 sq. ft.
Heating and cooling
- Cooling:Central Air
- Heating:Forced Air
- Central air:Yes
Structure and exterior
- Roof:Composition
- Year built:2019
- Building area:2,195 sq. ft.
- Lot Features:Up to 1/4 Acre
- Architectural Style:Ranch
- Construction Materials:Frame
- Exterior Features:Deck, Porch
- Foundation Description:Concrete Perimeter
Schools
- High school:Elkhorn
- Middle school:Elkhorn
- Elementary school:Hillrise
Utilities
- Water:Public
- Sewer:Public Sewer
Finances and disclosures
- Price:$415,000
- Price per sq. ft.:$189.07
- Tax amount:$6,033 (2025)
Features and amenities
- Laundry features:Dryer, Washer
Parking
- Total parking spaces:3
- Garage:Yes
- Garage spaces:3
New listings near 2728 N 191 Avenue
- New
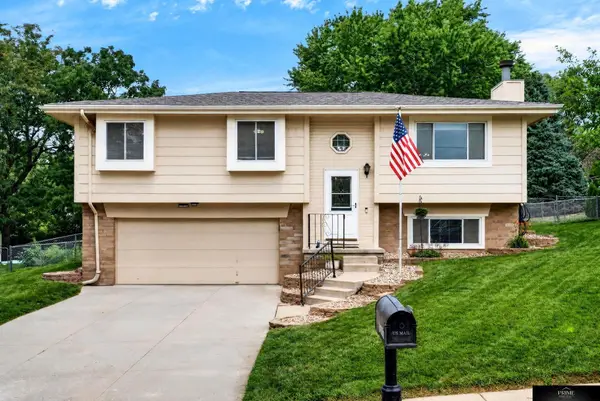 $315,000Active3 beds 2 baths1,524 sq. ft.
19018 Morrissey Circle, Elkhorn, NE 68022
MLS# 22620679Listed by: PRIME HOME REALTY - New
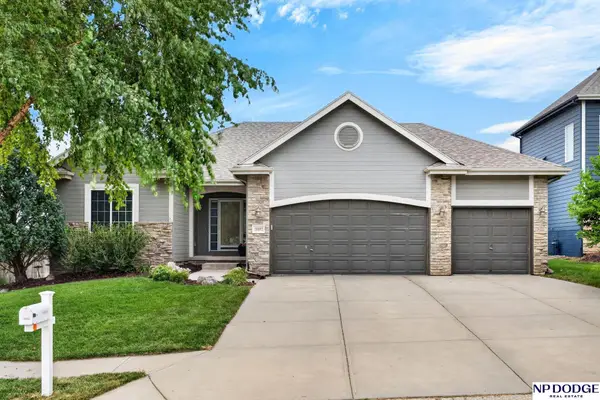 $475,000Active5 beds 3 baths2,699 sq. ft.
18892 Leavenworth Street, Elkhorn, NE 68022
MLS# 22621095Listed by: NP DODGE RE SALES INC 86DODGE - New
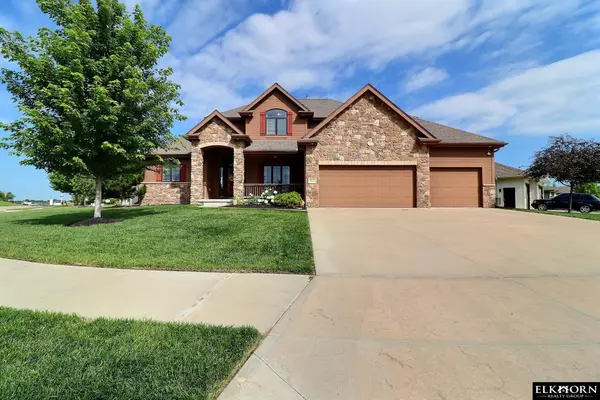 $545,500Active4 beds 4 baths2,453 sq. ft.
18954 Pratt Street, Elkhorn, NE 68022
MLS# 22621058Listed by: ELKHORN REALTY GROUP - New
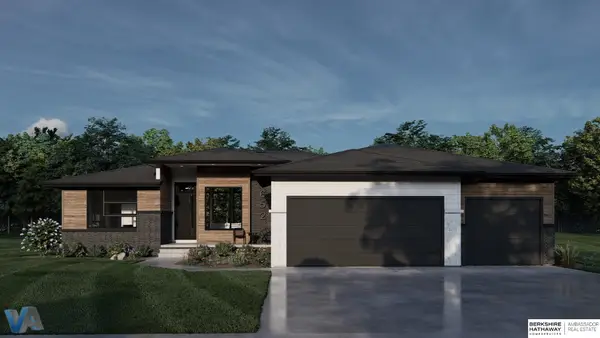 $1,025,000Active5 beds 4 baths3,403 sq. ft.
3652 S 218th Avenue, Elkhorn, NE 68022
MLS# 22620948Listed by: BHHS AMBASSADOR REAL ESTATE - New
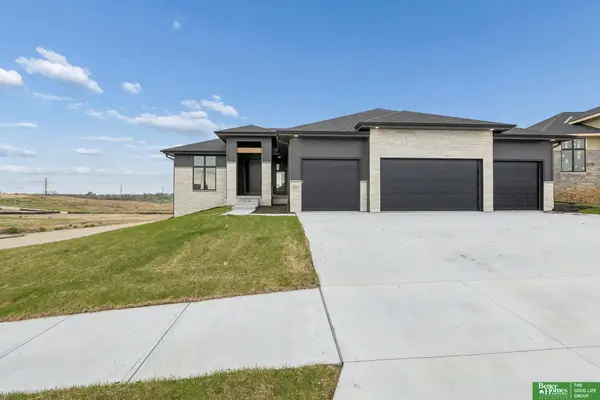 $664,900Active6 beds 3 baths3,460 sq. ft.
5602 N 198th Street, Elkhorn, NE 68022
MLS# 22620952Listed by: BETTER HOMES AND GARDENS R.E. - New
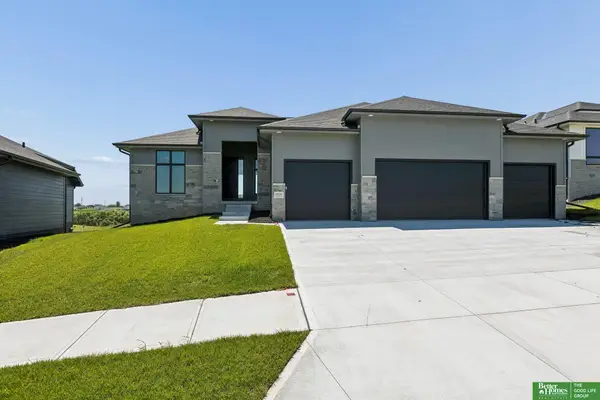 $649,900Active5 beds 3 baths3,536 sq. ft.
5606 N 198th Street, Elkhorn, NE 68022
MLS# 22620981Listed by: BETTER HOMES AND GARDENS R.E. - New
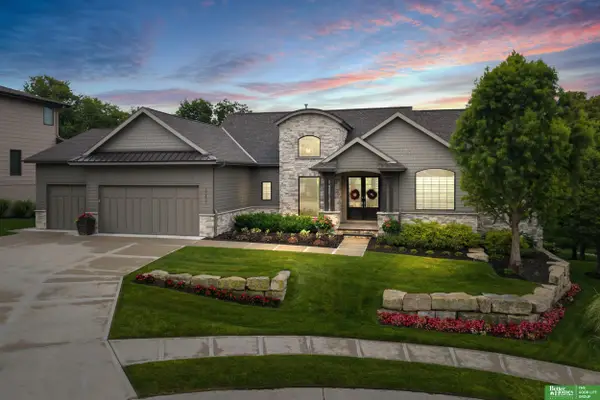 $1,245,000Active4 beds 4 baths4,349 sq. ft.
23423 Nancy Circle, Elkhorn, NE 68022
MLS# 22620983Listed by: BETTER HOMES AND GARDENS R.E. - New
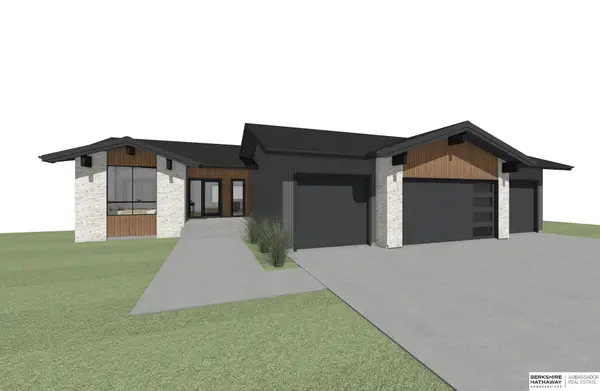 $724,000Active5 beds 3 baths3,525 sq. ft.
5520 N 212th Street, Elkhorn, NE 68022
MLS# 22620876Listed by: BHHS AMBASSADOR REAL ESTATE - New
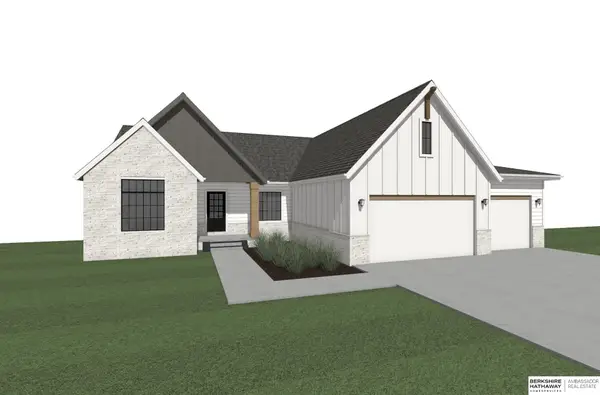 $727,000Active5 beds 4 baths3,742 sq. ft.
5514 N 212th Street, Elkhorn, NE 68022
MLS# 22620878Listed by: BHHS AMBASSADOR REAL ESTATE - Open Sun, 1 to 3pmNew
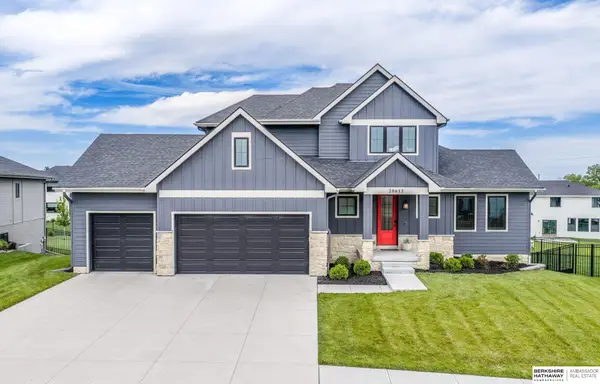 $900,000Active5 beds 6 baths4,811 sq. ft.
20612 Ellison Avenue, Elkhorn, NE 68022
MLS# 22620809Listed by: BHHS AMBASSADOR REAL ESTATE


Protect your home and budget from life's surprises with an Assurant Home Warranty, backed by a partner that supports you through every step of homeownership. Explore Plans.
©2026 Century 21 Real Estate LLC. All rights reserved. CENTURY 21®, the CENTURY 21 Logo and C21® are service marks owned by Century 21 Real Estate LLC. Century 21 Real Estate LLC fully supports the principles of the Fair Housing Act and the Equal Opportunity Act. Each office is independently owned and operated. Listing information is deemed reliable but not guaranteed accurate.