
4514 S 219th Street, Elkhorn, NE 68022
Local realty services provided by:CENTURY 21 Century Real Estate
4514 S 219th Street,Elkhorn, NE 68022
$610,000
- 5 Beds
- 4 Baths
- 3,218 sq. ft.
- Single family
- Active
Listed by: amanda sway, adam briley
Office: bhhs ambassador real estate
MLS#:22623939
Source:NE_OABR
Price summary
- Price:$610,000
- Price per sq. ft.:$189.56
- Monthly HOA dues:$16.67
About this home
A spacious Elkhorn retreat with room for everyone and a location that keeps daily life delightfully convenient. Built in 2022, this 5-bedroom, 4-bath home offers four bedrooms upstairs plus a fifth bedroom in the finished basement. The main level features a welcoming foyer, sitting room, formal dining, well-appointed kitchen with pantry, & a comfortable living room anchored by a fireplace. Upstairs, enjoy a generous primary suite w/ a full bath, three additional bedrooms, laundry, & another full bath. The finished basement adds flexibility for guests, recreation, or a private retreat. A 3-stall attached garage provides plenty of parking & storage. Located in Westbury Farm within Elkhorn Public Schools, including Iron Bluff Elementary, Elkhorn Ridge Middle, and Elkhorn South High. Enjoy easy access to Zorinsky Lake & Nebraska Crossing, both approximately 15 minutes away, along with a variety of shopping and dining options nearby. Come see why this Elkhorn home could be the perfect fit!
Contact an agent
Home facts
- Year built:2022
- Subdivision & Development:Westbury Farm
- Listing ID #:22623939
- Added:1 day(s) ago
- Updated:August 22, 2026 at 02:57 PM
Rooms and interior
- Bedrooms:5
- Total bathrooms:4
- Full bathrooms:3
- Half bathrooms:1
- Flooring:Carpet, Engineered Wood
- Basement Description:Egress
- Living area:3,218 sq. ft.
Heating and cooling
- Cooling:Central Air
- Heating:Forced Air
- Central air:Yes
Structure and exterior
- Roof:Composition
- Year built:2022
- Building area:3,218 sq. ft.
- Lot Features:Corner Lot, Over 1/4 up to 1/2 Acre, Public Sidewalk, Subdivided
- Construction Materials:Stone
- Exterior Features:Porch
- Foundation Description:Concrete Perimeter
- Levels:2 Story
Schools
- High school:Elkhorn South
- Middle school:Elkhorn Ridge
- Elementary school:Iron Bluff
Utilities
- Water:Public
- Sewer:Public Sewer
Finances and disclosures
- Price:$610,000
- Price per sq. ft.:$189.56
- Tax amount:$9,280 (2025)
Features and amenities
- Laundry features:Dryer, Washer
Parking
- Total parking spaces:3
- Garage:Yes
- Garage spaces:3
New listings near 4514 S 219th Street
- New
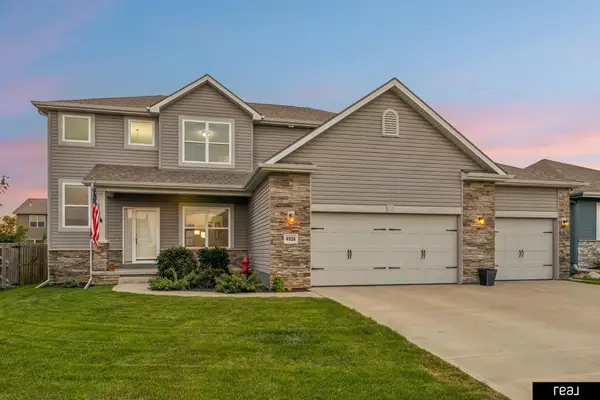 $540,000Active5 beds 4 baths2,534 sq. ft.
4926 N 205th Street, Elkhorn, NE 68022
MLS# 22623466Listed by: REAL BROKER NE, LLC - New
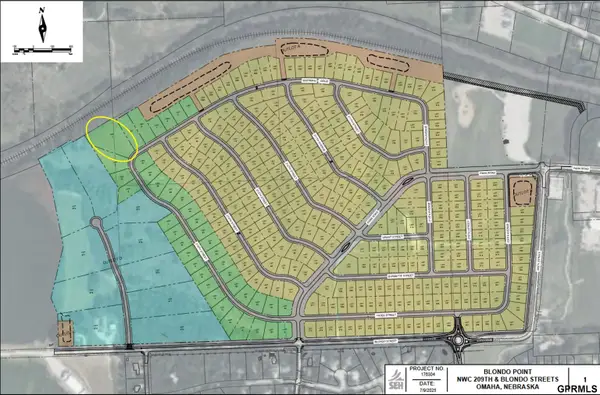 $333,000Active0 Acres
21416 Sherman Drive, Elkhorn, NE 68022
MLS# 22624113Listed by: NEXTHOME SIGNATURE REAL ESTATE - New
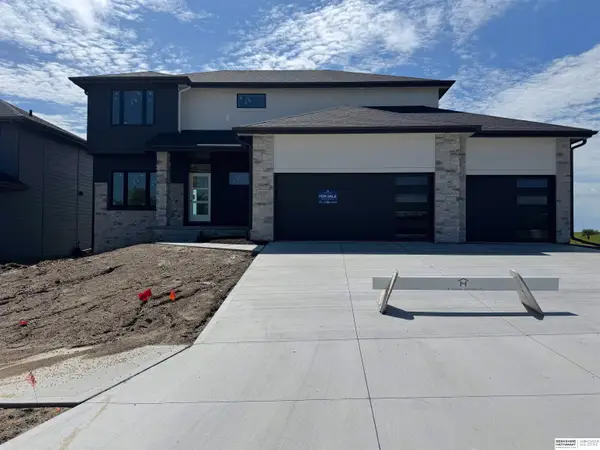 $592,000Active4 beds 3 baths2,506 sq. ft.
21313 Y Street, Elkhorn, NE 68022
MLS# 22624046Listed by: BHHS AMBASSADOR REAL ESTATE - Open Sat, 1 to 3pmNew
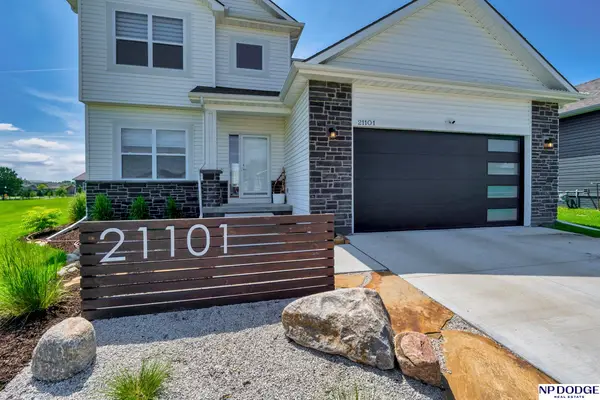 $479,000Active5 beds 4 baths3,011 sq. ft.
21101 Butler Avenue, Elkhorn, NE 68022
MLS# 22624047Listed by: NP DODGE RE SALES INC SARPY - New
 $459,500Active4 beds 3 baths2,758 sq. ft.
5520 N 181 Street, Elkhorn, NE 68022
MLS# 22624057Listed by: BHHS AMBASSADOR REAL ESTATE - Open Sat, 11:30am to 1pmNew
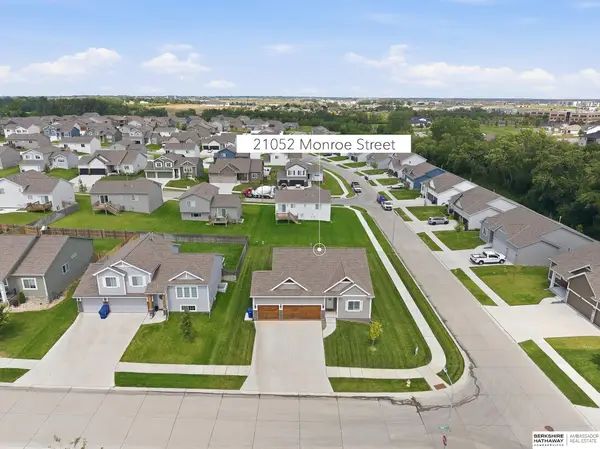 $419,000Active4 beds 3 baths2,968 sq. ft.
21052 Monroe Street, Elkhorn, NE 68022
MLS# 22624009Listed by: BHHS AMBASSADOR REAL ESTATE - Open Sun, 12 to 1:30pmNew
 $517,250Active4 beds 3 baths2,616 sq. ft.
6313 S 208 Avenue, Elkhorn, NE 68022
MLS# 22623934Listed by: NEXTHOME SIGNATURE REAL ESTATE - New
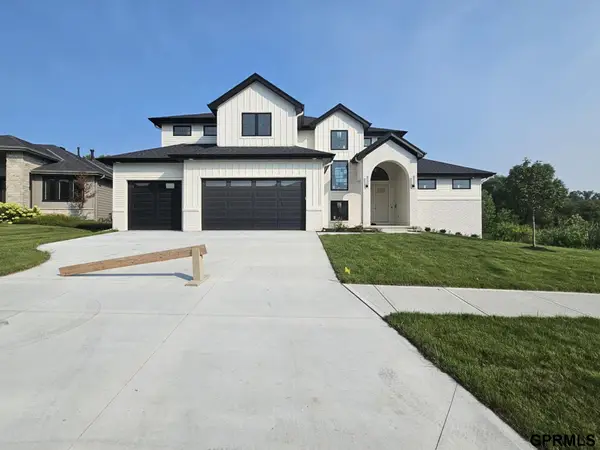 $944,301Active5 beds 4 baths3,182 sq. ft.
3912 S 213 Avenue, Elkhorn, NE 68022
MLS# 22623907Listed by: SYNERGY REAL ESTATE & DEV CORP - New
 $2,700,000Active4 beds 7 baths7,805 sq. ft.
3303 S 228 Avenue Circle, Elkhorn, NE 68022
MLS# 22623865Listed by: BHHS AMBASSADOR REAL ESTATE


Protect your home and budget from life's surprises with an Assurant Home Warranty, backed by a partner that supports you through every step of homeownership. Explore Plans.
©2026 Century 21 Real Estate LLC. All rights reserved. CENTURY 21®, the CENTURY 21 Logo and C21® are service marks owned by Century 21 Real Estate LLC. Century 21 Real Estate LLC fully supports the principles of the Fair Housing Act and the Equal Opportunity Act. Each office is independently owned and operated. Listing information is deemed reliable but not guaranteed accurate.