
5113 N 209th Avenue, Elkhorn, NE 68022
Local realty services provided by:CENTURY 21 Century Real Estate
5113 N 209th Avenue,Elkhorn, NE 68022
$524,000
- 5 Beds
- 3 Baths
- 2,935 sq. ft.
- Single family
- Active
Listed by: ricky newhouse
Office: nexthome signature real estate
MLS#:22626533
Source:NE_OABR
Price summary
- Price:$524,000
- Price per sq. ft.:$178.53
- Monthly HOA dues:$6.25
About this home
NEW PRICE — NOW $524,000! SELLERS ARE MOTIVATED! Open House — Sept. 19 12-2pm. This beautifully maintained 2022-built ranch in Elkhorn offers 5 bedrooms, 3 baths, nearly 3,000 finished sq. ft. and a 3-car garage at a price that deserves a second look. The open main level, spacious finished lower level and versatile floor plan provide plenty of room for entertaining, guests, work-from-home space or multigenerational living. If you’ve been waiting for the right combination of newer construction, space and value in 68022, this is the one to revisit.
Contact an agent
Home facts
- Year built:2022
- Subdivision & Development:ARBOR VIEW
- Listing ID #:22626533
- Added:1 day(s) ago
- Updated:September 14, 2026 at 11:46 PM
Rooms and interior
- Bedrooms:5
- Total bathrooms:3
- Full bathrooms:2
- Flooring:Carpet
- Bedroom Description:bdr_feat_Wall/Wall Carpeting, bdr_feat_Window Covering
- Basement Description:Partially Finished, Walk-Out Access
- Living area:2,935 sq. ft.
Heating and cooling
- Cooling:Central Air
- Heating:Forced Air
- Central air:Yes
Structure and exterior
- Year built:2022
- Building area:2,935 sq. ft.
- Lot Features:Common Area, Curb Cut, Subdivided, Up to 1/4 Acre
- Architectural Style:Ranch
- Construction Materials:Stone
- Exterior Features:Covered Patio, Deck, Patio, Porch
- Foundation Description:Concrete Perimeter
Schools
- High school:Elkhorn North
- Middle school:Elk Grand
- Elementary school:Arbor View
Utilities
- Water:Public
Finances and disclosures
- Price:$524,000
- Price per sq. ft.:$178.53
- Tax amount:$5,603 (2026)
Features and amenities
- Laundry features:Dryer, Washer
Parking
- Total parking spaces:3
- Garage:Yes
- Garage spaces:3
New listings near 5113 N 209th Avenue
- New
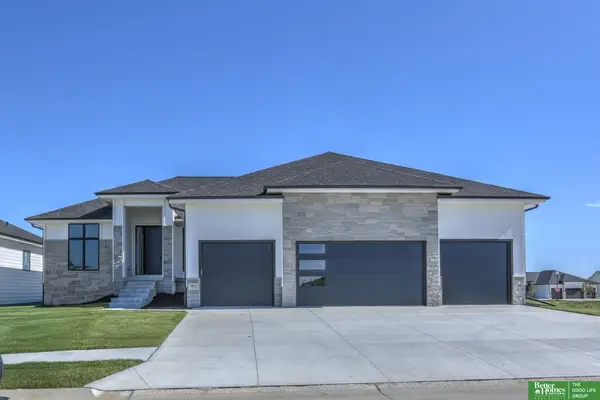 $659,900Active6 beds 3 baths3,460 sq. ft.
5807 N 197th Street, Elkhorn, NE 68022
MLS# 22626540Listed by: BETTER HOMES AND GARDENS R.E. - New
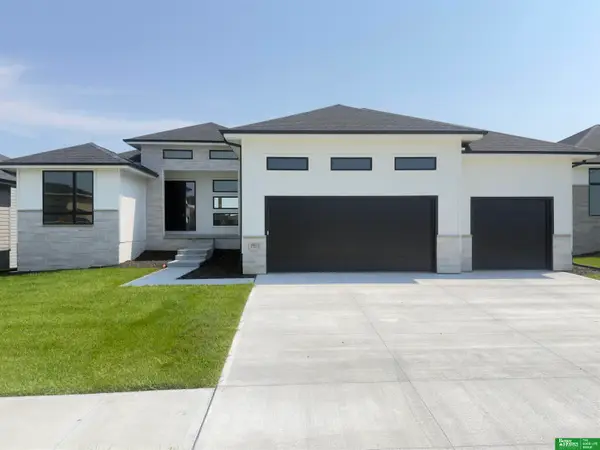 $689,900Active6 beds 4 baths3,710 sq. ft.
5811 N 197th Street, Elkhorn, NE 68022
MLS# 22626541Listed by: BETTER HOMES AND GARDENS R.E. - New
 $925,000Active6 beds 5 baths4,632 sq. ft.
5409 N 197th Street, Elkhorn, NE 68022
MLS# 22626555Listed by: BETTER HOMES AND GARDENS R.E. - New
 $421,575Active2 beds 2 baths1,450 sq. ft.
5006 Kestrel Parkway, Elkhorn, NE 68022
MLS# 22626537Listed by: CHARLESTON HOMES REALTY LLC - New
 $519,900Active4 beds 3 baths2,506 sq. ft.
21433 Y Street, Elkhorn, NE 68022
MLS# 22626507Listed by: BHHS AMBASSADOR REAL ESTATE - New
 $564,000Active4 beds 3 baths3,241 sq. ft.
6207 N 209th Street, Elkhorn, NE 68022
MLS# 22626508Listed by: BHHS AMBASSADOR REAL ESTATE - Open Sun, 1 to 3pmNew
 $1,339,900Active5 beds 4 baths4,446 sq. ft.
3538 S 210th Avenue, Elkhorn, NE 68022
MLS# 22626517Listed by: BETTER HOMES AND GARDENS R.E. - New
 $560,000Active6 beds 4 baths3,154 sq. ft.
5540 N 213 Avenue, Elkhorn, NE 68022
MLS# 22626489Listed by: NEXTHOME SIGNATURE REAL ESTATE - New
 $670,000Active5 beds 3 baths3,421 sq. ft.
4509 N 213th Street, Elkhorn, NE 68022
MLS# 22626499Listed by: BHHS AMBASSADOR REAL ESTATE


Protect your home and budget from life's surprises with an Assurant Home Warranty, backed by a partner that supports you through every step of homeownership. Explore Plans.
©2026 Century 21 Real Estate LLC. All rights reserved. CENTURY 21®, the CENTURY 21 Logo and C21® are service marks owned by Century 21 Real Estate LLC. Century 21 Real Estate LLC fully supports the principles of the Fair Housing Act and the Equal Opportunity Act. Each office is independently owned and operated. Listing information is deemed reliable but not guaranteed accurate.