
5124 N 180th Avenue, Elkhorn, NE 68022
Local realty services provided by:CENTURY 21 Century Real Estate
5124 N 180th Avenue,Elkhorn, NE 68022
$500,000
- 4 Beds
- 3 Baths
- 2,830 sq. ft.
- Single family
- Active
Listed by: drew halvorson, rusty w. johnson
Office: bhhs ambassador real estate
MLS#:22620248
Source:NE_OABR
Price summary
- Price:$500,000
- Price per sq. ft.:$176.68
About this home
Better than new and meticulously maintained, this ranch is located in the highly sought-after Elkhorn School District. The open-concept main level offers soaring ceilings and an abundance of natural light. The kitchen features quartz countertops, stainless steel appliances, abundant cabinetry, a walk-in pantry, and a large center island overlooking the dining area and living room. A modern electric fireplace creates a beautiful focal point in the main living space. The spacious primary suite includes a walk-in closet, dual vanity, and private shower. The finished walkout lower level offers a large family room, an additional bedroom, a stunning bathroom, and flexible space for entertaining or guests. Step outside to the spacious deck overlooking the fully fenced backyard or unwind beneath the covered patio with added privacy screening. A tankless water heater provides added efficiency and endless hot water. Thoughtful landscaping completes the outdoor space.
Contact an agent
Home facts
- Year built:2020
- Listing ID #:22620248
- Added:9 day(s) ago
- Updated:July 26, 2026 at 02:29 PM
Rooms and interior
- Bedrooms:4
- Total bathrooms:3
- Full bathrooms:1
- Flooring:Carpet, Ceramic Tile
- Basement Description:FInished, Walk-Out Access
- Living area:2,830 sq. ft.
Heating and cooling
- Cooling:Central Air
- Heating:Forced Air
- Central air:Yes
Structure and exterior
- Roof:Composition
- Year built:2020
- Building area:2,830 sq. ft.
- Lot Features:City Lot, Curb and Gutter, Over 1/4 up to 1/2 Acre, Public Sidewalk, Subdivided
- Architectural Style:Ranch
- Construction Materials:Brick/Other
- Exterior Features:Covered Patio, Deck, Patio, Porch
- Foundation Description:Block
Schools
- High school:Elkhorn
- Middle school:Elk Grand
- Elementary school:Arbor View
Utilities
- Water:Public
- Sewer:Public Sewer
Finances and disclosures
- Price:$500,000
- Price per sq. ft.:$176.68
- Tax amount:$3,678 (2025)
Parking
- Total parking spaces:2
- Parking description:Attached, Garage Door Opener
- Garage:Yes
- Garage spaces:2
New listings near 5124 N 180th Avenue
- Open Sun, 1 to 3pmNew
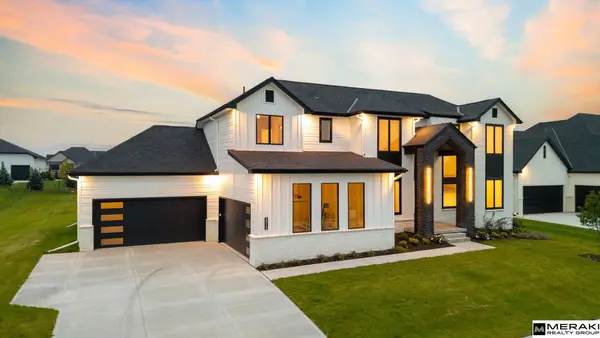 $1,475,000Active6 beds 4 baths5,019 sq. ft.
3513 S 221st Street, Elkhorn, NE 68022
MLS# 22621299Listed by: MERAKI REALTY GROUP - New
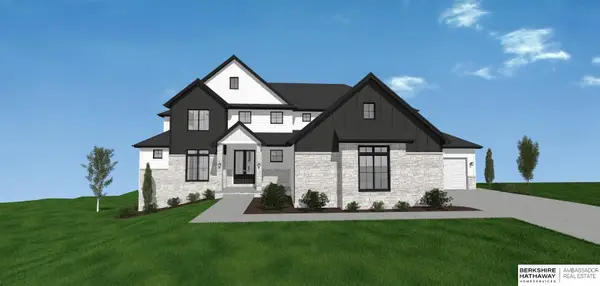 $1,850,000Active6 beds 6 baths4,047 sq. ft.
22714 Sanctuary Ridge Drive, Elkhorn, NE 68022
MLS# 22621186Listed by: BHHS AMBASSADOR REAL ESTATE - New
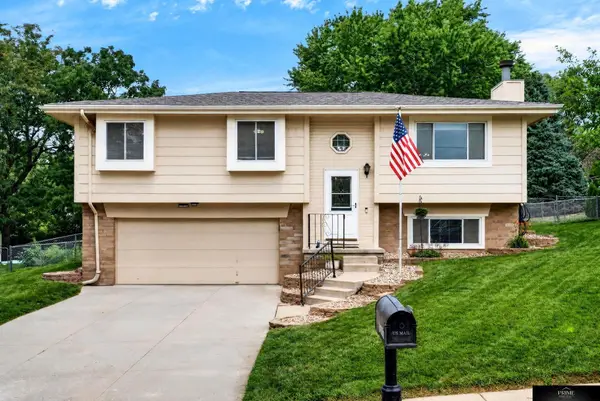 $315,000Active3 beds 2 baths1,524 sq. ft.
19018 Morrissey Circle, Elkhorn, NE 68022
MLS# 22621197Listed by: PRIME HOME REALTY - New
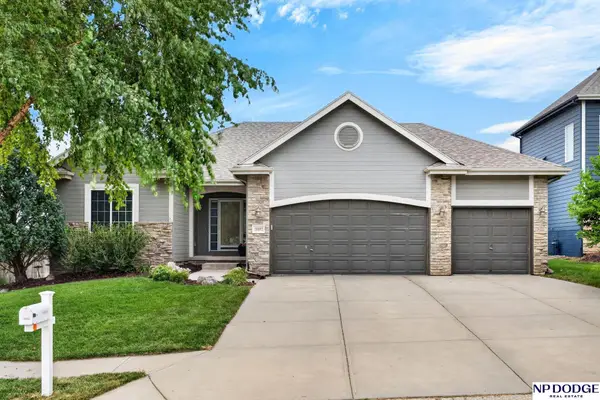 $475,000Active5 beds 3 baths2,699 sq. ft.
18892 Leavenworth Street, Elkhorn, NE 68022
MLS# 22621095Listed by: NP DODGE RE SALES INC 86DODGE - New
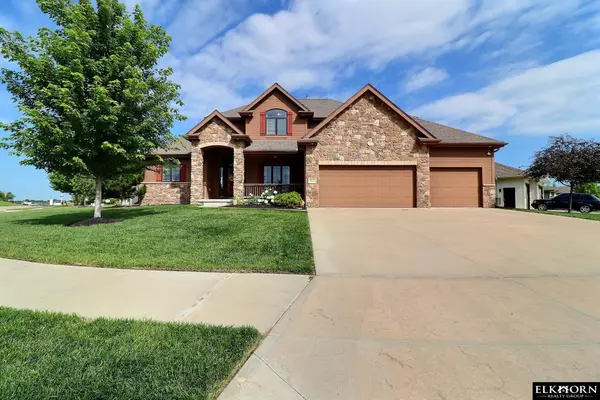 $545,500Active4 beds 4 baths2,453 sq. ft.
18954 Pratt Street, Elkhorn, NE 68022
MLS# 22621058Listed by: ELKHORN REALTY GROUP - New
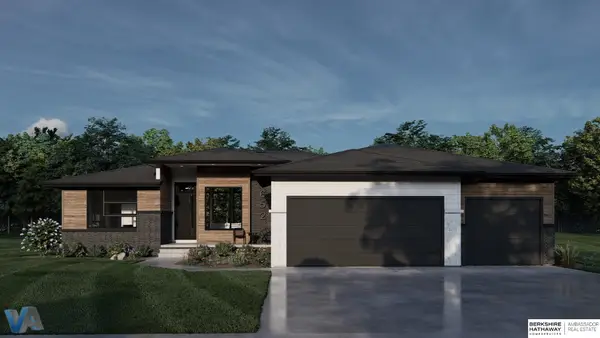 $1,025,000Active5 beds 4 baths3,403 sq. ft.
3652 S 218th Avenue, Elkhorn, NE 68022
MLS# 22620948Listed by: BHHS AMBASSADOR REAL ESTATE - New
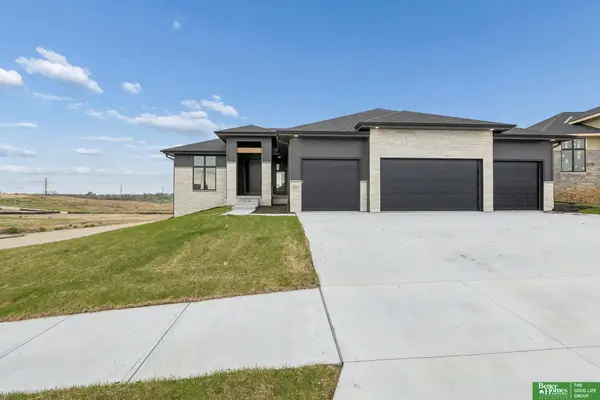 $664,900Active6 beds 3 baths3,460 sq. ft.
5602 N 198th Street, Elkhorn, NE 68022
MLS# 22620952Listed by: BETTER HOMES AND GARDENS R.E. - New
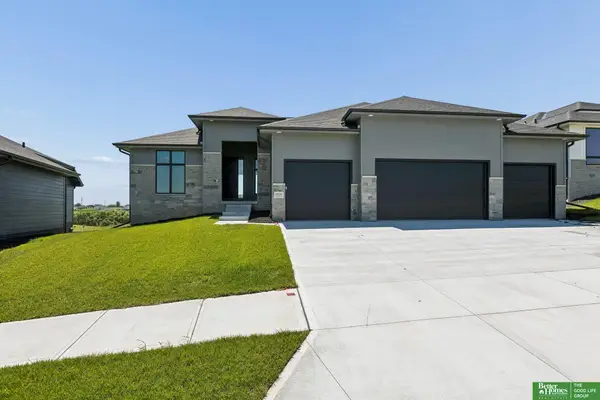 $649,900Active5 beds 3 baths3,536 sq. ft.
5606 N 198th Street, Elkhorn, NE 68022
MLS# 22620981Listed by: BETTER HOMES AND GARDENS R.E. - New
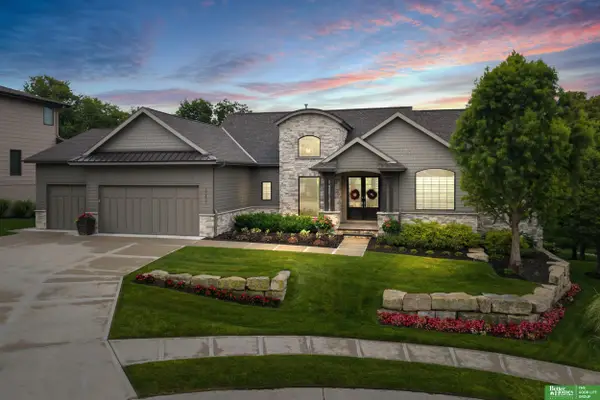 $1,245,000Active4 beds 4 baths4,349 sq. ft.
23423 Nancy Circle, Elkhorn, NE 68022
MLS# 22620983Listed by: BETTER HOMES AND GARDENS R.E. - New
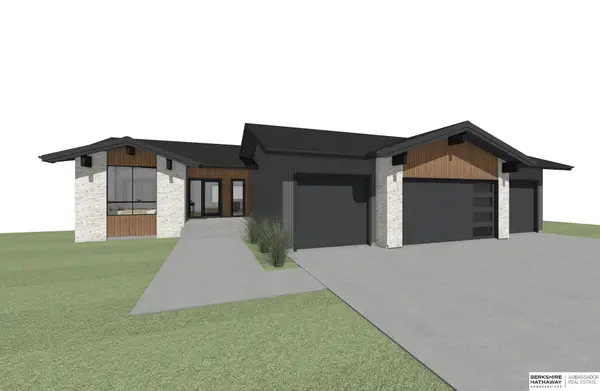 $724,000Active5 beds 3 baths3,525 sq. ft.
5520 N 212th Street, Elkhorn, NE 68022
MLS# 22620876Listed by: BHHS AMBASSADOR REAL ESTATE


Protect your home and budget from life's surprises with an Assurant Home Warranty, backed by a partner that supports you through every step of homeownership. Explore Plans.
©2026 Century 21 Real Estate LLC. All rights reserved. CENTURY 21®, the CENTURY 21 Logo and C21® are service marks owned by Century 21 Real Estate LLC. Century 21 Real Estate LLC fully supports the principles of the Fair Housing Act and the Equal Opportunity Act. Each office is independently owned and operated. Listing information is deemed reliable but not guaranteed accurate.