
5405 N 190 Street, Elkhorn, NE 68022
Local realty services provided by:CENTURY 21 Century Real Estate
5405 N 190 Street,Elkhorn, NE 68022
$599,000
- 5 Beds
- 3 Baths
- 2,895 sq. ft.
- Single family
- Active
Listed by: denny van moorleghem
Office: regency homes
MLS#:22626464
Source:NE_OABR
Price summary
- Price:$599,000
- Price per sq. ft.:$206.91
About this home
Welcome home to this beautiful, west-facing ranch style home in Elkhorn schools. This never occupied home, built be Aurora Homes, combines a stylish, stone-accented exterior with a contemporary, open-concept interior to make the perfect package. Features include soaring ceilings, open living and kitchen areas, oversize windows for tons of natural light in the living space, a large, private primary suite, and a beautiful kitchen with plenty of space for formal dining or pull up for a quick lunch at the island. Special features include it’s stone fireplace with floating shelves, a unique “Costco Door” that allows groceries to be passed directly from the garage to the pantry, and a large 3 car garage with a rear storage bump out area for your “stuff”. In the lower level find 2 bedrooms, a 3/4 bath, a huge rec-room area with flared steps, and storage galore. This is a real find!
Contact an agent
Home facts
- Year built:2024
- Subdivision & Development:Daybreak
- Listing ID #:22626464
- Added:1 day(s) ago
- Updated:September 13, 2026 at 09:46 PM
Rooms and interior
- Bedrooms:5
- Total bathrooms:3
- Full bathrooms:1
- Flooring:Carpet, Ceramic Tile
- Basement Description:Partially Finished
- Living area:2,895 sq. ft.
Heating and cooling
- Cooling:Central Air
- Heating:Forced Air
- Central air:Yes
Structure and exterior
- Roof:Composition
- Year built:2024
- Building area:2,895 sq. ft.
- Lot Features:Subdivided, Up to 1/4 Acre
- Architectural Style:Ranch
- Construction Materials:Stone
- Exterior Features:Patio, Porch
- Foundation Description:Concrete Perimeter
Schools
- High school:Elkhorn North
- Middle school:Elkhorn North Ridge
- Elementary school:Stone Pointe
Utilities
- Water:Public
- Sewer:Public Sewer
Finances and disclosures
- Price:$599,000
- Price per sq. ft.:$206.91
- Tax amount:$391 (2025)
Parking
- Total parking spaces:4
- Garage:Yes
- Garage spaces:4
New listings near 5405 N 190 Street
- New
 $426,475Active2 beds 2 baths1,352 sq. ft.
5022 S 198th Avenue, Elkhorn, NE 68022
MLS# 22626422Listed by: BHHS AMBASSADOR REAL ESTATE - New
 $3,749,000Active5 beds 8 baths11,797 sq. ft.
3511 S 228th Terrace, Elkhorn, NE 68022
MLS# 22626363Listed by: BHHS AMBASSADOR REAL ESTATE - Open Sun, 12:30 to 2:30pmNew
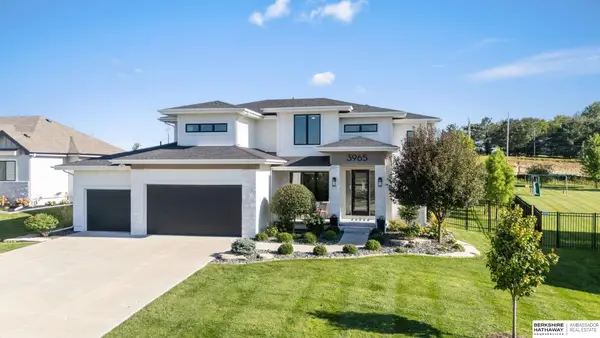 $850,000Active5 beds 4 baths3,645 sq. ft.
3965 George B Lake Parkway, Elkhorn, NE 68022
MLS# 22626357Listed by: BHHS AMBASSADOR REAL ESTATE - New
 $1,599,000Active5 beds 5 baths4,788 sq. ft.
22220 Sanctuary Ridge Drive, Elkhorn, NE 68022
MLS# 22626324Listed by: BHHS AMBASSADOR REAL ESTATE - Open Sun, 1 to 3pmNew
 $875,000Active4 beds 4 baths4,666 sq. ft.
21925 Quail Ridge Circle, Elkhorn, NE 68022
MLS# 22626309Listed by: BETTER HOMES AND GARDENS R.E. - New
 $1,400,000Active6 beds 4 baths5,019 sq. ft.
3513 S 221st Street, Elkhorn, NE 68022
MLS# 22626212Listed by: MERAKI REALTY GROUP - New
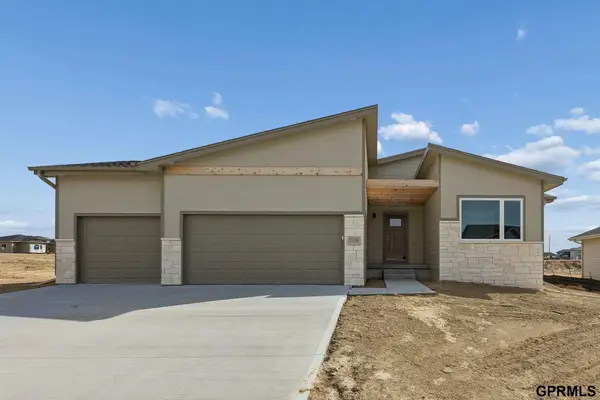 $555,000Active6 beds 4 baths3,118 sq. ft.
21156 Hartman Avenue, Elkhorn, NE 68022
MLS# 22626180Listed by: NEXTHOME SIGNATURE REAL ESTATE - New
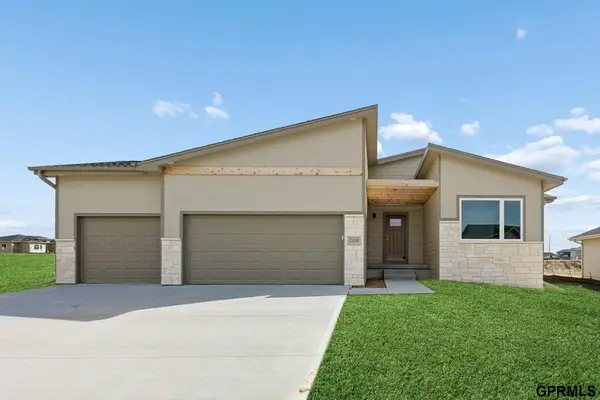 $509,900Active6 beds 3 baths3,048 sq. ft.
21109 Jessie Avenue, Elkhorn, NE 68022
MLS# 22626189Listed by: NEXTHOME SIGNATURE REAL ESTATE - New
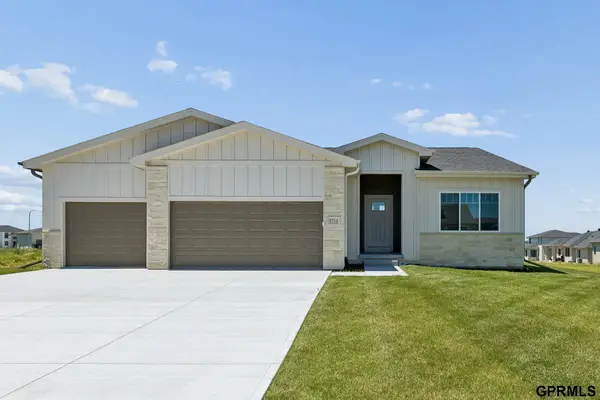 $489,900Active4 beds 3 baths2,645 sq. ft.
5714 Kestrel Parkway, Elkhorn, NE 68022
MLS# 22626191Listed by: NEXTHOME SIGNATURE REAL ESTATE


Protect your home and budget from life's surprises with an Assurant Home Warranty, backed by a partner that supports you through every step of homeownership. Explore Plans.
©2026 Century 21 Real Estate LLC. All rights reserved. CENTURY 21®, the CENTURY 21 Logo and C21® are service marks owned by Century 21 Real Estate LLC. Century 21 Real Estate LLC fully supports the principles of the Fair Housing Act and the Equal Opportunity Act. Each office is independently owned and operated. Listing information is deemed reliable but not guaranteed accurate.