
5507 S 208 Circle, Elkhorn, NE 68022
Local realty services provided by:CENTURY 21 Century Real Estate
5507 S 208 Circle,Elkhorn, NE 68022
$924,900
- 4 Beds
- 5 Baths
- 4,354 sq. ft.
- Single family
- Pending
Listed by: erin o'brien, stephanie glantz
Office: bhhs ambassador real estate
MLS#:22612266
Source:NE_OABR
Price summary
- Price:$924,900
- Price per sq. ft.:$212.43
- Monthly HOA dues:$58.33
About this home
Must See! Exceptional walkout ranch on a quiet cul-de-sac in sought-after Coventry Estates with over 4,300 finished sq ft. Grand double iron doors welcome you to an thoughtfully designed layout featuring new Coretec LVT flooring (’25), new interior and exterior paint (’26), and a stunning chef's kitchen with new quartz countertops (’24), ceiling-height cabinetry, a huge walk-in pantry, oversized island with storage, buffet with wine fridge, and abundant cabinet space. The spacious living room features a stone fireplace and coffered ceiling. Main-floor primary suite offers a spa-like bath, oversized walk-in closet, and direct laundry access. All 4 bedrooms include walk-in closets, bath access, and plantation shutters. Finished walkout lower level includes full wet bar, theater room, workout space, and storage. Covered composite deck, fenced yard, gas hookup, heated 3-car garage, all appliances stay, and room for a pool. Close to shopping, dining, trails, and schools. Pre-inspected.
Contact an agent
Home facts
- Year built:2015
- Listing ID #:22612266
- Added:72 day(s) ago
- Updated:July 26, 2026 at 08:30 AM
Rooms and interior
- Bedrooms:4
- Total bathrooms:5
- Full bathrooms:3
- Half bathrooms:2
- Basement Description:Walk-Out Access
- Living area:4,354 sq. ft.
Heating and cooling
- Cooling:Central Air
- Heating:Forced Air
- Central air:Yes
Structure and exterior
- Roof:Composition
- Year built:2015
- Building area:4,354 sq. ft.
- Lot Features:Over 1/4 up to 1/2 Acre
- Architectural Style:Ranch
- Construction Materials:Stone
- Foundation Description:Concrete Perimeter
Schools
- High school:Millard West
- Middle school:Russell
- Elementary school:Reeder
Utilities
- Water:Public
- Sewer:Public Sewer
Finances and disclosures
- Price:$924,900
- Price per sq. ft.:$212.43
- Tax amount:$14,333 (2025)
Features and amenities
- Laundry features:Dryer, Washer
Parking
- Total parking spaces:3
- Parking description:Attached
- Garage:Yes
- Garage spaces:3
New listings near 5507 S 208 Circle
- Open Sun, 1 to 3pmNew
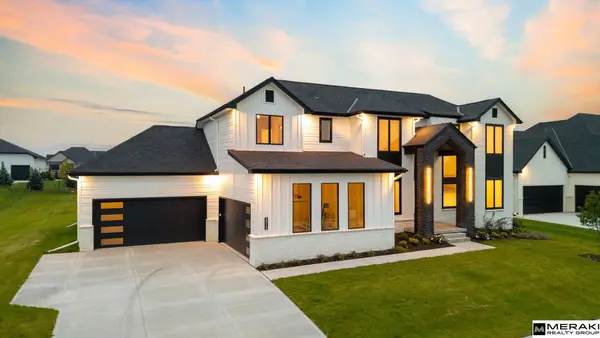 $1,475,000Active6 beds 4 baths5,019 sq. ft.
3513 S 221st Street, Elkhorn, NE 68022
MLS# 22621299Listed by: MERAKI REALTY GROUP - New
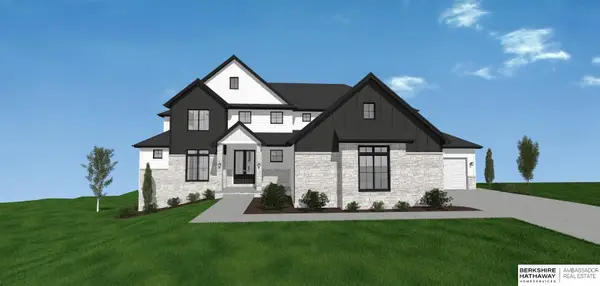 $1,850,000Active6 beds 6 baths4,047 sq. ft.
22714 Sanctuary Ridge Drive, Elkhorn, NE 68022
MLS# 22621186Listed by: BHHS AMBASSADOR REAL ESTATE - New
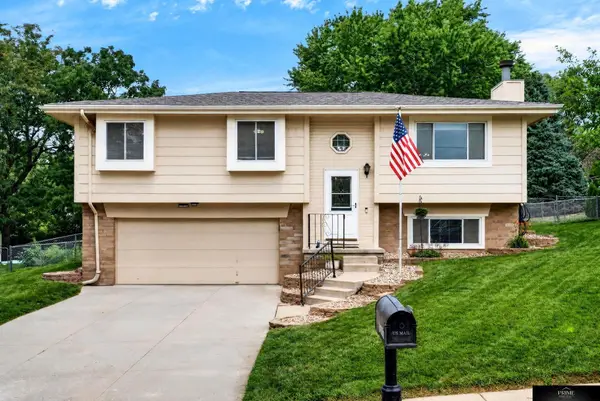 $315,000Active3 beds 2 baths1,524 sq. ft.
19018 Morrissey Circle, Elkhorn, NE 68022
MLS# 22621197Listed by: PRIME HOME REALTY - New
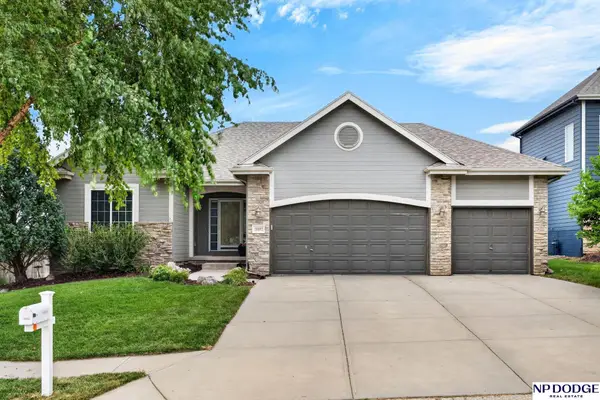 $475,000Active5 beds 3 baths2,699 sq. ft.
18892 Leavenworth Street, Elkhorn, NE 68022
MLS# 22621095Listed by: NP DODGE RE SALES INC 86DODGE - New
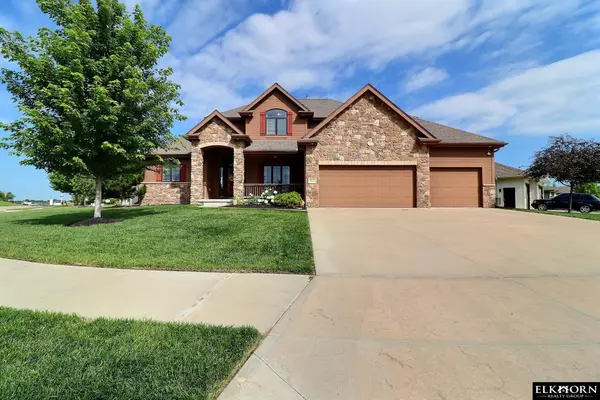 $545,500Active4 beds 4 baths2,453 sq. ft.
18954 Pratt Street, Elkhorn, NE 68022
MLS# 22621058Listed by: ELKHORN REALTY GROUP - New
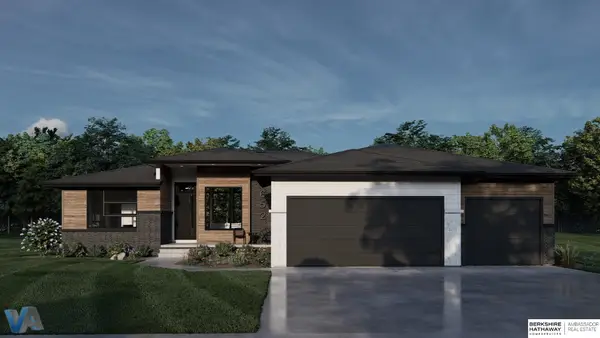 $1,025,000Active5 beds 4 baths3,403 sq. ft.
3652 S 218th Avenue, Elkhorn, NE 68022
MLS# 22620948Listed by: BHHS AMBASSADOR REAL ESTATE - New
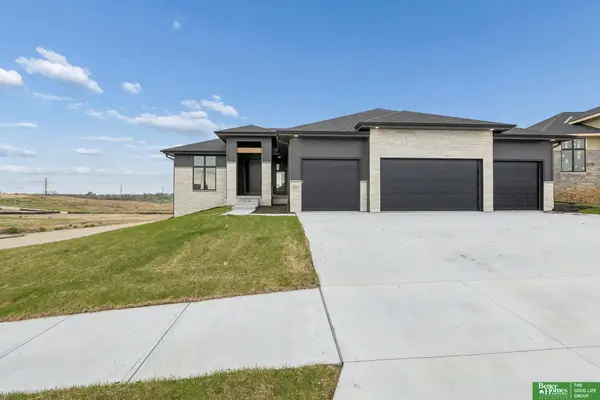 $664,900Active6 beds 3 baths3,460 sq. ft.
5602 N 198th Street, Elkhorn, NE 68022
MLS# 22620952Listed by: BETTER HOMES AND GARDENS R.E. - New
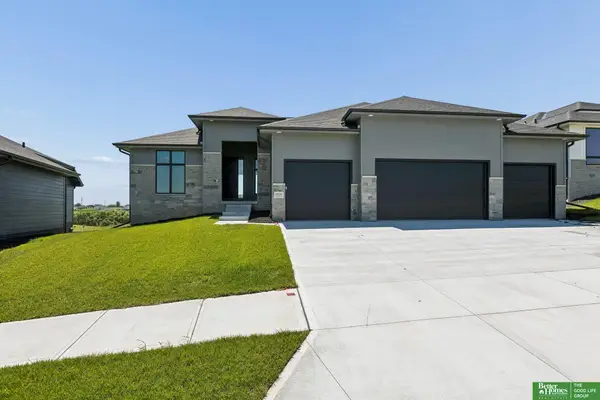 $649,900Active5 beds 3 baths3,536 sq. ft.
5606 N 198th Street, Elkhorn, NE 68022
MLS# 22620981Listed by: BETTER HOMES AND GARDENS R.E. - New
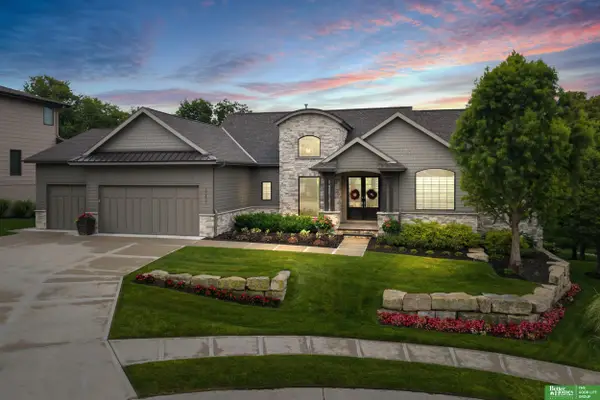 $1,245,000Active4 beds 4 baths4,349 sq. ft.
23423 Nancy Circle, Elkhorn, NE 68022
MLS# 22620983Listed by: BETTER HOMES AND GARDENS R.E. - New
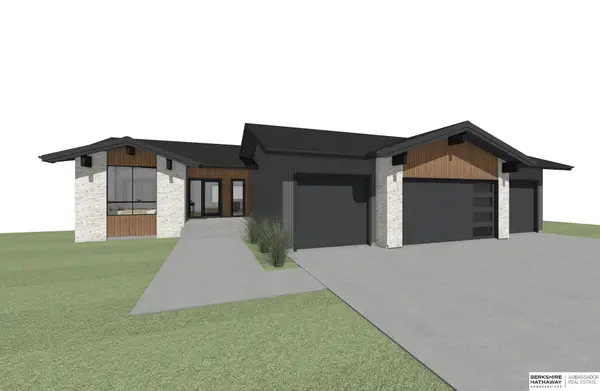 $724,000Active5 beds 3 baths3,525 sq. ft.
5520 N 212th Street, Elkhorn, NE 68022
MLS# 22620876Listed by: BHHS AMBASSADOR REAL ESTATE


Protect your home and budget from life's surprises with an Assurant Home Warranty, backed by a partner that supports you through every step of homeownership. Explore Plans.
©2026 Century 21 Real Estate LLC. All rights reserved. CENTURY 21®, the CENTURY 21 Logo and C21® are service marks owned by Century 21 Real Estate LLC. Century 21 Real Estate LLC fully supports the principles of the Fair Housing Act and the Equal Opportunity Act. Each office is independently owned and operated. Listing information is deemed reliable but not guaranteed accurate.