
6307 S 208 Avenue, Elkhorn, NE 68022
Local realty services provided by:CENTURY 21 Century Real Estate
6307 S 208 Avenue,Elkhorn, NE 68022
$531,555
- 3 Beds
- 3 Baths
- 2,702 sq. ft.
- Single family
- Active
Listed by: teresa elliott
Office: nexthome signature real estate
MLS#:22621943
Source:NE_OABR
Price summary
- Price:$531,555
- Price per sq. ft.:$196.73
- Monthly HOA dues:$150
About this home
Introducing The Gibbon plan by THI Builders. This fantastic open-concept floorplan features 3 Beds, 3 Baths and a roomy 3 car garage. You’ll find many distinguished upgrades & finishes that set this home apart. Beautiful LVP flooring throughout the main living spaces. Spacious room sizes & stunning great room with linear fireplace. Exceptional eat-in kitchen w/ quartz counters, center island, stainless steel appliances, tiled backsplash, gas cooktop & large walk-in pantry. The primary suite features a spacious walk-in closet, double sinks and tiled shower. There is a 2nd bedroom on the main level and full bath. Wonderful space for entertaining in the LL w/ large rec room, 3rd bedroom and additional 3/4 bath. Massive storage space. Oversized covered patio off the dining area overlooking the backyard. Enjoy true low-maintenance living w/ lawn care & snow removal included. This home is located within walking distance to dining, shopping, entertainment, parks, trails, and more.
Contact an agent
Home facts
- Year built:2026
- Subdivision & Development:Coventry Ridge Villas
- Listing ID #:22621943
- Added:45 day(s) ago
- Updated:September 15, 2026 at 02:30 PM
Rooms and interior
- Bedrooms:3
- Total bathrooms:3
- Full bathrooms:1
- Flooring:Carpet
- Basement Description:Egress, FInished
- Living area:2,702 sq. ft.
Heating and cooling
- Cooling:Central Air
- Heating:Forced Air
- Central air:Yes
Structure and exterior
- Roof:Composition
- Year built:2026
- Building area:2,702 sq. ft.
- Lot Features:Over 1/4 up to 1/2 Acre
- Architectural Style:Ranch
- Exterior Features:Patio, Porch
- Foundation Description:Concrete Perimeter
Schools
- High school:Gretna East
- Middle school:Giles Creek
- Elementary school:Falling Waters
Utilities
- Water:Public
- Sewer:Public Sewer
Finances and disclosures
- Price:$531,555
- Price per sq. ft.:$196.73
- Tax amount:$524 (2025)
Parking
- Total parking spaces:3
- Garage:Yes
- Garage spaces:3
New listings near 6307 S 208 Avenue
- Coming Soon
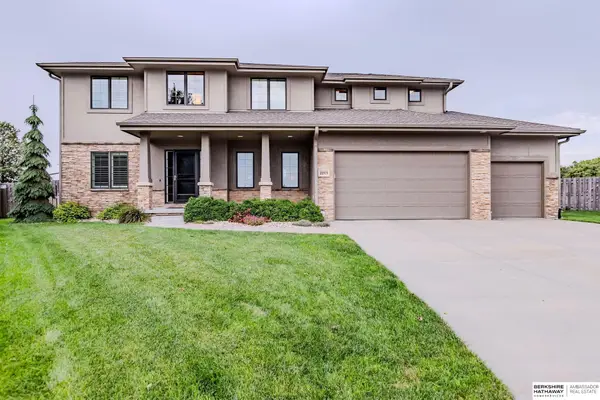 $725,000Coming Soon5 beds 5 baths4,022 sq. ft.
20919 Poppleton Circle, Elkhorn, NE 68022
MLS# 22625787Listed by: BHHS AMBASSADOR REAL ESTATE - New
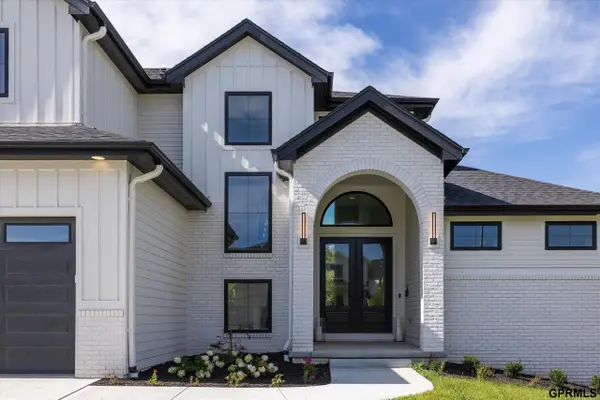 $944,301Active5 beds 4 baths3,182 sq. ft.
3912 S 213 Avenue, Elkhorn, NE 68022
MLS# 22626583Listed by: SYNERGY REAL ESTATE & DEV CORP - New
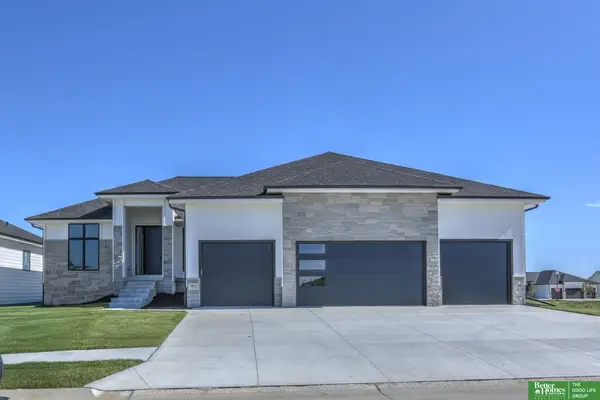 $649,900Active6 beds 3 baths3,460 sq. ft.
5807 N 197th Street, Elkhorn, NE 68022
MLS# 22626540Listed by: BETTER HOMES AND GARDENS R.E. - New
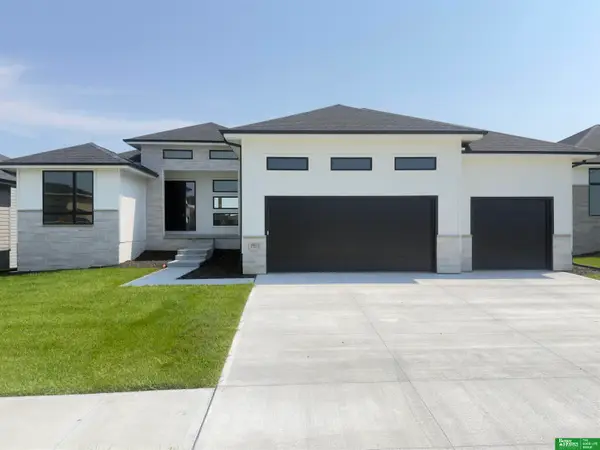 $689,900Active6 beds 4 baths3,710 sq. ft.
5811 N 197th Street, Elkhorn, NE 68022
MLS# 22626541Listed by: BETTER HOMES AND GARDENS R.E. - New
 $925,000Active6 beds 5 baths4,632 sq. ft.
5409 N 197th Street, Elkhorn, NE 68022
MLS# 22626555Listed by: BETTER HOMES AND GARDENS R.E. - Open Sat, 12 to 2pmNew
 $524,000Active5 beds 3 baths2,935 sq. ft.
5113 N 209th Avenue, Elkhorn, NE 68022
MLS# 22626533Listed by: NEXTHOME SIGNATURE REAL ESTATE - New
 $421,575Active2 beds 2 baths1,450 sq. ft.
5006 Kestrel Parkway, Elkhorn, NE 68022
MLS# 22626537Listed by: CHARLESTON HOMES REALTY LLC - New
 $519,900Active4 beds 3 baths2,506 sq. ft.
21433 Y Street, Elkhorn, NE 68022
MLS# 22626507Listed by: BHHS AMBASSADOR REAL ESTATE - New
 $564,000Active4 beds 3 baths3,241 sq. ft.
6207 N 209th Street, Elkhorn, NE 68022
MLS# 22626508Listed by: BHHS AMBASSADOR REAL ESTATE - Open Sun, 1 to 3pmNew
 $1,339,900Active5 beds 4 baths4,446 sq. ft.
3538 S 210th Avenue, Elkhorn, NE 68022
MLS# 22626517Listed by: BETTER HOMES AND GARDENS R.E.


Protect your home and budget from life's surprises with an Assurant Home Warranty, backed by a partner that supports you through every step of homeownership. Explore Plans.
©2026 Century 21 Real Estate LLC. All rights reserved. CENTURY 21®, the CENTURY 21 Logo and C21® are service marks owned by Century 21 Real Estate LLC. Century 21 Real Estate LLC fully supports the principles of the Fair Housing Act and the Equal Opportunity Act. Each office is independently owned and operated. Listing information is deemed reliable but not guaranteed accurate.