
6411 S 207th Avenue Circle, Elkhorn, NE 68022
Local realty services provided by:CENTURY 21 Century Real Estate
6411 S 207th Avenue Circle,Elkhorn, NE 68022
$625,000
- 4 Beds
- 3 Baths
- 2,546 sq. ft.
- Single family
- Active
Upcoming open houses
- Sun, Sep 2001:00 pm - 04:00 pm
Listed by: chris egan, moira a egan
Office: bhhs ambassador real estate
MLS#:22626740
Source:NE_OABR
Price summary
- Price:$625,000
- Price per sq. ft.:$245.48
- Monthly HOA dues:$27.08
About this home
Better-than-new and tucked away on a desirable, private cul-de-sac. This home is loaded with thoughtful upgrades and functional spaces throughout. The spacious kitchen features an impressive walk-in pantry plus a butler's pantry - perfect for a coffee bar, small appliances, or extra storage. A flexible main-floor room with barn doors can serve as an office, playroom, dining room, or whatever fits your needs. Durable luxury vinyl plank flooring adds style and easy maintenance. Upstairs, the oversized primary suite offers a spa-like bath with direct access to the laundry room, while three additional bedrooms provide plenty of space. Full, unfinished walkout lower level is perfect for adding additional living space. Enjoy summer evenings on the extra-large composite covered deck, and convenient location.
Contact an agent
Home facts
- Year built:2023
- Subdivision & Development:Coventry Ridge
- Listing ID #:22626740
- Added:1 day(s) ago
- Updated:September 18, 2026 at 02:46 PM
Rooms and interior
- Bedrooms:4
- Total bathrooms:3
- Full bathrooms:1
- Half bathrooms:1
- Flooring:Carpet
- Bedroom Description:bdr_feat_Wall/Wall Carpeting, bdr_feat_Window Covering
- Living area:2,546 sq. ft.
Heating and cooling
- Cooling:Central Air
- Heating:Forced Air
- Central air:Yes
Structure and exterior
- Year built:2023
- Building area:2,546 sq. ft.
- Lot Features:Over 1/4 up to 1/2 Acre
- Exterior Features:Deck
- Foundation Description:Concrete Perimeter
- Levels:2 Story
Schools
- High school:Gretna East
- Middle school:Giles Creek
- Elementary school:Falling Waters
Utilities
- Water:Public
- Sewer:Public Sewer
Finances and disclosures
- Price:$625,000
- Price per sq. ft.:$245.48
- Tax amount:$11,028 (2025)
Features and amenities
- Laundry features:Dryer, Washer
Parking
- Total parking spaces:3
- Garage:Yes
- Garage spaces:3
New listings near 6411 S 207th Avenue Circle
- Coming Soon
 $810,000Coming Soon5 beds 3 baths3,645 sq. ft.
3337 S 212 Avenue, Elkhorn, NE 68022
MLS# 22626991Listed by: NP DODGE RE SALES INC 148DODGE - Open Sun, 1 to 3pmNew
 $875,000Active5 beds 4 baths5,234 sq. ft.
21506 Pinehurst Avenue, Elkhorn, NE 68022
MLS# 22626897Listed by: BHHS AMBASSADOR REAL ESTATE - Open Sun, 12 to 2pmNew
 $410,000Active4 beds 3 baths2,850 sq. ft.
21214 Polk Street, Elkhorn, NE 68022
MLS# 22626860Listed by: BHHS AMBASSADOR REAL ESTATE - New
 $499,000Active4 beds 3 baths2,506 sq. ft.
20808 Kansas Avenue, Elkhorn, NE 68022
MLS# 22626888Listed by: BHHS AMBASSADOR REAL ESTATE - New
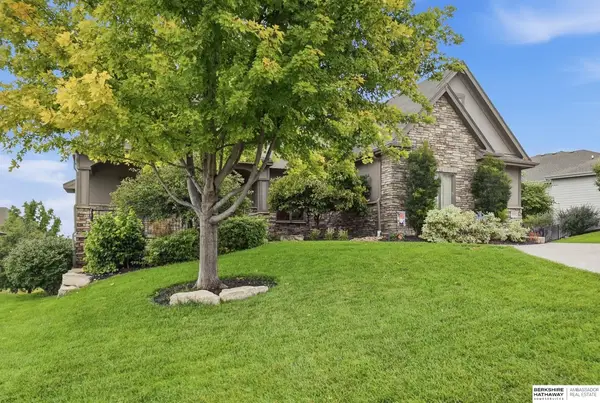 $890,000Active6 beds 5 baths5,527 sq. ft.
18664 Oregon Circle, Elkhorn, NE 68022
MLS# 22626823Listed by: BHHS AMBASSADOR REAL ESTATE - Open Sun, 1 to 4pmNew
 $759,900Active4 beds 3 baths3,055 sq. ft.
2204 N 182nd Avenue, Elkhorn, NE 68022
MLS# 22626839Listed by: BHHS AMBASSADOR REAL ESTATE - New
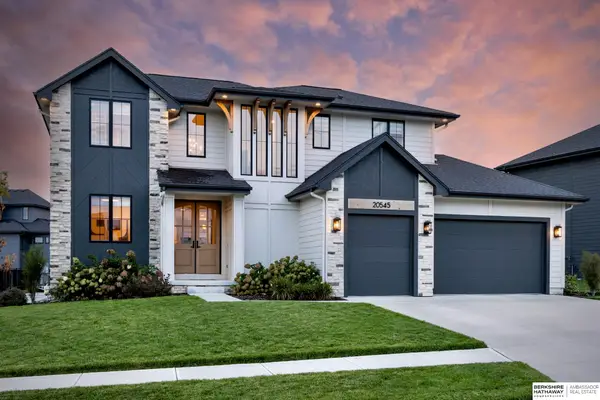 $815,000Active5 beds 5 baths4,068 sq. ft.
20545 Hartman Avenue, Elkhorn, NE 68022
MLS# 22626739Listed by: BHHS AMBASSADOR REAL ESTATE - New
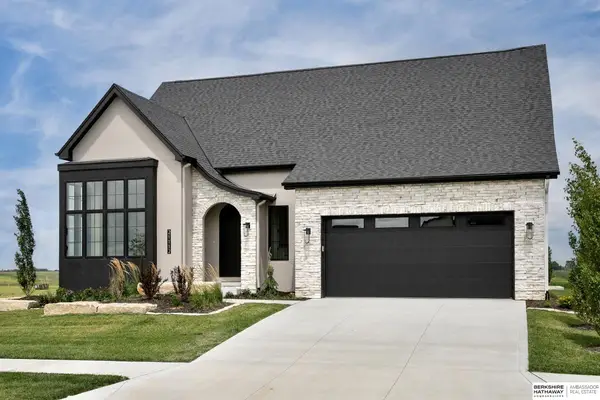 $775,000Active3 beds 3 baths3,665 sq. ft.
21112 Laurel Avenue, Omaha, NE 68022
MLS# 22626734Listed by: BHHS AMBASSADOR REAL ESTATE - New
 $440,000Active4 beds 3 baths2,830 sq. ft.
5124 N 180th Avenue, Elkhorn, NE 68022
MLS# 22626610Listed by: BHHS AMBASSADOR REAL ESTATE


Protect your home and budget from life's surprises with an Assurant Home Warranty, backed by a partner that supports you through every step of homeownership. Explore Plans.
©2026 Century 21 Real Estate LLC. All rights reserved. CENTURY 21®, the CENTURY 21 Logo and C21® are service marks owned by Century 21 Real Estate LLC. Century 21 Real Estate LLC fully supports the principles of the Fair Housing Act and the Equal Opportunity Act. Each office is independently owned and operated. Listing information is deemed reliable but not guaranteed accurate.