
715 S 212th Street, Elkhorn, NE 68022
Local realty services provided by:CENTURY 21 Century Real Estate
Upcoming open houses
- Sat, Oct 1001:00 pm - 03:00 pm
Listed by: deb gustafson
Office: bhhs ambassador real estate
MLS#:22628650
Source:NE_OABR
Price summary
- Price:$335,000
- Price per sq. ft.:$180.98
About this home
A perfect opportunity to settle into one of Elkhorn’s favorite neighborhoods, this home sits on the edge of Chapel Hill and backs to Skyline Ranches and the neighborhood trail. It is just blocks from the elementary school and neighborhood pool. The spacious 3 bedroom/3 bathroom home features a large eat-in kitchen which opens to the family room with lots of natural light. A large primary suite with ¾ bath has generous closet space and overlooks the backyard. Two additional bedrooms are nice sized and an updated full bathroom and linen closet provide plenty of storage. In the lower level you’ll enjoy a huge rec room with fireplace and a laundry room with ½ bath. The peaceful backyard is the perfect spot to enjoy your evenings.
Contact an agent
Home facts
- Year built:1979
- Subdivision & Development:Chapel Hill
- Listing ID #:22628650
- Added:6 day(s) ago
- Updated:October 09, 2026 at 04:25 PM
Rooms and interior
- Bedrooms:3
- Total bathrooms:3
- Full bathrooms:1
- Half bathrooms:1
- Flooring:Carpet, Wood
- Bedroom Description:bdr_feat_Wall/Wall Carpeting
- Basement Description:Daylight
- Living area:1,851 sq. ft.
Heating and cooling
- Cooling:Central Air
- Heating:Forced Air
- Central air:Yes
Structure and exterior
- Roof:Composition
- Year built:1979
- Building area:1,851 sq. ft.
- Lot Features:Level, Public Sidewalk, Subdivided, Up to 1/4 Acre
- Architectural Style:Traditional
- Foundation Description:Block
Schools
- High school:Elkhorn South
- Middle school:Elkhorn Valley View
- Elementary school:Skyline
Utilities
- Water:Public
- Sewer:Public Sewer
Finances and disclosures
- Price:$335,000
- Price per sq. ft.:$180.98
- Tax amount:$4,135 (2025)
Features and amenities
- Laundry features:Dryer, Washer
Parking
- Total parking spaces:2
- Garage:Yes
- Garage spaces:2
New listings near 715 S 212th Street
- Coming Soon
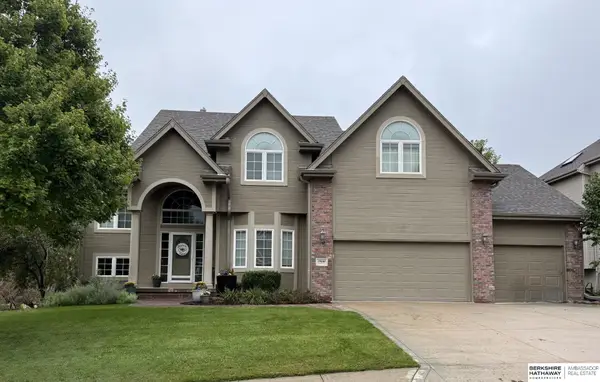 $615,000Coming Soon4 beds 5 baths4,216 sq. ft.
19880 Davenport Street, Elkhorn, NE 68022
MLS# 22627372Listed by: BHHS AMBASSADOR REAL ESTATE - Open Sun, 12 to 2pmNew
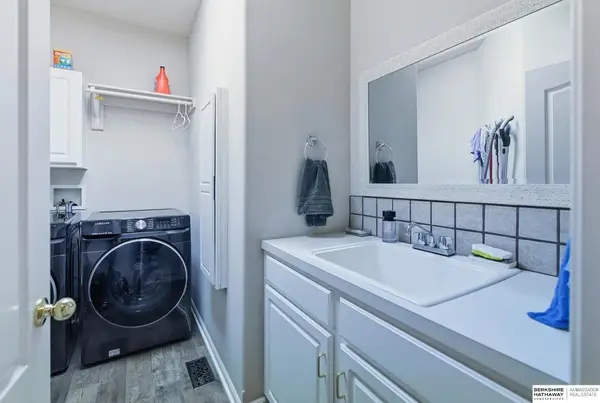 $440,000Active3 beds 3 baths3,402 sq. ft.
18851 Jones Street, Elkhorn, NE 68022
MLS# 22629214Listed by: BHHS AMBASSADOR REAL ESTATE - Open Sun, 11am to 1pmNew
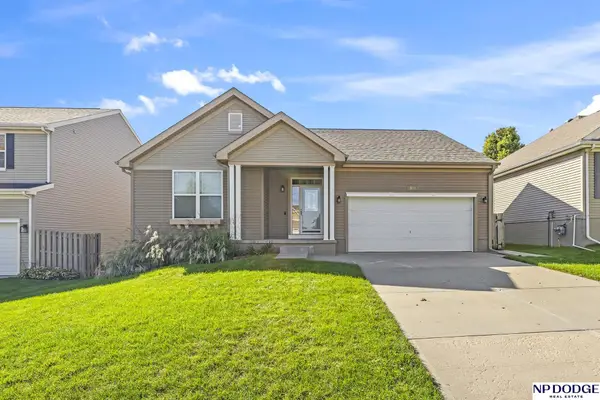 $374,900Active4 beds 3 baths2,144 sq. ft.
20815 Charles Street, Elkhorn, NE 68022
MLS# 22629074Listed by: NP DODGE RE SALES INC FREMONT - New
 $850,000Active6 beds 5 baths4,324 sq. ft.
716 N 186 Avenue, Elkhorn, NE 68022
MLS# 22629105Listed by: BHHS AMBASSADOR REAL ESTATE - Open Sun, 1 to 3pm
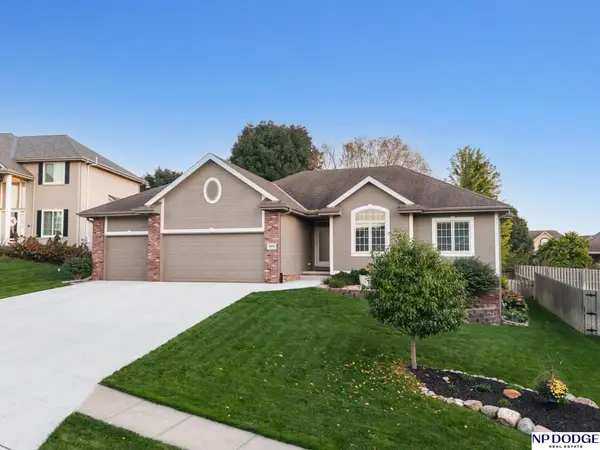 $464,900Pending4 beds 3 baths2,651 sq. ft.
19859 Burke Street, Elkhorn, NE 68022
MLS# 22629043Listed by: NP DODGE RE SALES INC 148DODGE - New
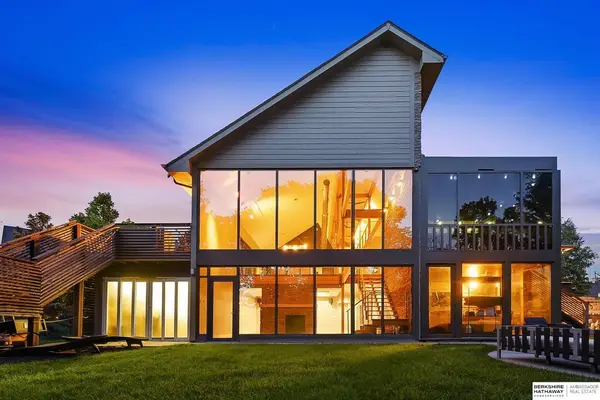 $1,125,000Active4 beds 4 baths5,071 sq. ft.
21428 Hickory Street, Elkhorn, NE 68022
MLS# 22629047Listed by: BHHS AMBASSADOR REAL ESTATE - New
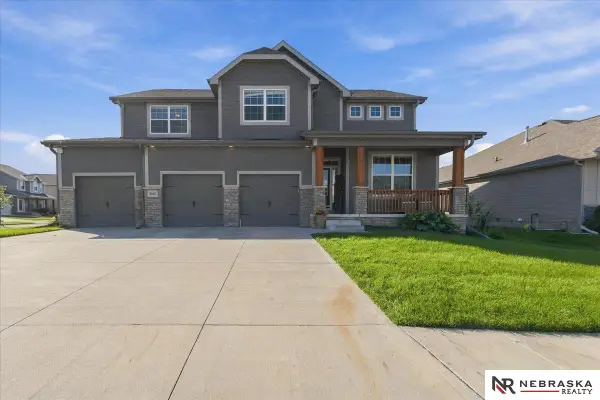 $525,000Active4 beds 4 baths2,970 sq. ft.
20503 Howe Street, Elkhorn, NE 68022
MLS# 22628997Listed by: NEBRASKA REALTY - New
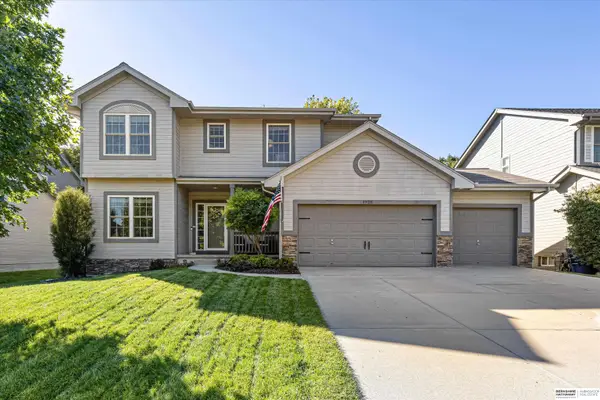 $517,500Active5 beds 4 baths2,352 sq. ft.
1928 S 198 Street, Elkhorn, NE 68022
MLS# 22629008Listed by: BHHS AMBASSADOR REAL ESTATE - Open Sat, 1 to 2:30pmNew
 $775,000Active6 beds 4 baths4,451 sq. ft.
23713 Berry Street, Elkhorn, NE 68022
MLS# 22628950Listed by: BHHS AMBASSADOR REAL ESTATE - New
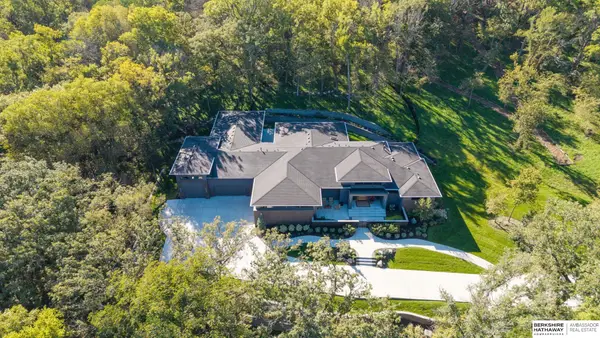 $3,450,000Active5 beds 7 baths7,720 sq. ft.
23303 K Plaza, Elkhorn, NE 68022
MLS# 22628945Listed by: BHHS AMBASSADOR REAL ESTATE


Protect your home and budget from life's surprises with an Assurant Home Warranty, backed by a partner that supports you through every step of homeownership. Explore Plans.
©2026 Century 21 Real Estate LLC. All rights reserved. CENTURY 21®, the CENTURY 21 Logo and C21® are service marks owned by Century 21 Real Estate LLC. Century 21 Real Estate LLC fully supports the principles of the Fair Housing Act and the Equal Opportunity Act. Each office is independently owned and operated. Listing information is deemed reliable but not guaranteed accurate.