
19912 Maple Street, Forest City No 1, NE 68068
Local realty services provided by:CENTURY 21 Century Real Estate
19912 Maple Street,Gretna, NE 68068
$549,000
- 4 Beds
- 3 Baths
- 3,024 sq. ft.
- Single family
- Active
Listed by: carrie bloomer
Office: bhhs ambassador real estate
MLS#:22627079
Source:NE_OABR
Price summary
- Price:$549,000
- Price per sq. ft.:$181.55
- Monthly HOA dues:$25
About this home
Welcome home to your "FEELS LIKE NEW" dream home! Professionally designed interior that boasts updates around every corner. Updated flooring throughout--new lighting fixtures--wainscoting accents. Beautiful kitchen with granite counters--tall cabinets--walk-in pantry. Updated bathrooms with tall vanities & new fixtures. Home features 4-bed/3-bath/4-car garage that is heated-new doors & openers-storage-EV charger-additional electric breaker box for all the extras--water spigot w/ sink! Basement features: sleek NEW wet bar--all bar appliances convey--spacious rec room, bedroom, bathroom, flex room--AND plenty of storage space. Exterior features: New Paint--Permanent specialty lighting--Fully fenced in yard with professional landscaping offering privacy & serenity--with mature trees--garden--paver patio--pergola with electric shades--gas line for grilling--sprinklers--hail-resistant shingles-WALKING TRAIL RIGHT BEHIND THE BACKYARD...THIS RANCH TRULY HAS TONS OF UPGRADES - MOVE-IN READY!!
Contact an agent
Home facts
- Year built:2014
- Subdivision & Development:Covington
- Listing ID #:22627079
- Added:1 day(s) ago
- Updated:September 19, 2026 at 02:53 AM
Rooms and interior
- Bedrooms:4
- Total bathrooms:3
- Full bathrooms:1
- Flooring:Carpet, Ceramic Tile
- Basement Description:Daylight, Partially Finished
- Living area:3,024 sq. ft.
Heating and cooling
- Cooling:Central Air
- Heating:Forced Air
- Central air:Yes
Structure and exterior
- Roof:Composition
- Year built:2014
- Building area:3,024 sq. ft.
- Lot Features:Common Area, Curb Cut, Public Sidewalk, Sloped, Subdivided, Up to 1/4 Acre
- Architectural Style:Ranch
- Construction Materials:Stone
- Exterior Features:Patio, Porch
- Foundation Description:Concrete Perimeter
Schools
- High school:Gretna
- Middle school:Gretna
- Elementary school:Thomas
Utilities
- Water:Public
- Sewer:Public Sewer
Finances and disclosures
- Price:$549,000
- Price per sq. ft.:$181.55
- Tax amount:$6,074 (2025)
Parking
- Total parking spaces:4
- Garage:Yes
- Garage spaces:4
New listings near 19912 Maple Street
- Open Sun, 1 to 3pmNew
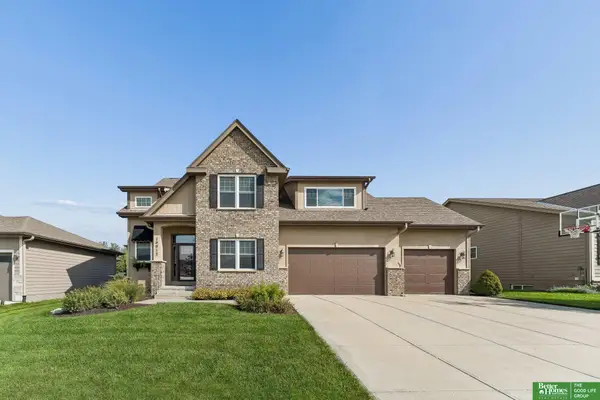 $499,900Active4 beds 3 baths2,695 sq. ft.
19912 Birch Street, Gretna, NE 68028
MLS# 22626534Listed by: BETTER HOMES AND GARDENS R.E. - Open Sat, 11am to 1pmNew
 $400,000Active4 beds 3 baths1,964 sq. ft.
10611 S 211th Street, Gretna, NE 68028
MLS# 22626130Listed by: BETTER HOMES AND GARDENS R.E.  $430,000Pending4 beds 4 baths2,555 sq. ft.
20910 Schofield Circle, Gretna, NE 68028
MLS# 22626094Listed by: BETTER HOMES AND GARDENS R.E.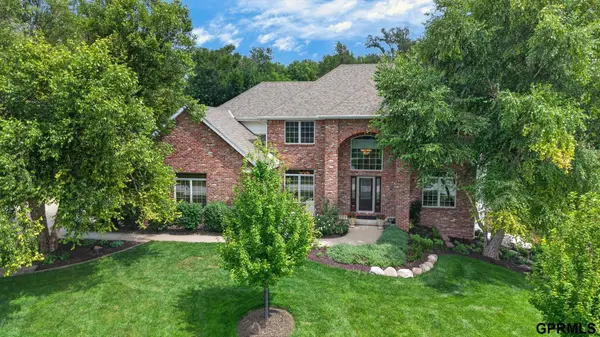 $799,000Pending4 beds 4 baths4,521 sq. ft.
10893 S 167 Street, Omaha, NE 68136
MLS# 22624350Listed by: TOAST REAL ESTATE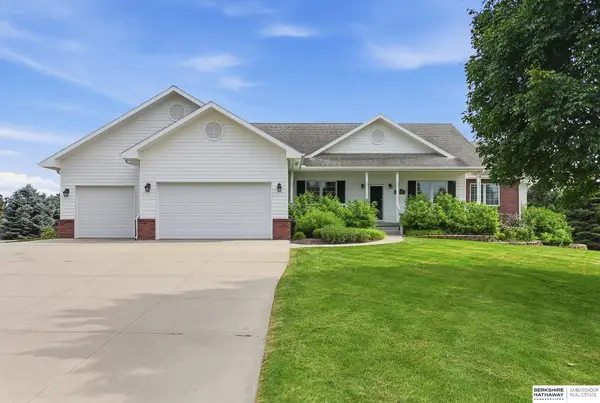 $789,000Pending3 beds 4 baths3,506 sq. ft.
20297 Woodridge Drive, Gretna, NE 68028
MLS# 22616184Listed by: BHHS AMBASSADOR REAL ESTATE $429,990Active4 beds 3 baths2,191 sq. ft.
8110 S 200 Street, Gretna, NE 68028-0000
MLS# 22616960Listed by: DRH REALTY NEBRASKA LLC $449,990Active4 beds 4 baths2,452 sq. ft.
8106 S 200th Street, Gretna, NE 68028-0000
MLS# 22616961Listed by: DRH REALTY NEBRASKA LLC $462,000Active3 beds 3 baths2,334 sq. ft.
21703 Mcclellan Drive, Gretna, NE 68028
MLS# 22616270Listed by: EXP REALTY LLC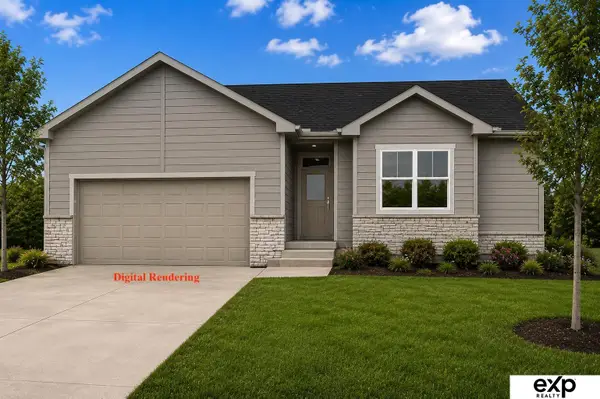 $481,000Active3 beds 3 baths2,779 sq. ft.
21707 Mcclellan Drive, Gretna, NE 68028
MLS# 22616286Listed by: EXP REALTY LLC


Protect your home and budget from life's surprises with an Assurant Home Warranty, backed by a partner that supports you through every step of homeownership. Explore Plans.
©2026 Century 21 Real Estate LLC. All rights reserved. CENTURY 21®, the CENTURY 21 Logo and C21® are service marks owned by Century 21 Real Estate LLC. Century 21 Real Estate LLC fully supports the principles of the Fair Housing Act and the Equal Opportunity Act. Each office is independently owned and operated. Listing information is deemed reliable but not guaranteed accurate.