7751 Loess Lane, Fort Calhoun, NE 68023
Local realty services provided by:CENTURY 21 Century Real Estate
7751 Loess Lane,Fort Calhoun, NE 68023
$1,375,000
- 4 Beds
- 5 Baths
- 4,384 sq. ft.
- Single family
- Active
Listed by: britney boltinghouse
Office: bhhs ambassador real estate
MLS#:22607011
Source:NE_OABR
Price summary
- Price:$1,375,000
- Price per sq. ft.:$313.64
About this home
Situated on 18 private acres, this beautifully updated walkout ranch offers peaceful country living just minutes from Omaha and Blair. The thoughtfully designed layout features a main-floor primary suite, laundry, gourmet kitchen, updated bathrooms and custom closets. The finished walkout offers expansive entertaining areas, a large recreation room and dedicated workout room. Outside, enjoy incredible views from the wraparound porch, sunroom and composite deck, surrounded by mature landscaping and a tranquil waterfall feature overlooking the fire pit area. A detached 3-car garage includes a finished loft with a kitchenette, bathroom, living area and bedroom ideal for guests, hobbies or a private workspace. Horses permitted. Exceptional acreage, versatility and value at its newly improved price!
Contact an agent
Home facts
- Year built:1989
- Subdivision & Development:FORT CALHOUN
- Listing ID #:22607011
- Added:164 day(s) ago
- Updated:September 21, 2026 at 03:54 PM
Rooms and interior
- Bedrooms:4
- Total bathrooms:5
- Full bathrooms:2
- Half bathrooms:1
- Basement Description:Walk-Out Access
- Living area:4,384 sq. ft.
Heating and cooling
- Heating:Other Fuel
Structure and exterior
- Year built:1989
- Building area:4,384 sq. ft.
- Lot Features:Over 10 up to 20 Acres
- Levels:1 1/2 Story
Schools
- High school:Fort Calhoun
- Middle school:Fort Calhoun
- Elementary school:Fort Calhoun
Finances and disclosures
- Price:$1,375,000
- Price per sq. ft.:$313.64
- Tax amount:$8,126 (2025)
Parking
- Total parking spaces:5
- Parking description:Attached, Detached
- Garage:Yes
- Garage spaces:5
New listings near 7751 Loess Lane
- New
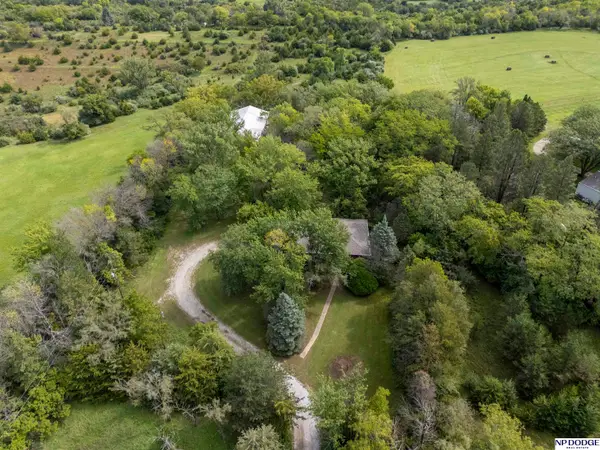 $649,000Active4 beds 3 baths2,997 sq. ft.
5158 County Road P39, Fort Calhoun, NE 68023
MLS# 22627118Listed by: NP DODGE RE SALES INC WA CTY  $825,000Active4 beds 4 baths3,218 sq. ft.
5705 Glen Oaks Drive, Fort Calhoun, NE 68023
MLS# 22625972Listed by: BHHS AMBASSADOR REAL ESTATE $1,195,000Active4 beds 3 baths2,746 sq. ft.
7933 County Road P39, Fort Calhoun, NE 68023
MLS# 22624695Listed by: BHHS AMBASSADOR REAL ESTATE $1,450,000Active4 beds 3 baths3,525 sq. ft.
4472 County Road P43, Fort Calhoun, NE 68023
MLS# 22624374Listed by: BHHS AMBASSADOR REAL ESTATE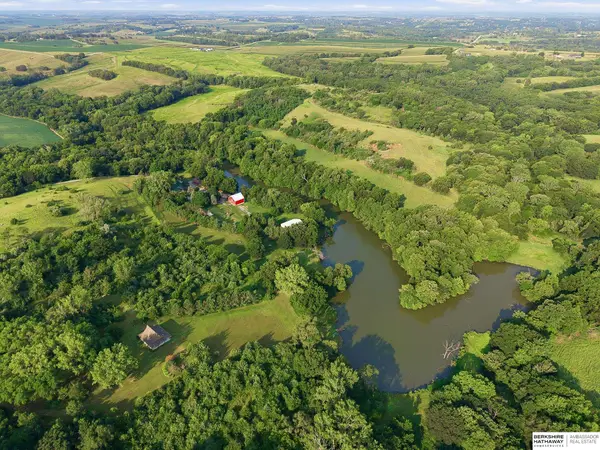 $1,200,000Active3 beds 2 baths2,416 sq. ft.
4003 Red Fox Lane-county Road P41, Fort Calhoun, NE 68023
MLS# 22623417Listed by: BHHS AMBASSADOR REAL ESTATE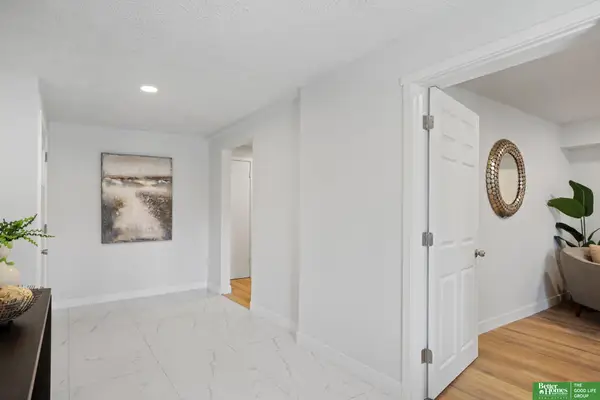 $449,000Active4 beds 2 baths2,400 sq. ft.
4891 Co Rd P39 Road, Fort Calhoun, NE 68023
MLS# 22622070Listed by: BETTER HOMES AND GARDENS R.E. $55,000Active2 beds 1 baths840 sq. ft.
1109 Madison Street #Lot 11, Fort Calhoun, NE 68023
MLS# 22621879Listed by: BHHS AMBASSADOR REAL ESTATE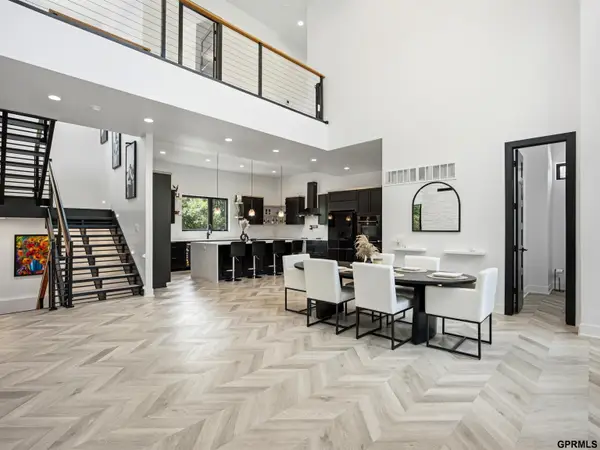 $960,000Active4 beds 5 baths4,406 sq. ft.
5665 Glen Oaks Drive, Fort Calhoun, NE 68023
MLS# 22621477Listed by: TOAST REAL ESTATE
 $250,000Pending-- beds 1 baths504 sq. ft.
7989 County Road P26 Road, Fort Calhoun, NE 68023
MLS# 22533653Listed by: CENTURY 21 CENTURY REAL ESTATE


Protect your home and budget from life's surprises with an Assurant Home Warranty, backed by a partner that supports you through every step of homeownership. Explore Plans.
©2026 Century 21 Real Estate LLC. All rights reserved. CENTURY 21®, the CENTURY 21 Logo and C21® are service marks owned by Century 21 Real Estate LLC. Century 21 Real Estate LLC fully supports the principles of the Fair Housing Act and the Equal Opportunity Act. Each office is independently owned and operated. Listing information is deemed reliable but not guaranteed accurate.