
1119 Wood Court, Fremont, NE 68025
Local realty services provided by:CENTURY 21 Century Real Estate
1119 Wood Court,Fremont, NE 68025
$525,000
- 4 Beds
- 3 Baths
- 3,112 sq. ft.
- Single family
- Active
Listed by: crystal archer
Office: nebraska realty
MLS#:22620938
Source:NE_OABR
Price summary
- Price:$525,000
- Price per sq. ft.:$168.7
- Monthly HOA dues:$100
About this home
OPEN HOUSE! Sunday, July 26th 2pm-3:30pm. This fabulous Fremont home is situated on a lush corner lot in desirable Valley View Estates! Pride of ownerships shines throughout, you will be impressed at every turn. Dormer windows make the vaulted entry & formal living area bright & cheery. The great room is incredibly spacious offering vaulted ceiling, wood burning fireplace & opens to rear patio. Welcoming kitchen with eating area, quartz countertops & plenty of counter space. Main floor bedrooms offer ample space. The Primary suite has a walk-in closet, updated tile shower, sinks & a tub all will envy. This finished basement has a large living space, private bedroom, ¾ bath and two great office/flex rooms. Choose from two great porches to enjoy the peace & quiet. New Pella windows & Class 4 shingles last year, geothermal HVAC for low utility cost. Close to HWY 77, recreation areas & golf course! Opportunities in this neighborhood don't come along very often!
Contact an agent
Home facts
- Year built:1994
- Subdivision & Development:Valley View Estates
- Listing ID #:22620938
- Added:24 day(s) ago
- Updated:August 16, 2026 at 02:39 PM
Rooms and interior
- Bedrooms:4
- Total bathrooms:3
- Full bathrooms:2
- Flooring:Carpet, Wood
- Bedroom Description:bdr_feat_Walk-In Closet(s), bdr_feat_Wall/Wall Carpeting, bdr_feat_Window Covering
- Basement Description:Egress
- Living area:3,112 sq. ft.
Heating and cooling
- Cooling:Heat Pump
- Heating:Electric, Geothermal
Structure and exterior
- Roof:Composition
- Year built:1994
- Building area:3,112 sq. ft.
- Lot Features:Corner Lot, Cul-De-Sac, Subdivided, Up to 1/4 Acre
- Architectural Style:Ranch, Traditional
- Construction Materials:Brick/Other
- Exterior Features:Patio, Porch
- Foundation Description:Concrete Perimeter
Schools
- High school:Fremont
- Middle school:Fremont
- Elementary school:Grant
Utilities
- Water:Private, Well
- Sewer:Private Sewer
Finances and disclosures
- Price:$525,000
- Price per sq. ft.:$168.7
- Tax amount:$3,127 (2025)
Features and amenities
- Laundry features:Dryer, Washer
Parking
- Total parking spaces:3
- Garage:Yes
- Garage spaces:3
New listings near 1119 Wood Court
- New
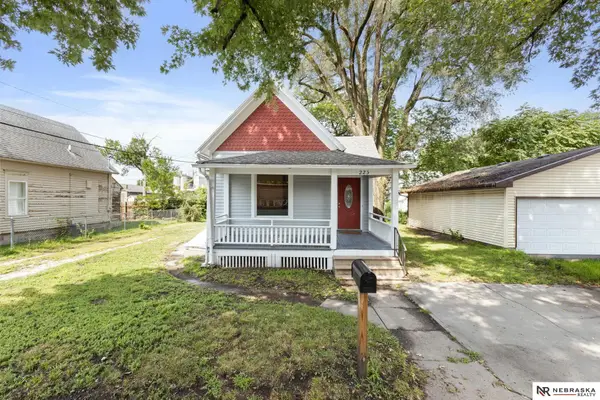 $176,000Active2 beds 1 baths1,040 sq. ft.
223 N C Street, Fremont, NE 68025
MLS# 22623461Listed by: NEBRASKA REALTY - New
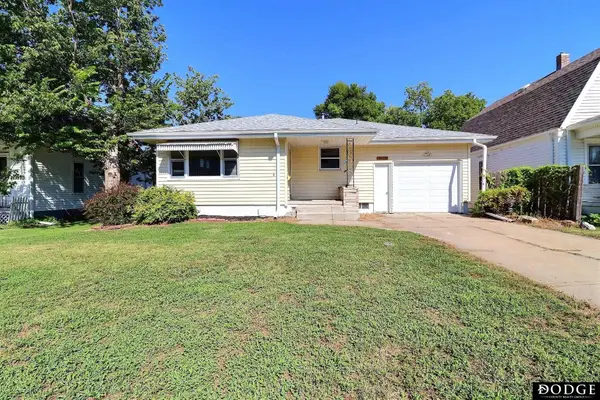 $265,000Active2 beds 2 baths1,777 sq. ft.
1724 N Main Street, Fremont, NE 68025
MLS# 22623433Listed by: DODGE COUNTY REALTY GROUP - New
 $165,000Active2 beds 1 baths768 sq. ft.
2127 Hickory Lane, Fremont, NE 68025
MLS# 22623385Listed by: NEBRASKA REALTY - New
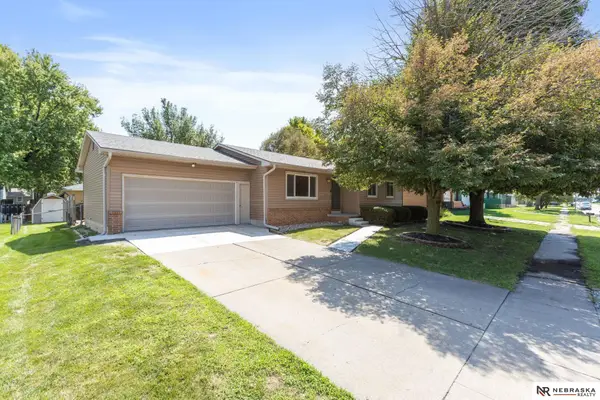 $299,500Active3 beds 2 baths2,692 sq. ft.
2610 Seaton Avenue, Fremont, NE 68025
MLS# 22623386Listed by: NEBRASKA REALTY - New
 $419,900Active9 beds 5 baths4,888 sq. ft.
1450 N Broad Street, Fremont, NE 68025
MLS# 22623372Listed by: NEXTHOME SIGNATURE REAL ESTATE - New
 $220,000Active2 beds 1 baths1,319 sq. ft.
2021 N Union Street, Fremont, NE 68025
MLS# 22623328Listed by: NP DODGE RE SALES INC FREMONT - New
 $140,000Active2 beds 1 baths1,005 sq. ft.
943 W Military Avenue, Fremont, NE 68025
MLS# 22623227Listed by: AAA REAL ESTATE - New
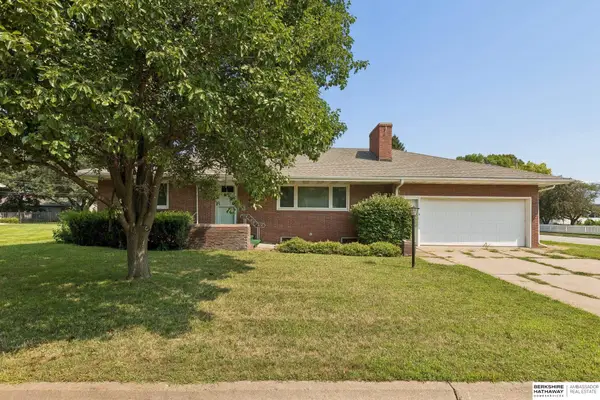 $250,000Active3 beds 2 baths2,319 sq. ft.
1960 Parkview Drive, Fremont, NE 68025
MLS# 22623199Listed by: BHHS AMBASSADOR REAL ESTATE - New
 $129,500Active0 Acres
260 S Woodland Court, Fremont, NE 68025
MLS# 22622996Listed by: BHHS AMBASSADOR REAL ESTATE - New
 $130,000Active2 beds 1 baths672 sq. ft.
250 Schuyler Avenue, Fremont, NE 68025
MLS# 22623010Listed by: BHHS AMBASSADOR REAL ESTATE


Protect your home and budget from life's surprises with an Assurant Home Warranty, backed by a partner that supports you through every step of homeownership. Explore Plans.
©2026 Century 21 Real Estate LLC. All rights reserved. CENTURY 21®, the CENTURY 21 Logo and C21® are service marks owned by Century 21 Real Estate LLC. Century 21 Real Estate LLC fully supports the principles of the Fair Housing Act and the Equal Opportunity Act. Each office is independently owned and operated. Listing information is deemed reliable but not guaranteed accurate.