
1329 Brewer Drive, Fremont, NE 68025
Local realty services provided by:CENTURY 21 Century Real Estate
1329 Brewer Drive,Fremont, NE 68025
$389,000
- 4 Beds
- 4 Baths
- 2,608 sq. ft.
- Single family
- Active
Listed by: trisha nelson
Office: np dodge re sales inc fremont
MLS#:22625489
Source:NE_OABR
Price summary
- Price:$389,000
- Price per sq. ft.:$149.16
About this home
Welcome home to this spacious and beautifully maintained two-story, built in 2002 and offering the perfect blend of comfort, space, and functionality! Featuring 4 bedrooms and 4 bathrooms, this home provides plenty of room to spread out. The attached 2-car garage is complemented by an oversized driveway, offering abundant parking for family, guests, or toys. Outside, you’ll love the beautiful, well-kept lawn and oasis backyard surrounded by a privacy fence—an ideal setting for relaxing, entertaining, pets or play. With its newer construction, fully finished lower level, and fantastic outdoor amenities, this home checks all the boxes. Move-in ready and waiting for its next owners to make it their own!
Contact an agent
Home facts
- Year built:2002
- Subdivision & Development:Country Club Estates
- Listing ID #:22625489
- Added:1 day(s) ago
- Updated:September 04, 2026 at 03:51 AM
Rooms and interior
- Bedrooms:4
- Total bathrooms:4
- Full bathrooms:2
- Half bathrooms:1
- Bedroom Description:bdr_feat_Wall/Wall Carpeting
- Basement Description:Partially Finished
- Living area:2,608 sq. ft.
Heating and cooling
- Cooling:Central Air
- Heating:Forced Air
- Central air:Yes
Structure and exterior
- Roof:Composition
- Year built:2002
- Building area:2,608 sq. ft.
- Lot Features:Up to 1/4 Acre
- Construction Materials:Vinyl Siding
- Exterior Features:Deck, Porch
- Foundation Description:Concrete Perimeter
- Levels:2 Story
Schools
- High school:Fremont
- Middle school:Fremont
- Elementary school:Milliken Park
Utilities
- Water:Public
- Sewer:Public Sewer
Finances and disclosures
- Price:$389,000
- Price per sq. ft.:$149.16
- Tax amount:$4,428 (2025)
Features and amenities
- Laundry features:Dryer, Washer
Parking
- Total parking spaces:2
- Garage:Yes
- Garage spaces:2
New listings near 1329 Brewer Drive
- Coming Soon
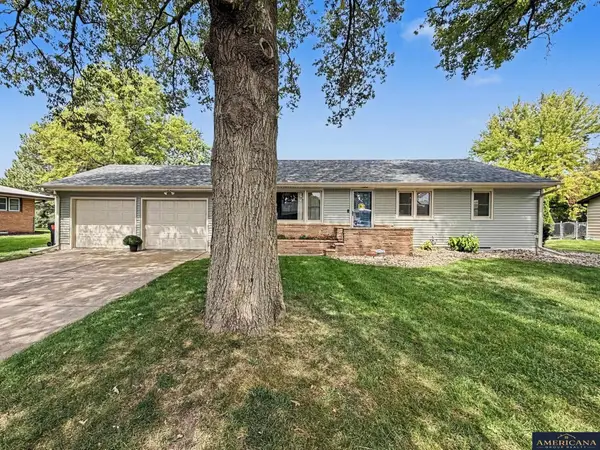 $369,000Coming Soon3 beds 2 baths2,035 sq. ft.
1626 Gaeth Avenue, Fremont, NE 68025
MLS# 22625211Listed by: AMERICANA GROUP REALTY LLC - New
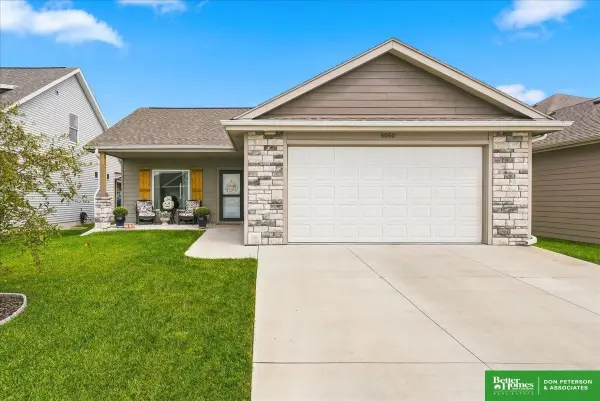 $390,000Active4 beds 3 baths1,984 sq. ft.
3050 Cottage Grove Lane, Fremont, NE 68025
MLS# 22625426Listed by: BHGRE DON PETERSON & ASSOCIATE - New
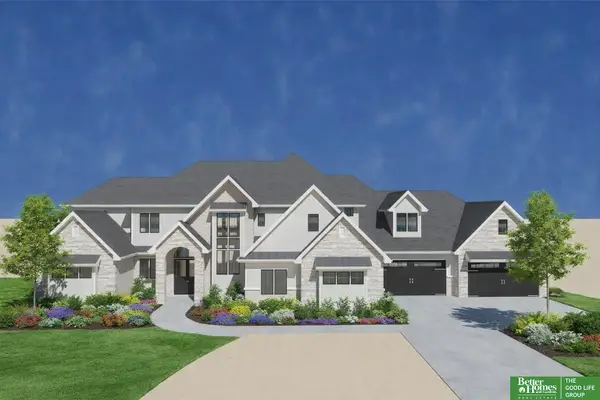 $2,322,452Active4 beds 6 baths4,634 sq. ft.
2424 S Juneberry Road, Fremont, NE 68025
MLS# 22625387Listed by: BETTER HOMES AND GARDENS R.E. - New
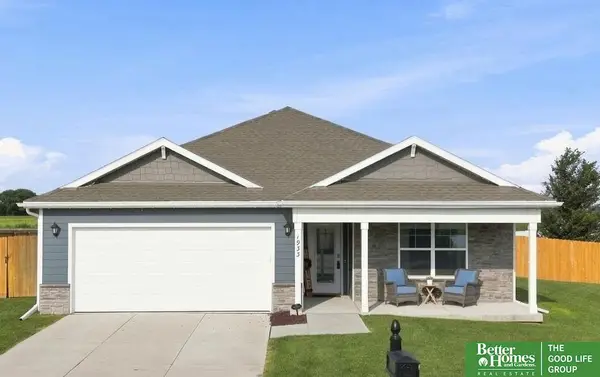 $315,500Active3 beds 2 baths1,493 sq. ft.
1933 N Kara Way, Fremont, NE 68025
MLS# 22625354Listed by: BETTER HOMES AND GARDENS R.E. - New
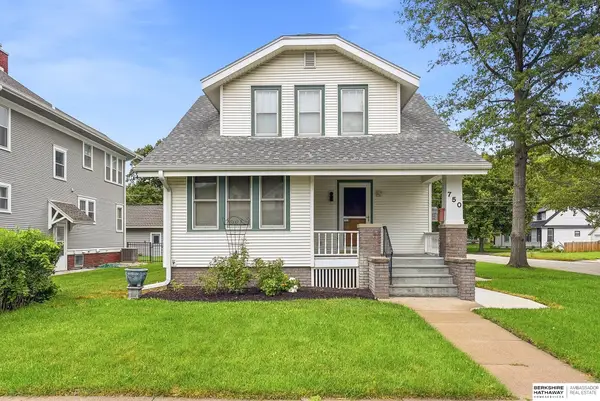 $325,000Active4 beds 3 baths2,085 sq. ft.
750 E 4th, Fremont, NE 68025
MLS# 22625319Listed by: BHHS AMBASSADOR REAL ESTATE - New
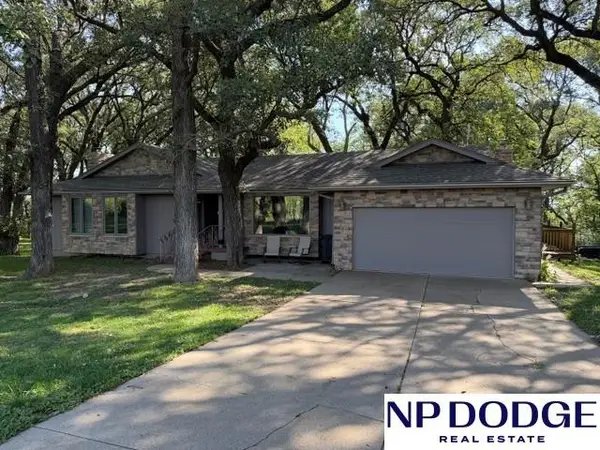 $400,000Active3 beds 3 baths2,482 sq. ft.
2838 Reed Lane, Fremont, NE 68025
MLS# 22625290Listed by: NP DODGE RE SALES INC 86DODGE - New
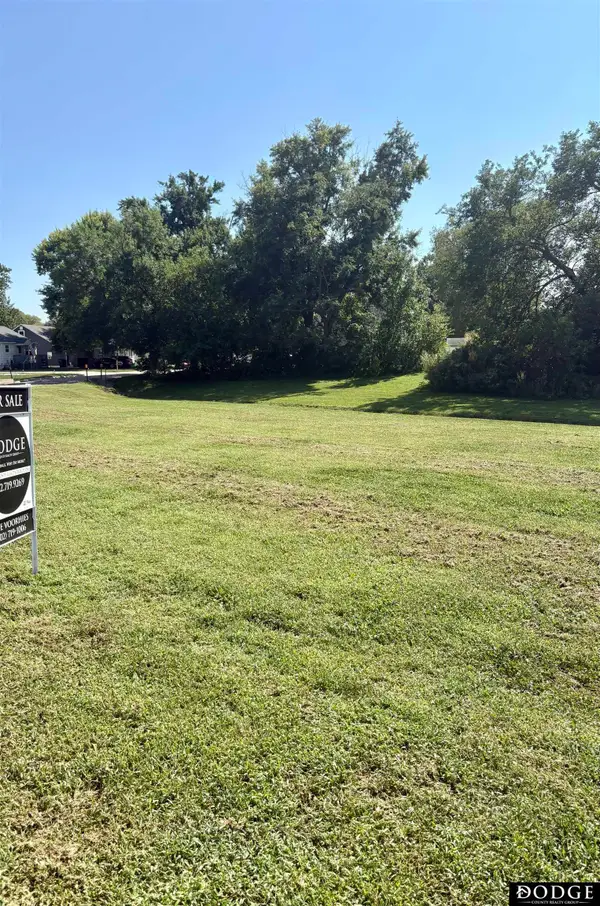 $75,000Active0 Acres
TBD N Irving Street, Fremont, NE 68025
MLS# 22625252Listed by: DODGE COUNTY REALTY GROUP - New
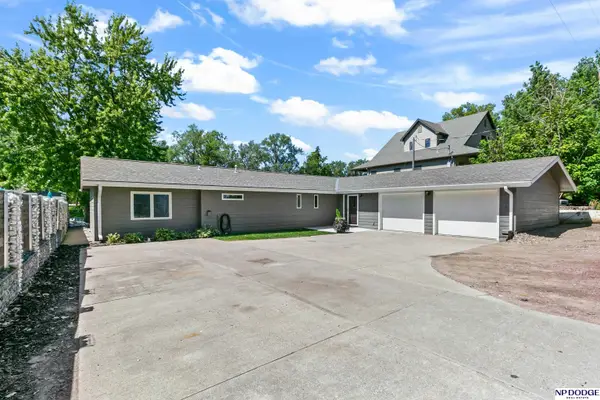 $650,000Active3 beds 3 baths1,813 sq. ft.
S1068 Timber Lane, Fremont, NE 68025
MLS# 22625172Listed by: NP DODGE RE SALES INC 148DODGE 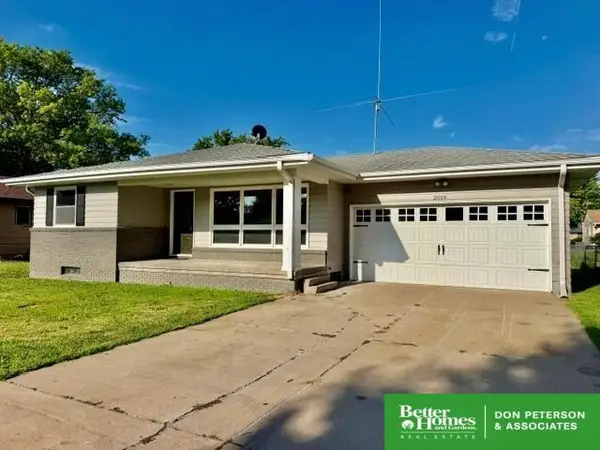 $209,000Pending2 beds 2 baths1,594 sq. ft.
2019 Charles Street, Fremont, NE 68025
MLS# 22625166Listed by: BHGRE DON PETERSON & ASSOCIATE


Protect your home and budget from life's surprises with an Assurant Home Warranty, backed by a partner that supports you through every step of homeownership. Explore Plans.
©2026 Century 21 Real Estate LLC. All rights reserved. CENTURY 21®, the CENTURY 21 Logo and C21® are service marks owned by Century 21 Real Estate LLC. Century 21 Real Estate LLC fully supports the principles of the Fair Housing Act and the Equal Opportunity Act. Each office is independently owned and operated. Listing information is deemed reliable but not guaranteed accurate.