
1339 Barber Street, Fremont, NE 68025
Local realty services provided by:CENTURY 21 Century Real Estate
1339 Barber Street,Fremont, NE 68025
$385,000
- 4 Beds
- 3 Baths
- 1,712 sq. ft.
- Single family
- Active
Listed by: janice pruss
Office: dodge county realty group
MLS#:22628862
Source:NE_OABR
Price summary
- Price:$385,000
- Price per sq. ft.:$224.88
About this home
Step inside this beautifully refreshed 4-bedroom ranch home featuring fresh interior paint, new siding, & newer roof. Home offer a bright, open layout with new appliances. The spacious basement includes a 4th bedroom with egress window, room for an office and a great rec. room perfect for entertaining. Outdoor you will enjoy the beautifully landscaped backyard and patio with a 3rd parking space for extra parking. Come check it out!
Contact an agent
Home facts
- Year built:2004
- Subdivision & Development:Country Club
- Listing ID #:22628862
- Added:2 day(s) ago
- Updated:October 09, 2026 at 03:07 PM
Rooms and interior
- Bedrooms:4
- Total bathrooms:3
- Full bathrooms:1
- Basement Description:Partially Finished
- Living area:1,712 sq. ft.
Heating and cooling
- Cooling:Central Air
- Heating:Electric, Forced Air
- Central air:Yes
Structure and exterior
- Year built:2004
- Building area:1,712 sq. ft.
- Lot Features:City Lot, Public Sidewalk, Up to 1/4 Acre
- Architectural Style:Ranch
- Exterior Features:Patio
- Foundation Description:Concrete Perimeter
Schools
- High school:Fremont
- Middle school:Fremont
- Elementary school:Milliken Park
Utilities
- Water:Public
- Sewer:Public Sewer
Finances and disclosures
- Price:$385,000
- Price per sq. ft.:$224.88
- Tax amount:$1,968 (2025)
Features and amenities
- Laundry features:Dryer, Washer
Parking
- Total parking spaces:2
- Garage:Yes
- Garage spaces:2
New listings near 1339 Barber Street
- New
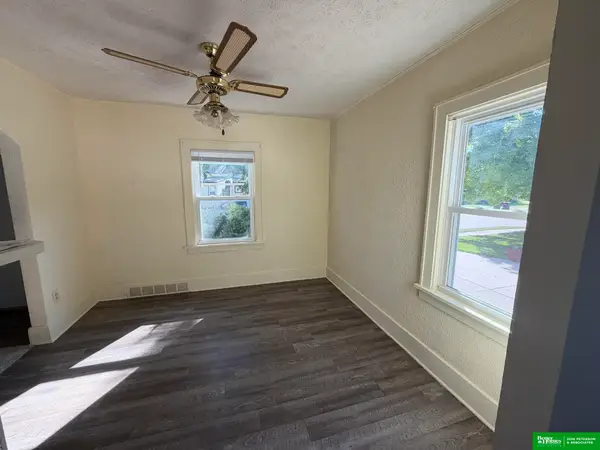 $162,900Active2 beds 1 baths1,109 sq. ft.
1536 E 6th Street, Fremont, NE 68025
MLS# 22629200Listed by: BHGRE DON PETERSON & ASSOCIATE - Open Sun, 2 to 3pmNew
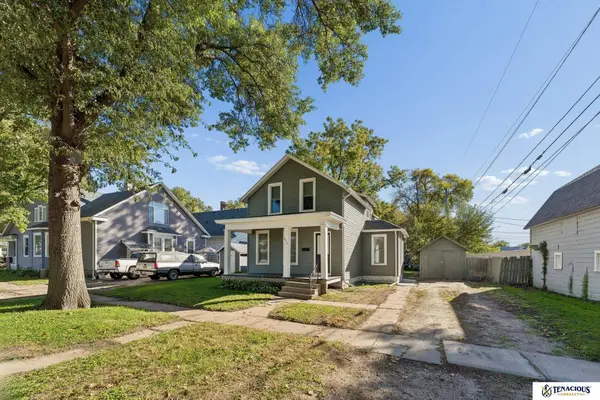 $235,000Active3 beds 2 baths1,484 sq. ft.
832 N L Street, Fremont, NE 68025
MLS# 22629006Listed by: TENACIOUS REALTY - Open Fri, 3 to 5pmNew
 $380,000Active4 beds 3 baths2,465 sq. ft.
3010 Snead Drive, Fremont, NE 68025
MLS# 22628985Listed by: NEBRASKA REALTY - New
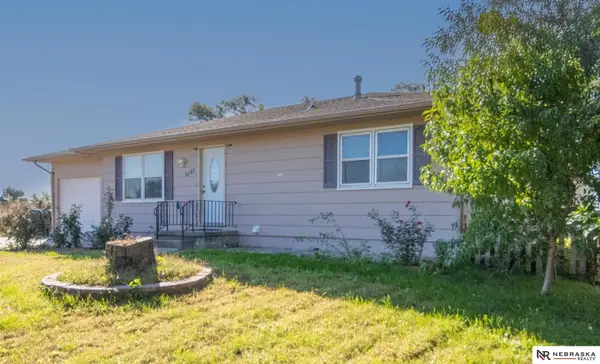 $290,000Active5 beds 2 baths1,976 sq. ft.
2015 E Donna Street, Fremont, NE 68025
MLS# 22628908Listed by: NEBRASKA REALTY - New
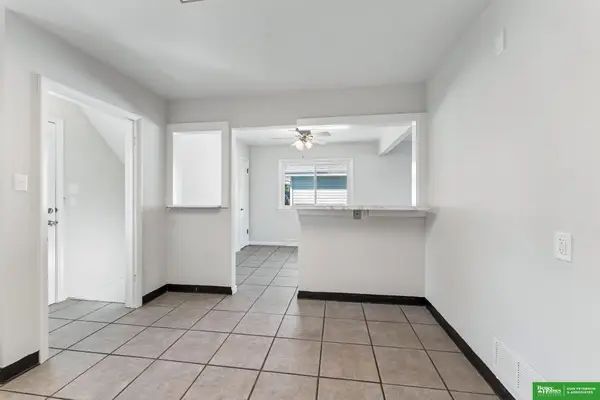 $289,000Active3 beds 2 baths2,308 sq. ft.
1743 E 5th Street, Fremont, NE 68025
MLS# 22628911Listed by: BHGRE DON PETERSON & ASSOCIATE - New
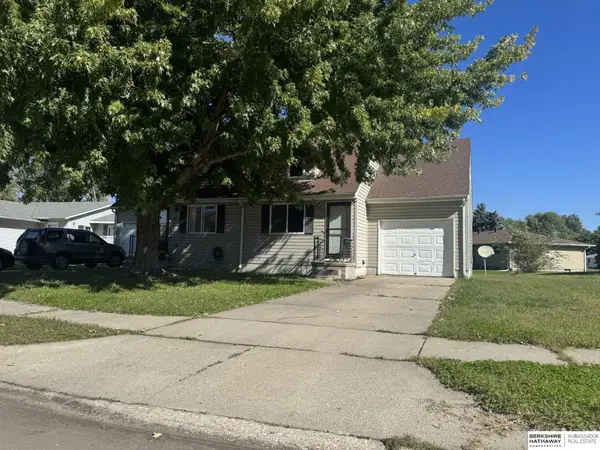 $289,500Active6 beds 4 baths
1620-1622 W Dakota Street, Fremont, NE 68025
MLS# 22628821Listed by: BHHS AMBASSADOR REAL ESTATE - Open Sun, 3 to 5pmNew
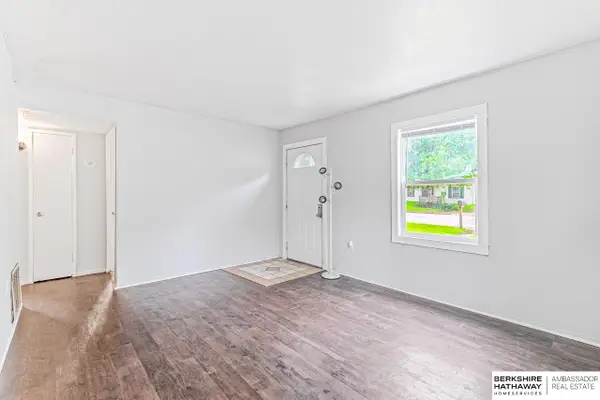 $128,000Active2 beds 1 baths672 sq. ft.
250 Schuyler Avenue, Fremont, NE 68025
MLS# 22628695Listed by: BHHS AMBASSADOR REAL ESTATE - New
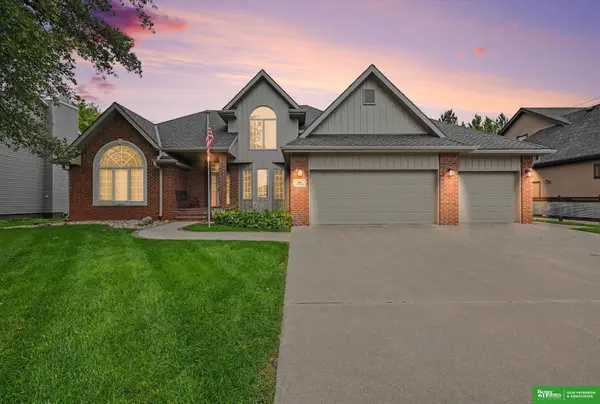 $550,000Active3 beds 4 baths3,393 sq. ft.
2524 Park Place Drive, Fremont, NE 68025
MLS# 22628546Listed by: BHGRE DON PETERSON & ASSOCIATE - New
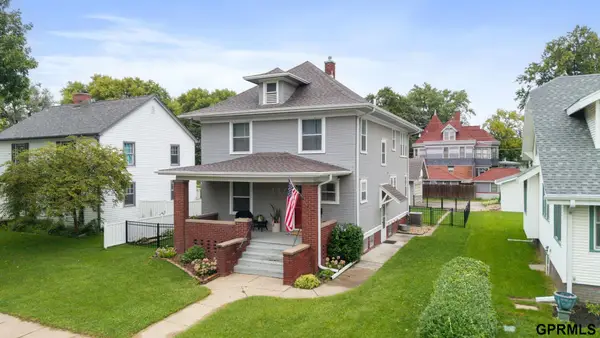 $320,000Active3 beds 3 baths2,230 sq. ft.
742 E 4th Street, Fremont, NE 68025
MLS# 22628499Listed by: NEXTHOME SIGNATURE REAL ESTATE


Protect your home and budget from life's surprises with an Assurant Home Warranty, backed by a partner that supports you through every step of homeownership. Explore Plans.
©2026 Century 21 Real Estate LLC. All rights reserved. CENTURY 21®, the CENTURY 21 Logo and C21® are service marks owned by Century 21 Real Estate LLC. Century 21 Real Estate LLC fully supports the principles of the Fair Housing Act and the Equal Opportunity Act. Each office is independently owned and operated. Listing information is deemed reliable but not guaranteed accurate.