
3020 Aurora Drive, Fremont, NE 68025
Local realty services provided by:CENTURY 21 Century Real Estate
3020 Aurora Drive,Fremont, NE 68025
$465,000
- 5 Beds
- 3 Baths
- 2,520 sq. ft.
- Single family
- Pending
Listed by: erika martinez
Office: bhgre don peterson & associate
MLS#:22630863
Source:NE_OABR
Price summary
- Price:$465,000
- Price per sq. ft.:$184.52
- Monthly HOA dues:$4.17
About this home
Welcome to The Keystone, a beautifully finished new construction ranch by Novus Americas Builders in SunRidge Place. Offering 2,520 finished sq. ft., this 5-bedroom, 3-bath home features 9-ft ceilings on both levels and an open-concept layout filled with natural light. The kitchen offers custom cabinetry, quartz countertops, center island, pantry, pot filler and included appliances. The primary suite includes a walk-in closet and walk-in shower. The finished basement adds 2 bedrooms, a full bath, spacious family/rec area and custom dry bar with mini fridge. Additional highlights include a laundry/mudroom with added cabinetry, Class 4 shingles, 6-inch exterior wall framing with upgraded insulation, 2-car garage, covered front porch with cedar posts and large rear patio. A thoughtfully upgraded home designed for comfortable everyday living and entertaining.
Contact an agent
Home facts
- Year built:2026
- Subdivision & Development:Sunridge Place
- Listing ID #:22630863
- Added:1 day(s) ago
- Updated:October 29, 2026 at 08:48 AM
Rooms and interior
- Bedrooms:5
- Total bathrooms:3
- Full bathrooms:2
- Flooring:Carpet
- Bedroom Description:bdr_feat_Wall/Wall Carpeting
- Basement Description:Full, Partially Finished
- Living area:2,520 sq. ft.
Heating and cooling
- Cooling:Central Air
- Heating:Electric, Forced Air
- Central air:Yes
Structure and exterior
- Roof:Composition
- Year built:2026
- Building area:2,520 sq. ft.
- Lot Features:City Lot, Subdivided, Up to 1/4 Acre
- Architectural Style:Ranch
- Exterior Features:Covered Patio, Porch
- Foundation Description:Concrete Perimeter
Schools
- High school:Fremont
- Middle school:Fremont
- Elementary school:Howard
Utilities
- Water:Public
- Sewer:Public Sewer
Finances and disclosures
- Price:$465,000
- Price per sq. ft.:$184.52
- Tax amount:$358 (2025)
Parking
- Total parking spaces:2
- Garage:Yes
- Garage spaces:2
New listings near 3020 Aurora Drive
- New
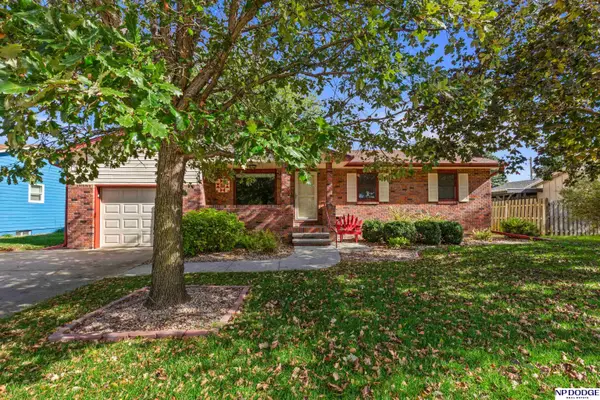 $295,000Active3 beds 2 baths2,310 sq. ft.
310 N Christy Street, Fremont, NE 68025
MLS# 22630922Listed by: NP DODGE RE SALES INC FREMONT - New
 $229,500Active3 beds 2 baths1,844 sq. ft.
1405 E Military Avenue, Fremont, NE 68025
MLS# 22630879Listed by: BHHS AMBASSADOR REAL ESTATE - New
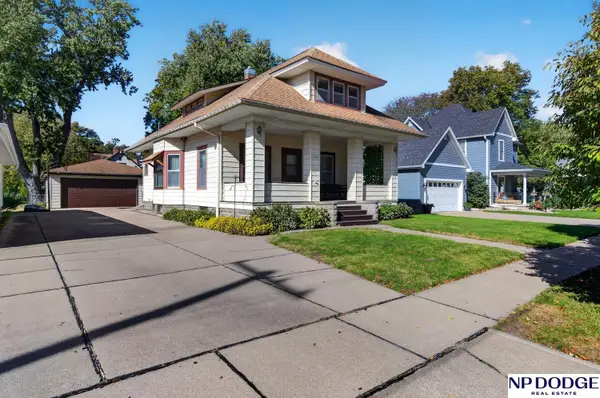 $240,000Active3 beds 2 baths2,323 sq. ft.
1335 N C Street, Fremont, NE 68025
MLS# 22630690Listed by: NP DODGE RE SALES INC FREMONT - New
 $185,000Active2 beds 1 baths588 sq. ft.
1150 E 12th Street, Fremont, NE 68025
MLS# 22630677Listed by: BHGRE DON PETERSON & ASSOCIATE - New
 $350,000Active4 beds 2 baths1,852 sq. ft.
1135 N Pebble Street, Fremont, NE 68025
MLS# 22630544Listed by: BHHS AMBASSADOR REAL ESTATE - New
 $265,000Active4 beds 2 baths1,639 sq. ft.
404 S William Avenue, Fremont, NE 68025
MLS# 22630498Listed by: WC REAL ESTATE - New
 $687,500Active5 beds 3 baths2,382 sq. ft.
3330 Big Island Road #29, Fremont, NE 68025
MLS# 22630392Listed by: NEBRASKA REALTY - New
 $574,900Active3 beds 3 baths2,098 sq. ft.
2740 Lauren Lane, Fremont, NE 68025
MLS# 22630348Listed by: NP DODGE RE SALES INC 86DODGE - Open Sat, 11am to 1pmNew
 $599,000Active4 beds 4 baths2,850 sq. ft.
3319 Robyn Ridge Road, Fremont, NE 68025
MLS# 22630355Listed by: BETTER HOMES AND GARDENS R.E. - Open Sun, 12 to 2pmNew
 $320,000Active4 beds 3 baths2,154 sq. ft.
407 E 11th Street, Fremont, NE 68025
MLS# 22630357Listed by: BHHS AMBASSADOR REAL ESTATE


Protect your home and budget from life's surprises with an Assurant Home Warranty, backed by a partner that supports you through every step of homeownership. Explore Plans.
©2026 Century 21 Real Estate LLC. All rights reserved. CENTURY 21®, the CENTURY 21 Logo and C21® are service marks owned by Century 21 Real Estate LLC. Century 21 Real Estate LLC fully supports the principles of the Fair Housing Act and the Equal Opportunity Act. Each office is independently owned and operated. Listing information is deemed reliable but not guaranteed accurate.