
435 W 19th Street, Fremont, NE 68025
Local realty services provided by:CENTURY 21 Century Real Estate
435 W 19th Street,Fremont, NE 68025
$319,000
- 3 Beds
- 2 Baths
- 2,284 sq. ft.
- Single family
- Active
Listed by: libby headid
Office: bhgre don peterson & associate
MLS#:22630939
Source:NE_OABR
Price summary
- Price:$319,000
- Price per sq. ft.:$139.67
About this home
Motivated & flexible sellers! This 3 bedroom, 1.5 bath home features spacious bedrooms, comfortable living areas & plenty of room indoors & out! With a large fully fenced in backyard, built-in fire pit, in ground trampoline & covered patio there is plenty of room to relax or entertain. Functional kitchen with granite countertops, stainless steel appliances & soft close drawers. Plenty of storage & counter space. Partially finished basement for game room, play room, exercise space, home office or home school area. New roof in 2022. Schedule a showing today!
Contact an agent
Home facts
- Year built:1954
- Listing ID #:22630939
- Added:1 day(s) ago
- Updated:October 30, 2026 at 12:46 AM
Rooms and interior
- Bedrooms:3
- Total bathrooms:2
- Full bathrooms:1
- Half bathrooms:1
- Flooring:Ceramic Tile, Wood
- Basement Description:Partially Finished
- Living area:2,284 sq. ft.
Heating and cooling
- Cooling:Central Air
- Heating:Forced Air
- Central air:Yes
Structure and exterior
- Roof:Composition
- Year built:1954
- Building area:2,284 sq. ft.
- Lot Features:City Lot, Up to 1/4 Acre
- Exterior Features:Covered Deck, Patio, Porch
- Foundation Description:Block
- Levels:2 Story
Schools
- High school:Fremont
- Middle school:Fremont
- Elementary school:Linden
Utilities
- Water:Public
- Sewer:Public Sewer
Finances and disclosures
- Price:$319,000
- Price per sq. ft.:$139.67
- Tax amount:$3,805 (2025)
Parking
- Total parking spaces:1
- Garage:Yes
- Garage spaces:1
New listings near 435 W 19th Street
- New
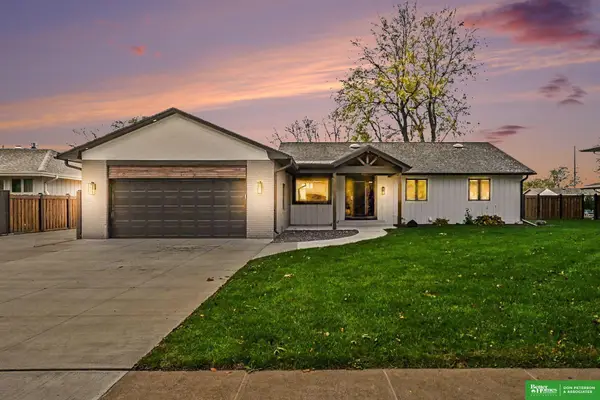 $499,013Active5 beds 4 baths3,356 sq. ft.
2225 Teakwood Drive, Fremont, NE 68025
MLS# 22630938Listed by: BHGRE DON PETERSON & ASSOCIATE - Open Sun, 1 to 2pmNew
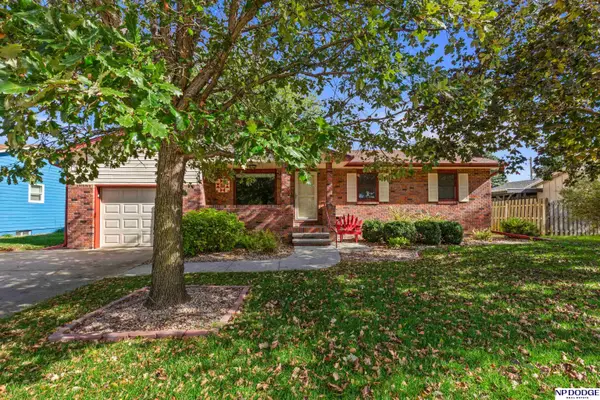 $295,000Active3 beds 2 baths2,310 sq. ft.
310 N Christy Street, Fremont, NE 68025
MLS# 22630922Listed by: NP DODGE RE SALES INC FREMONT - New
 $229,500Active3 beds 2 baths1,844 sq. ft.
1405 E Military Avenue, Fremont, NE 68025
MLS# 22630879Listed by: BHHS AMBASSADOR REAL ESTATE - New
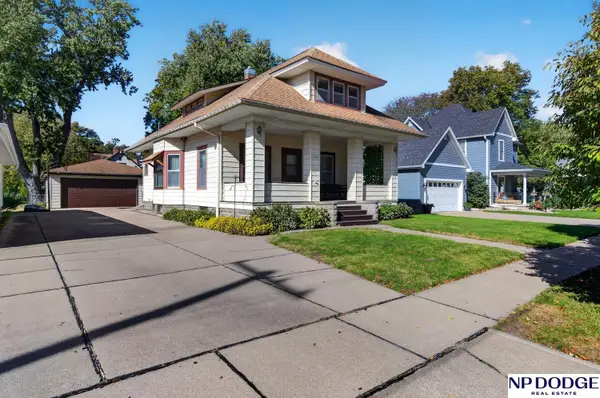 $240,000Active3 beds 2 baths2,323 sq. ft.
1335 N C Street, Fremont, NE 68025
MLS# 22630690Listed by: NP DODGE RE SALES INC FREMONT - New
 $185,000Active2 beds 1 baths588 sq. ft.
1150 E 12th Street, Fremont, NE 68025
MLS# 22630677Listed by: BHGRE DON PETERSON & ASSOCIATE - New
 $350,000Active4 beds 2 baths1,852 sq. ft.
1135 N Pebble Street, Fremont, NE 68025
MLS# 22630544Listed by: BHHS AMBASSADOR REAL ESTATE - New
 $265,000Active4 beds 2 baths1,639 sq. ft.
404 S William Avenue, Fremont, NE 68025
MLS# 22630498Listed by: WC REAL ESTATE - New
 $687,500Active5 beds 3 baths2,382 sq. ft.
3330 Big Island Road #29, Fremont, NE 68025
MLS# 22630392Listed by: NEBRASKA REALTY - New
 $574,900Active3 beds 3 baths2,098 sq. ft.
2740 Lauren Lane, Fremont, NE 68025
MLS# 22630348Listed by: NP DODGE RE SALES INC 86DODGE


Protect your home and budget from life's surprises with an Assurant Home Warranty, backed by a partner that supports you through every step of homeownership. Explore Plans.
©2026 Century 21 Real Estate LLC. All rights reserved. CENTURY 21®, the CENTURY 21 Logo and C21® are service marks owned by Century 21 Real Estate LLC. Century 21 Real Estate LLC fully supports the principles of the Fair Housing Act and the Equal Opportunity Act. Each office is independently owned and operated. Listing information is deemed reliable but not guaranteed accurate.