
815 Heatherwood Street, Fremont, NE 68025
Local realty services provided by:CENTURY 21 Century Real Estate
815 Heatherwood Street,Fremont, NE 68025
$353,000
- 2 Beds
- 3 Baths
- 2,443 sq. ft.
- Townhouse
- Active
Listed by: barbara ann muller
Office: np dodge re sales inc 148dodge
MLS#:22609202
Source:NE_OABR
Price summary
- Price:$353,000
- Price per sq. ft.:$144.49
- Monthly HOA dues:$325
About this home
Experience the pinnacle of carefree living in this immaculate 2-bedroom townhome in the premier Heatherwood 55+ community. Enjoy ultimate peace of mind with major recent updates: New Roof (2024), HVAC (2022) & Water Heater (2021). The main level features elegant wood flooring & an inviting living area anchored by a cozy fireplace. The gourmet-style kitchen offers abundant cabinetry and a pantry with pull-out drawers. Retreat to the primary suite, complete with a walk-in closet and a private en suite with a modern shower. The expansive finished lower level is a versatile sanctuary, featuring a massive recreation room, kitchenette & additional bath—perfect for guests. Relax on the composite deck overlooking the lush yard & blooming trees. The HOA handles lawn care, snow removal, sprinklers, and even window cleaning! An exceptional, low-maintenance lifestyle awaits—simply move in and enjoy!
Contact an agent
Home facts
- Year built:2001
- Listing ID #:22609202
- Added:34 day(s) ago
- Updated:May 12, 2026 at 02:25 PM
Rooms and interior
- Bedrooms:2
- Total bathrooms:3
- Full bathrooms:1
- Flooring:Carpet, Ceramic Tile, Wood
- Bedroom Description:bdr_feat_Walk-In Closet(s), bdr_feat_Wall/Wall Carpeting
- Basement Description:Egress
- Living area:2,443 sq. ft.
Heating and cooling
- Cooling:Central Air
- Heating:Forced Air
- Central air:Yes
Structure and exterior
- Roof:Composition
- Year built:2001
- Building area:2,443 sq. ft.
- Lot Features:City Lot, Cul-De-Sac, Level, Subdivided, Up to 1/4 Acre
- Architectural Style:Ranch, Traditional
- Construction Materials:Brick/Other, Steel Siding
- Exterior Features:Deck, Porch
- Foundation Description:Concrete Perimeter
Schools
- High school:Fremont
- Middle school:Fremont
- Elementary school:Deer Pointe
Utilities
- Water:Public
- Sewer:Public Sewer
Finances and disclosures
- Price:$353,000
- Price per sq. ft.:$144.49
- Tax amount:$3,539 (2025)
Features and amenities
- Laundry features:Dryer, Washer
Parking
- Total parking spaces:2
- Parking description:Attached, Garage Door Opener
- Garage:Yes
- Garage spaces:2
New listings near 815 Heatherwood Street
- New
 $99,500Active0 Acres
2315 E 16th Street, Fremont, NE 68025
MLS# 22612971Listed by: MERAKI REALTY GROUP - New
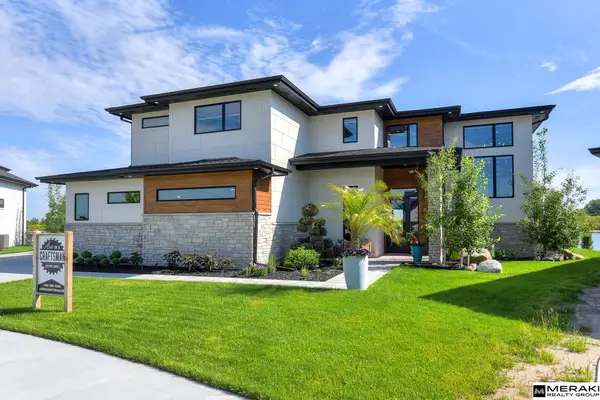 $1,550,000Active4 beds 5 baths3,905 sq. ft.
1086 E Sandcherry Road, Fremont, NE 68025
MLS# 22612928Listed by: MERAKI REALTY GROUP - New
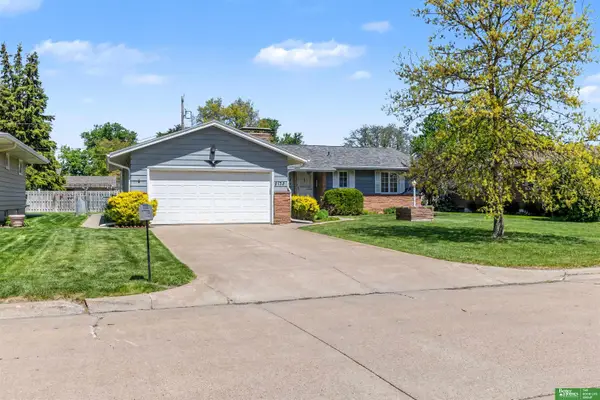 $330,000Active3 beds 2 baths2,477 sq. ft.
2132 E 10th Street, Fremont, NE 68025
MLS# 22612918Listed by: BETTER HOMES AND GARDENS R.E.  $399,900Pending3 beds 3 baths1,924 sq. ft.
1026 Skyline Drive, Fremont, NE 68025
MLS# 22612813Listed by: BHGRE DON PETERSON & ASSOCIATE- New
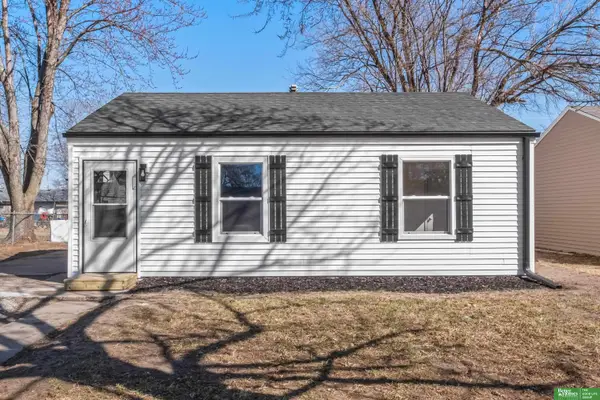 $169,000Active2 beds 1 baths672 sq. ft.
260 Columbus Avenue, Fremont, NE 68025
MLS# 22612890Listed by: BETTER HOMES AND GARDENS R.E. - New
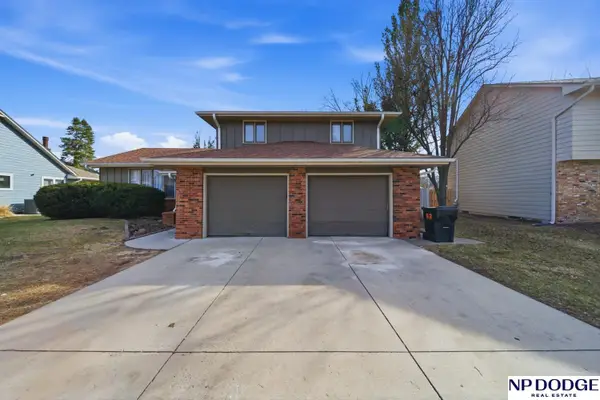 $420,000Active4 beds 4 baths3,258 sq. ft.
2049 Teakwood Drive, Fremont, NE 68025
MLS# 22612714Listed by: NP DODGE RE SALES INC FREMONT - New
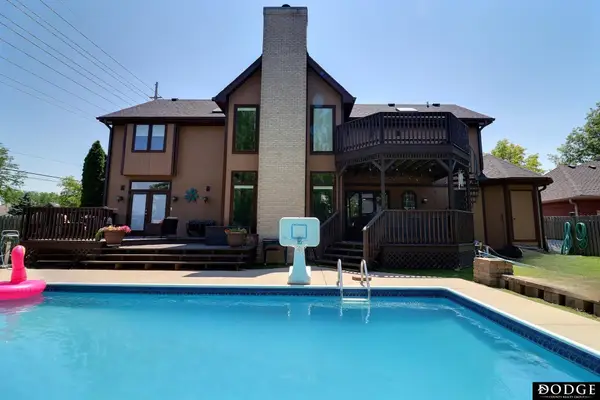 $539,900Active3 beds 4 baths4,277 sq. ft.
2534 Park Place Drive, Fremont, NE 68025
MLS# 22612730Listed by: DODGE COUNTY REALTY GROUP - New
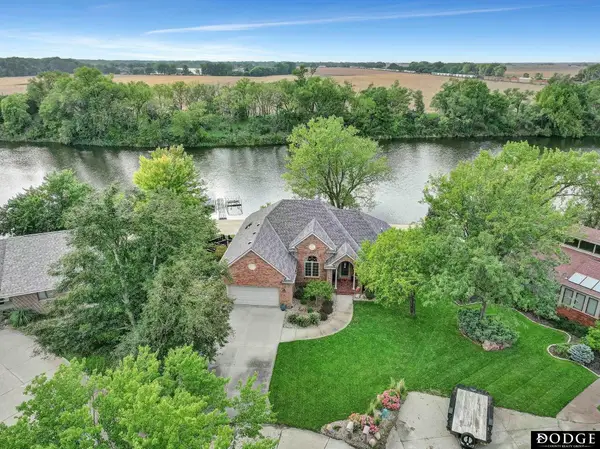 $925,000Active4 beds 4 baths3,674 sq. ft.
1919 Buena Vista Point, Fremont, NE 68025
MLS# 22612569Listed by: DODGE COUNTY REALTY GROUP - New
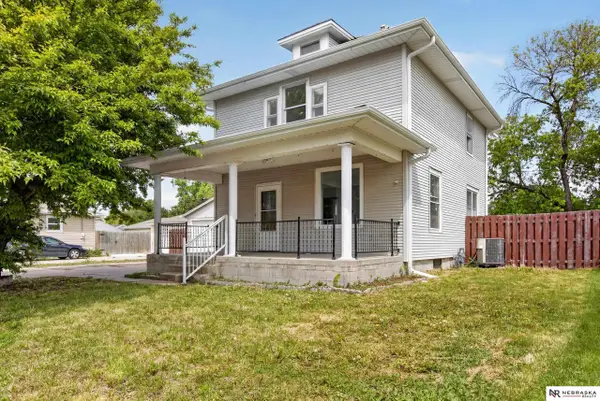 $240,000Active3 beds 2 baths1,624 sq. ft.
1440 E 12 Street, Fremont, NE 68025
MLS# 22612571Listed by: NEBRASKA REALTY - New
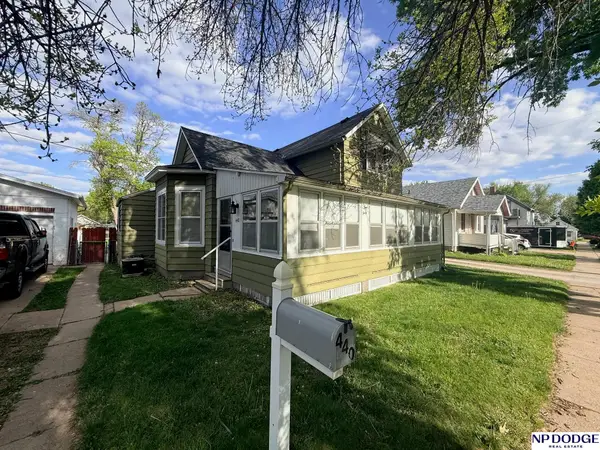 $190,000Active4 beds 2 baths1,468 sq. ft.
440 N L Street, Fremont, NE 68025
MLS# 22612487Listed by: NP DODGE RE SALES INC FREMONT


Protect your home and budget from life's surprises with an Assurant Home Warranty, backed by a partner that supports you through every step of homeownership. Explore Plans.
©2026 Century 21 Real Estate LLC. All rights reserved. CENTURY 21®, the CENTURY 21 Logo and C21® are service marks owned by Century 21 Real Estate LLC. Century 21 Real Estate LLC fully supports the principles of the Fair Housing Act and the Equal Opportunity Act. Each office is independently owned and operated. Listing information is deemed reliable but not guaranteed accurate.