
1112 7 Road, Geneva, NE 68361
Local realty services provided by:CENTURY 21 Century Real Estate
1112 7 Road,Geneva, NE 68361
$189,000
- 2 Beds
- 1 Baths
- 902 sq. ft.
- Single family
- Pending
Listed by: karla jacobson
Office: 2ks realty
MLS#:22614460
Source:NE_OABR
Price summary
- Price:$189,000
- Price per sq. ft.:$209.53
About this home
A little slice of heaven! This 7.4 acre tract of land abuts the Sandpiper State Wildlife Management Area and so you can sit and enjoy the fowl and the sunsets... and the peace of the county. Just a short 5 miles west of Geneva and only 1.3 miles off of a paved road (hwy 41) too. The property includes a 30x40' metal shed with overhead 11' door, walk-in door, concrete floor and a concrete apron. The 900 sqft home comes with bumps and bruises but some of the bones are solid. Newer HVAC system, sump, and roof to start. The north shelterbelt is a must for any midwest acreage and this one is thick. At this price you can rehab what is there or pick which area of prairie you want to put the new home or use this as your retreat away from the city! Other small buildings can be useful or perfect wood for those country accents in the home. This is truly a unique property. Come take a look for yourself!
Contact an agent
Home facts
- Year built:1930
- Listing ID #:22614460
- Added:49 day(s) ago
- Updated:July 14, 2026 at 09:37 AM
Rooms and interior
- Bedrooms:2
- Total bathrooms:1
- Full bathrooms:1
- Basement Description:Crawl Space, Partial, Unfinished
- Living area:902 sq. ft.
Heating and cooling
- Cooling:Central Air
- Heating:Forced Air, Propane
- Central air:Yes
Structure and exterior
- Roof:Composition
- Year built:1930
- Building area:902 sq. ft.
- Lot Features:Over 5 up to 10 Acres
- Architectural Style:Ranch
- Foundation Description:Block
Schools
- High school:Fillmore Central
- Middle school:Fillmore Central
- Elementary school:Fillmore Central
Utilities
- Water:Well
- Sewer:Septic Tank
Finances and disclosures
- Price:$189,000
- Price per sq. ft.:$209.53
- Tax amount:$793 (2025)
Parking
- Total parking spaces:4
- Parking description:Detached
- Garage:Yes
- Garage spaces:4
New listings near 1112 7 Road
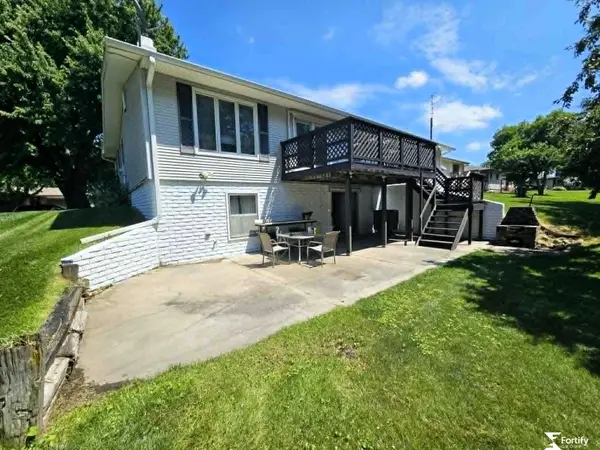 $265,000Active3 beds 3 baths2,484 sq. ft.
646 N 8th Street, Geneva, NE 68361
MLS# 22618754Listed by: FORTIFY GROUP, INC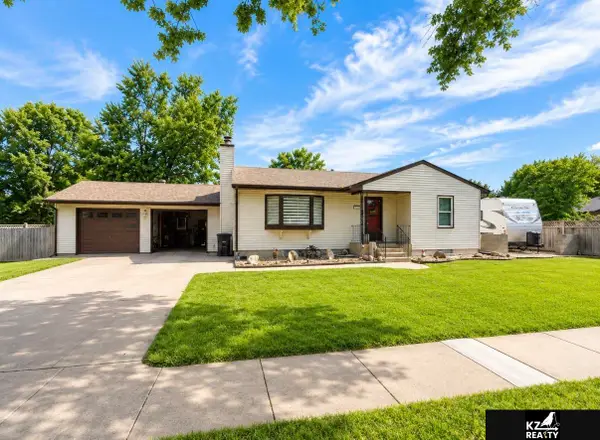 $350,000Active4 beds 2 baths2,064 sq. ft.
1517 H Street, Geneva, NE 68361
MLS# 22618623Listed by: KZ REALTY $172,000Pending2 beds 2 baths1,740 sq. ft.
526 F Street, Geneva, NE 68361
MLS# 22615093Listed by: ZALESKY REALTY & AUCTION LLC $210,000Active4 beds 3 baths1,998 sq. ft.
939 F Street, Geneva, NE 68361
MLS# 22614967Listed by: NP DODGE RE SALES INC 148DODGE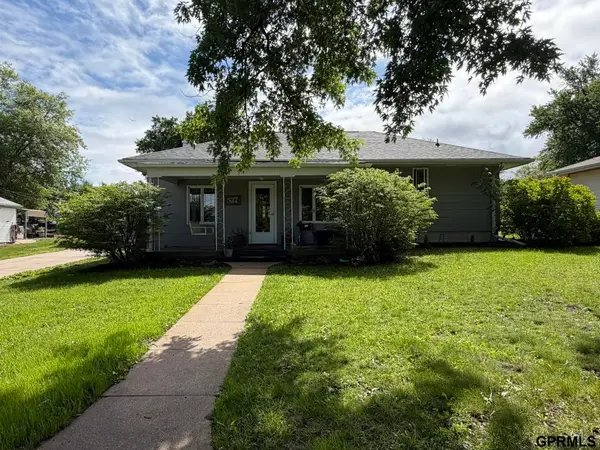 $245,000Pending3 beds 3 baths2,769 sq. ft.
537 N 10th Street, Geneva, NE 68361
MLS# 22614375Listed by: ZALESKY REALTY & AUCTION LLC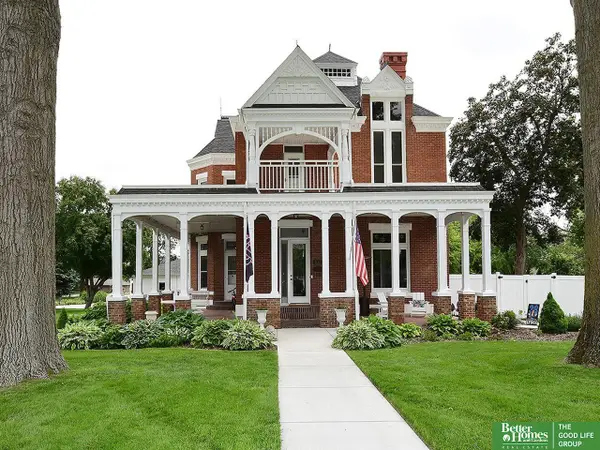 $499,999Active4 beds 2 baths3,594 sq. ft.
331 N 11th Street, Geneva, NE 68361
MLS# 22614234Listed by: BETTER HOMES AND GARDENS R.E.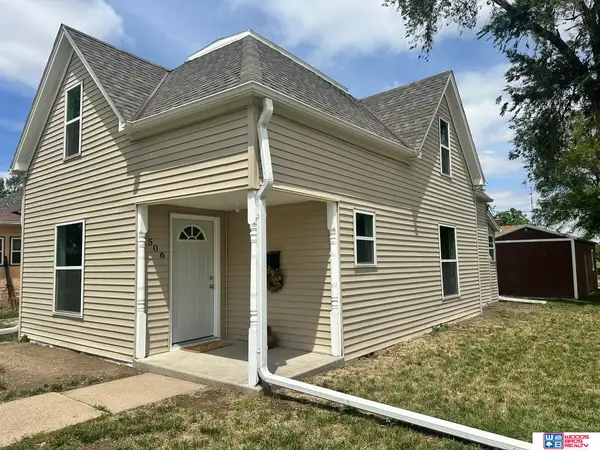 $184,900Active3 beds 1 baths1,435 sq. ft.
506 N 10th Street, Geneva, NE 68361
MLS# 22614067Listed by: WOODS BROS REALTY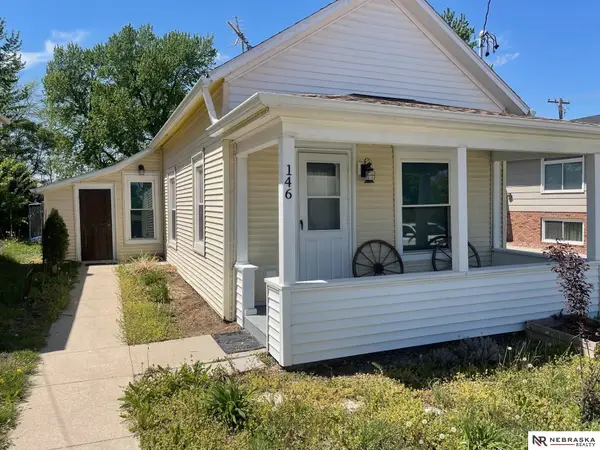 $84,900Active1 beds 1 baths704 sq. ft.
146 N 8th Street, Geneva, NE 68361
MLS# 22612361Listed by: NEBRASKA REALTY $365,000Active3 beds 3 baths2,696 sq. ft.
367 N 19th Street, Geneva, NE 68361
MLS# 22611358Listed by: 2KS REALTY


Protect your home and budget from life's surprises with an Assurant Home Warranty, backed by a partner that supports you through every step of homeownership. Explore Plans.
©2026 Century 21 Real Estate LLC. All rights reserved. CENTURY 21®, the CENTURY 21 Logo and C21® are service marks owned by Century 21 Real Estate LLC. Century 21 Real Estate LLC fully supports the principles of the Fair Housing Act and the Equal Opportunity Act. Each office is independently owned and operated. Listing information is deemed reliable but not guaranteed accurate.