
10104 S 180 Avenue Circle, Gretna, NE 68028
Local realty services provided by:CENTURY 21 Century Real Estate
10104 S 180 Avenue Circle,Gretna, NE 68028
$689,466
- 4 Beds
- 3 Baths
- 2,755 sq. ft.
- Single family
- Active
Listed by: jana faller
Office: synergy real estate & dev corp
MLS#:22631572
Source:NE_OABR
Price summary
- Price:$689,466
- Price per sq. ft.:$250.26
- Monthly HOA dues:$62.5
About this home
Easy access, zero entry ranch by Landmark Performance Homes. Flexible plan offers open foyer and large windows for tons of light! Spacious great room with cozy fireplace & custom cabinetry. Open kitchen with SS appliances, quartz counters, and large walk-in pantry. Unique plan features 2nd bedroom/flex/office. Finished lower level features walk-up bar for entertaining, 2 more bedrooms, 3/4 bath, media area and more! Villa neighborhood with lawn, snow and trash services provided. Don't miss this easy-living home!
Contact an agent
Home facts
- Year built:2027
- Subdivision & Development:Bridgeport
- Listing ID #:22631572
- Added:1 day(s) ago
- Updated:November 06, 2026 at 04:20 PM
Rooms and interior
- Bedrooms:4
- Total bathrooms:3
- Full bathrooms:1
- Flooring:Carpet, Engineered Wood
- Bathrooms Description:Jack and Jill Bath
- Basement Description:Walk-Out Access
- Living area:2,755 sq. ft.
Heating and cooling
- Cooling:Central Air
- Heating:Forced Air
- Central air:Yes
Structure and exterior
- Year built:2027
- Building area:2,755 sq. ft.
- Lot Features:Over 1/4 up to 1/2 Acre
- Architectural Style:Ranch
- Exterior Features:Deck, Patio
- Foundation Description:Concrete Perimeter
Schools
- High school:Gretna
- Middle school:Aspen Creek
- Elementary school:Aspen Creek
Utilities
- Water:Public
- Sewer:Public Sewer
Finances and disclosures
- Price:$689,466
- Price per sq. ft.:$250.26
- Tax amount:$833 (2025)
Parking
- Total parking spaces:3
- Garage:Yes
- Garage spaces:3
New listings near 10104 S 180 Avenue Circle
- New
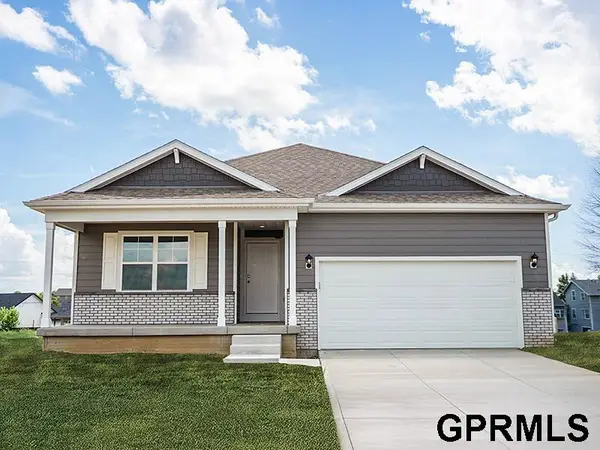 $387,990Active4 beds 3 baths2,191 sq. ft.
12608 S 205th Avenue, Gretna, NE 68028
MLS# 22631724Listed by: DRH REALTY NEBRASKA LLC - New
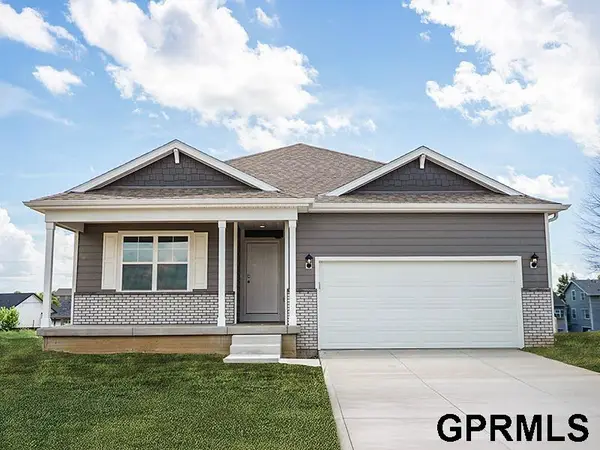 $397,990Active4 beds 3 baths2,191 sq. ft.
12612 S 205th Avenue, Gretna, NE 68028
MLS# 22631727Listed by: DRH REALTY NEBRASKA LLC - New
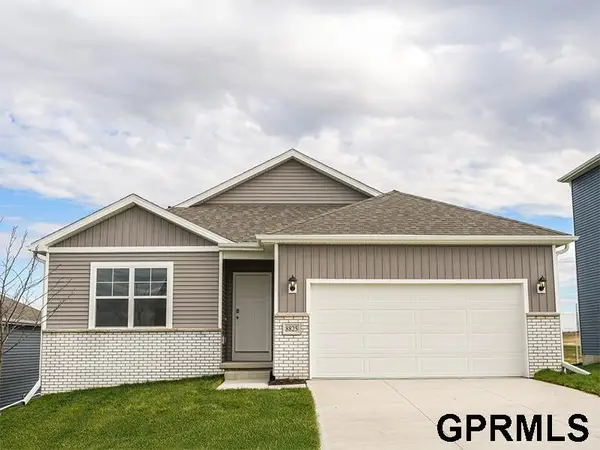 $362,090Active3 beds 3 baths1,498 sq. ft.
12604 S 205th Avenue, Gretna, NE 68028
MLS# 22631721Listed by: DRH REALTY NEBRASKA LLC - New
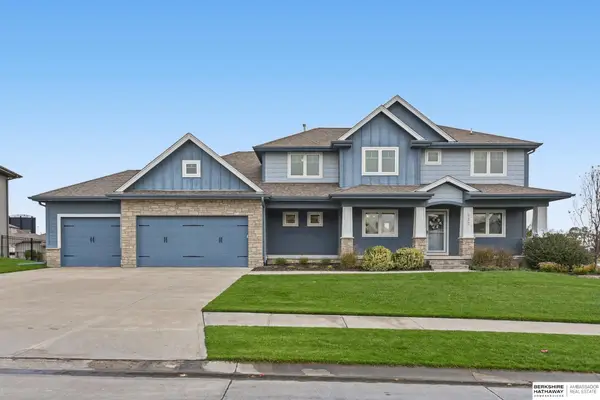 $650,000Active5 beds 4 baths4,080 sq. ft.
530 Locust Street, Gretna, NE 68028
MLS# 22631643Listed by: BHHS AMBASSADOR REAL ESTATE - New
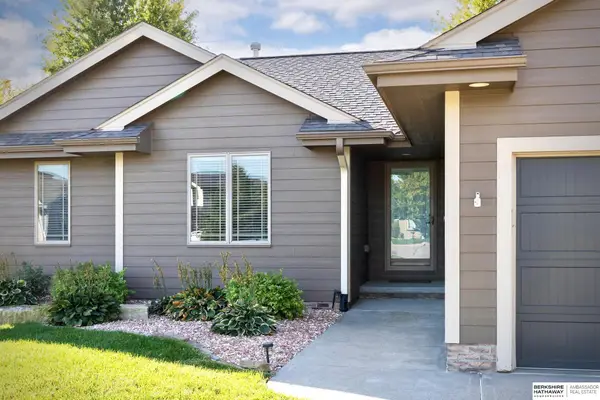 $375,000Active4 beds 3 baths2,306 sq. ft.
21973 Hilltop Avenue, Gretna, NE 68028
MLS# 22631497Listed by: BHHS AMBASSADOR REAL ESTATE - New
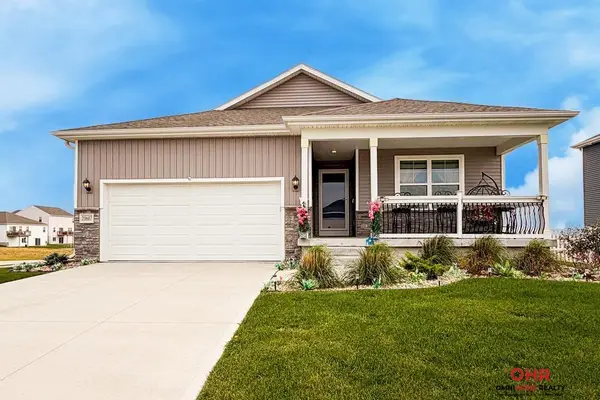 $430,000Active4 beds 4 baths2,191 sq. ft.
20607 Emiline Street, Gretna, NE 68028
MLS# 22631302Listed by: OMNIHOME REALTY - Open Sat, 12 to 1:30pmNew
 $299,000Active4 beds 2 baths2,044 sq. ft.
127 Wesgaye Street, Gretna, NE 68028
MLS# 22631183Listed by: REALTY ONE GROUP STERLING - Open Sat, 12 to 3pmNew
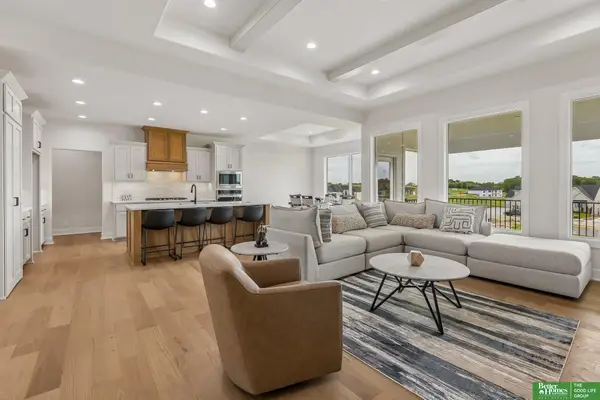 $679,900Active5 beds 3 baths3,749 sq. ft.
10809 S 219th Avenue, Gretna, NE 68028
MLS# 22631130Listed by: BETTER HOMES AND GARDENS R.E. - New
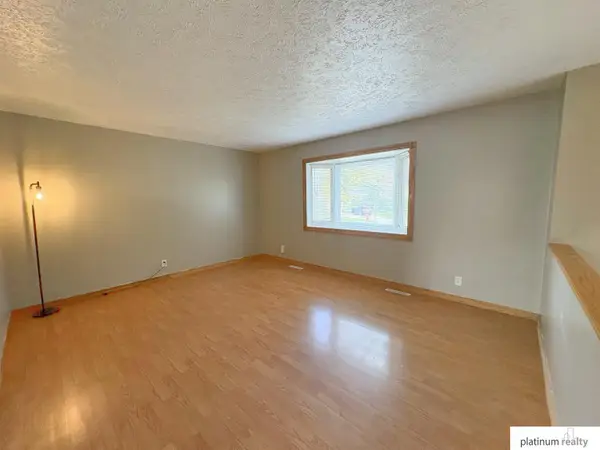 $259,000Active4 beds 2 baths1,986 sq. ft.
514 N Park Drive, Gretna, NE 68028
MLS# 22630930Listed by: PLATINUM REALTY LLC


Protect your home and budget from life's surprises with an Assurant Home Warranty, backed by a partner that supports you through every step of homeownership. Explore Plans.
©2026 Century 21 Real Estate LLC. All rights reserved. CENTURY 21®, the CENTURY 21 Logo and C21® are service marks owned by Century 21 Real Estate LLC. Century 21 Real Estate LLC fully supports the principles of the Fair Housing Act and the Equal Opportunity Act. Each office is independently owned and operated. Listing information is deemed reliable but not guaranteed accurate.