
11061 S 217 Street, Gretna, NE 68028
Local realty services provided by:CENTURY 21 Century Real Estate
11061 S 217 Street,Gretna, NE 68028
$540,000
- 5 Beds
- 4 Baths
- 2,492 sq. ft.
- Single family
- Active
Listed by: kristina philbin
Office: exp realty llc.
MLS#:22622197
Source:NE_OABR
Price summary
- Price:$540,000
- Price per sq. ft.:$216.69
- Monthly HOA dues:$20.83
About this home
Under construction with completion anticipated this winter! Discover the popular Story Homes Locksley floor plan, a thoughtfully designed two-story offering 5 bedrooms, 4 bathrooms and a 3-car garage on a flat lot. The open-concept main floor features a chef's kitchen with built-in appliances, an oversized 8-foot island, walk-in pantry and spacious great room with fireplace. A versatile main-floor flex room makes the perfect guest suite, home office or playroom. Upstairs, the luxurious primary suite features a spa-inspired bath with tiled walk-in shower, corner seat and expansive walk-in closet. Three additional bedrooms, three upstairs bathrooms including a Jack & Jill bath with dual vanities, plus a convenient laundry room with folding bench provide exceptional everyday living. Thoughtful storage, quality craftsmanship and Story Homes' signature finishes complete this incredible home. There may still be time to personalize select finishes. Call today for details!
Contact an agent
Home facts
- Year built:2026
- Subdivision & Development:Lincoln Ridge
- Listing ID #:22622197
- Added:44 day(s) ago
- Updated:September 18, 2026 at 02:46 PM
Rooms and interior
- Bedrooms:5
- Total bathrooms:4
- Full bathrooms:1
- Half bathrooms:1
- Flooring:Carpet, Ceramic Tile
- Bathrooms Description:Jack and Jill Bath
- Bedroom Description:bdr_feat_Walk-In Closet(s), bdr_feat_Wall/Wall Carpeting
- Basement Description:Egress, Unfinished
- Living area:2,492 sq. ft.
Heating and cooling
- Cooling:Central Air
- Heating:Forced Air
- Central air:Yes
Structure and exterior
- Roof:Composition
- Year built:2026
- Building area:2,492 sq. ft.
- Lot Features:Curb Cut, Curb and Gutter, Subdivided, Up to 1/4 Acre
- Construction Materials:Stone
- Exterior Features:Patio, Porch
- Foundation Description:Concrete Perimeter
- Levels:2 Story
Schools
- High school:Gretna
- Middle school:Gretna
- Elementary school:Gretna
Utilities
- Water:Public
- Sewer:Public Sewer
Finances and disclosures
- Price:$540,000
- Price per sq. ft.:$216.69
- Tax amount:$782 (2025)
Parking
- Total parking spaces:3
- Garage:Yes
- Garage spaces:3
New listings near 11061 S 217 Street
- New
 $699,000Active5 beds 4 baths3,827 sq. ft.
19002 Acorn Drive, Gretna, NE 68028
MLS# 22626705Listed by: BHHS AMBASSADOR REAL ESTATE - New
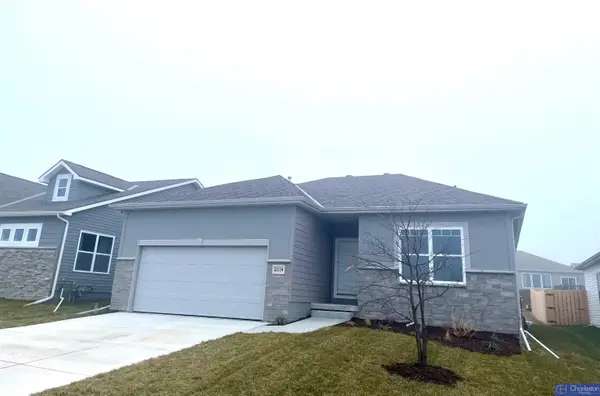 $388,250Active3 beds 2 baths1,479 sq. ft.
20926 Sedona Street, Gretna, NE 68028
MLS# 22626547Listed by: CHARLESTON HOMES REALTY LLC - Open Sat, 11am to 1pmNew
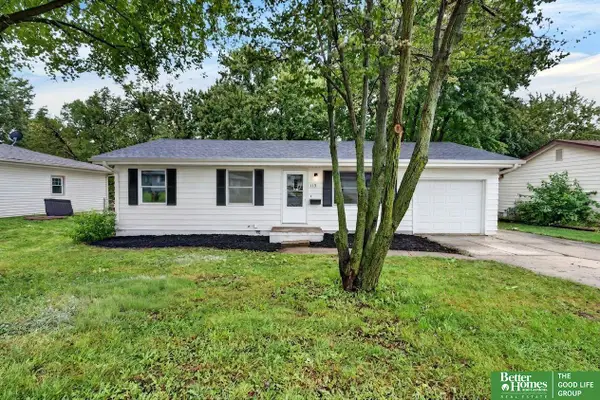 $315,000Active4 beds 2 baths1,510 sq. ft.
112 Wesgaye Street, Gretna, NE 68028
MLS# 22626558Listed by: BETTER HOMES AND GARDENS R.E. - Open Sun, 1 to 3pmNew
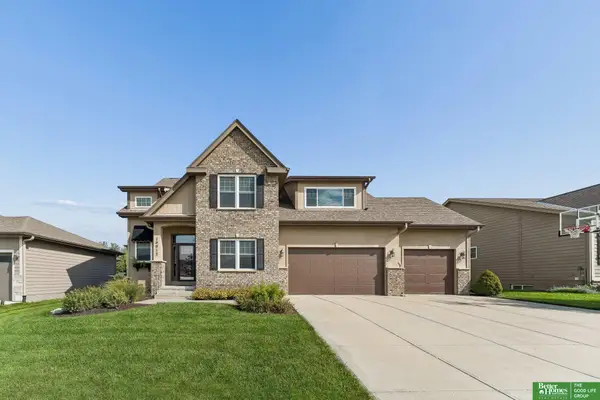 $499,900Active4 beds 3 baths2,695 sq. ft.
19912 Birch Street, Gretna, NE 68028
MLS# 22626534Listed by: BETTER HOMES AND GARDENS R.E. - Open Sun, 11am to 1pmNew
 $735,000Active4 beds 3 baths2,847 sq. ft.
18316 Acorn Drive, Gretna, NE 68028
MLS# 22626287Listed by: TOAST REAL ESTATE - New
 $375,900Active4 beds 3 baths2,190 sq. ft.
20467 Swallowtail Street, Gretna, NE 68028
MLS# 22626292Listed by: NEBRASKA REALTY - New
 $310,000Active3 beds 2 baths1,526 sq. ft.
20903 Birch Street, Gretna, NE 68028
MLS# 22626265Listed by: BHHS AMBASSADOR REAL ESTATE - New
 $849,900Active5 beds 3 baths4,212 sq. ft.
20791 Ruff Road, Gretna, NE 68028
MLS# 22626255Listed by: BETTER HOMES AND GARDENS R.E. - New
 $550,000Active3 beds 2 baths1,958 sq. ft.
21816 Buchanan Parkway, Gretna, NE 68028
MLS# 22626181Listed by: NEXTHOME SIGNATURE REAL ESTATE - New
 $525,000Active4 beds 3 baths2,750 sq. ft.
10703 S 218 Street, Gretna, NE 68028
MLS# 22626183Listed by: NEXTHOME SIGNATURE REAL ESTATE


Protect your home and budget from life's surprises with an Assurant Home Warranty, backed by a partner that supports you through every step of homeownership. Explore Plans.
©2026 Century 21 Real Estate LLC. All rights reserved. CENTURY 21®, the CENTURY 21 Logo and C21® are service marks owned by Century 21 Real Estate LLC. Century 21 Real Estate LLC fully supports the principles of the Fair Housing Act and the Equal Opportunity Act. Each office is independently owned and operated. Listing information is deemed reliable but not guaranteed accurate.