
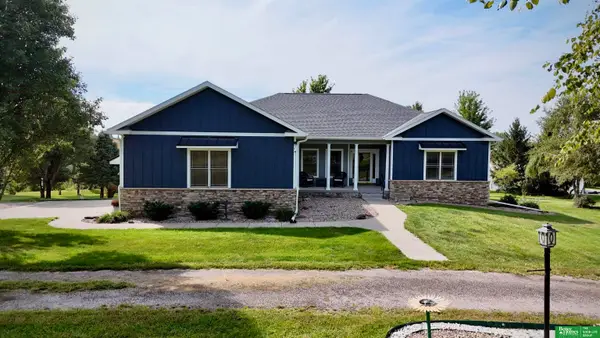
11425 S 216th Street, Gretna, NE 68028
Local realty services provided by:CENTURY 21 Century Real Estate
11425 S 216th Street,Gretna, NE 68028
$675,000
- 3 Beds
- 3 Baths
- 3,746 sq. ft.
- Single family
- Active
Listed by: rich bak
Office: re/max results
MLS#:22617821
Source:NE_OABR
Price summary
- Price:$675,000
- Price per sq. ft.:$180.19
About this home
Space, privacy, and capability — this exceptional 1.47-acre, Gretna ranch delivers, with a 1600 sqft foot, insulated, 8 garage/shop, Hot/cold water nearby and floor drain, 240V service + 3 car built in garage. The main floor offers 12' ceilings and huge windows. Three full bathrooms serve the home's nearly 3800 finished square feet, and fireplaces add warmth and character to the living spaces. The finished basement nearly mirrors the footprint of the main floor, creating exceptional room to spread out, entertain, or simply enjoy the quiet that acreage living offers. Outside is where this property truly separates itself. The massive detached 8-car detached garage is a rare find in any market — fully capable of housing a collector's fleet, supporting a home-based business, or serving as the ultimate workshop. New top of the line HVAC, Public water/sewer.
Contact an agent
Home facts
- Year built:1997
- Subdivision & Development:BURNS PLACE
- Listing ID #:22617821
- Added:65 day(s) ago
- Updated:October 19, 2026 at 11:43 PM
Rooms and interior
- Bedrooms:3
- Total bathrooms:3
- Full bathrooms:2
- Flooring:Carpet, Ceramic Tile, Wood
- Basement Description:FInished, Walk-Out Access
- Living area:3,746 sq. ft.
Heating and cooling
- Cooling:Central Air
- Heating:Forced Air
- Central air:Yes
Structure and exterior
- Year built:1997
- Building area:3,746 sq. ft.
- Lot Features:Level, Over 1 up to 5 Acres
- Architectural Style:Ranch, Traditional
- Construction Materials:Brick/Other, Vinyl Siding
- Exterior Features:Deck, Patio
- Foundation Description:Concrete Perimeter
Schools
- High school:Gretna
- Middle school:Gretna
- Elementary school:Gretna
Utilities
- Water:Public
- Sewer:Public Sewer
Finances and disclosures
- Price:$675,000
- Price per sq. ft.:$180.19
- Tax amount:$11,130 (2025)
Features and amenities
- Laundry features:Dryer, Washer
Parking
- Total parking spaces:11
- Parking description:Built-In, Detached, Extra Parking Slab, Garage Door Opener
- Garage:Yes
- Garage spaces:11
New listings near 11425 S 216th Street
- New
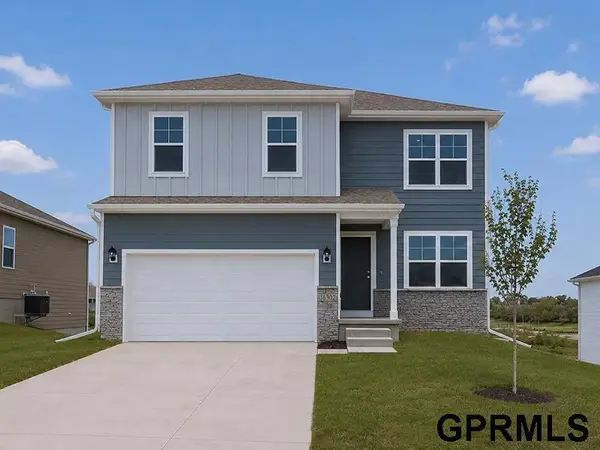 $409,990Active5 beds 4 baths2,556 sq. ft.
12655 S 206th Street, Gretna, NE 68028
MLS# 22630113Listed by: DRH REALTY NEBRASKA LLC - New
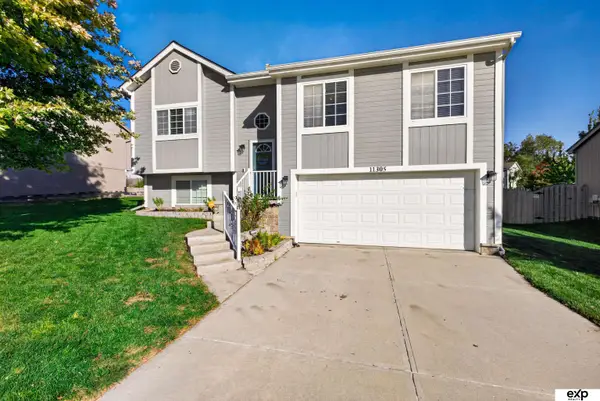 $295,000Active3 beds 2 baths1,491 sq. ft.
11305 S 212th Street, Gretna, NE 68028
MLS# 22630025Listed by: EXP REALTY LLC - New
 $1,700,000Active5 beds 5 baths4,538 sq. ft.
18603 Hazelnut Circle, Gretna, NE 68028
MLS# 22629978Listed by: BHHS AMBASSADOR REAL ESTATE  $325,000Pending3 beds 2 baths1,443 sq. ft.
11802 S 211th Street, Gretna, NE 68028
MLS# 22629941Listed by: BHHS AMBASSADOR REAL ESTATE- New
 $300,000Active3 beds 2 baths1,526 sq. ft.
20903 Birch Street, Gretna, NE 68028
MLS# 22629891Listed by: BHHS AMBASSADOR REAL ESTATE - New
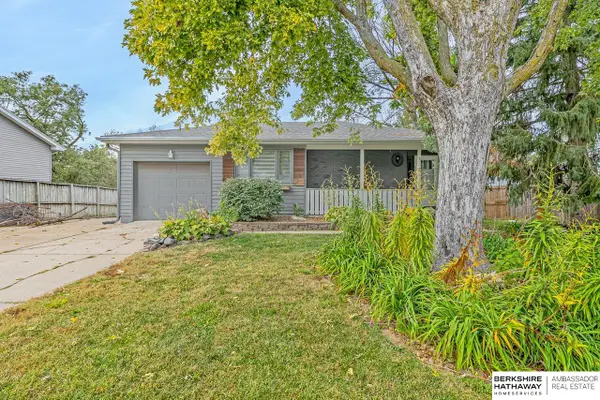 $250,000Active2 beds 1 baths1,687 sq. ft.
510 N Park Drive, Gretna, NE 68028
MLS# 22629861Listed by: BHHS AMBASSADOR REAL ESTATE  $369,990Pending4 beds 3 baths2,053 sq. ft.
20620 Emiline Street, Gretna, NE 68028
MLS# 22629845Listed by: DRH REALTY NEBRASKA LLC- New
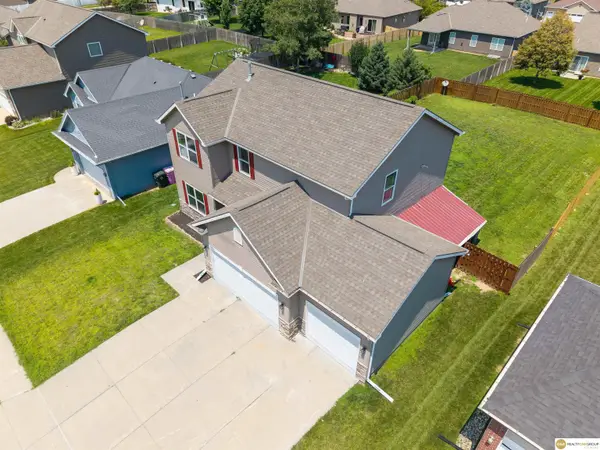 $415,000Active5 beds 4 baths2,875 sq. ft.
17016 Morgan Avenue, Gretna, NE 68028
MLS# 22629504Listed by: REALTY ONE GROUP STERLING - New
 $419,000Active4 beds 3 baths2,867 sq. ft.
20911 Hampton Circle, Gretna, NE 68028
MLS# 22629483Listed by: NEBRASKA REALTY - New
 $824,900Active5 beds 3 baths4,212 sq. ft.
20791 Ruff Road, Gretna, NE 68028
MLS# 22629484Listed by: BETTER HOMES AND GARDENS R.E.


Protect your home and budget from life's surprises with an Assurant Home Warranty, backed by a partner that supports you through every step of homeownership. Explore Plans.
©2026 Century 21 Real Estate LLC. All rights reserved. CENTURY 21®, the CENTURY 21 Logo and C21® are service marks owned by Century 21 Real Estate LLC. Century 21 Real Estate LLC fully supports the principles of the Fair Housing Act and the Equal Opportunity Act. Each office is independently owned and operated. Listing information is deemed reliable but not guaranteed accurate.