
11617 S 201st Street, Gretna, NE 68028
Local realty services provided by:CENTURY 21 Century Real Estate
11617 S 201st Street,Gretna, NE 68028
$490,000
- 4 Beds
- 3 Baths
- 3,262 sq. ft.
- Single family
- Active
Listed by: miles hemphill
Office: toast real estate
MLS#:22616613
Source:NE_OABR
Price summary
- Price:$490,000
- Price per sq. ft.:$150.21
- Monthly HOA dues:$26.08
About this home
This beautiful walkout ranch is located in the popular Covington neighborhood in Gretna. The home offers 4 beds (plus office), 3 baths, and a 3 car garage with over 3,200 square feet. The main floor features hardwood floors, large windows with abundant natural light, a spacious living area, and an open kitchen with a large center island. Just off the kitchen is a cozy second living space with a fireplace, perfect for reading or entertaining. Upstairs includes three bedrooms, including a spacious primary suite with dual vanities, soaking tub, and walk-in shower. The walkout basement offers a large rec room, fourth bedroom, updated bathroom, and office with access to the back patio. The covered composite deck is the highlight of the home with amazing evening views overlooking mature trees. Conveniently located near schools, the YMCA, Gretna's new 13-acre lake, walking trails, neighborhood park, and shopping.
Contact an agent
Home facts
- Year built:2009
- Listing ID #:22616613
- Added:45 day(s) ago
- Updated:July 28, 2026 at 02:38 PM
Rooms and interior
- Bedrooms:4
- Total bathrooms:3
- Full bathrooms:2
- Flooring:Carpet, Ceramic Tile, Wood
- Bedroom Description:bdr_feat_Walk-In Closet(s), bdr_feat_Window Covering
- Basement Description:FInished, Walk-Out Access
- Living area:3,262 sq. ft.
Heating and cooling
- Cooling:Central Air
- Heating:Forced Air
- Central air:Yes
Structure and exterior
- Roof:Composition
- Year built:2009
- Building area:3,262 sq. ft.
- Lot Features:Curb and Gutter, Public Sidewalk, Subdivided, Up to 1/4 Acre
- Architectural Style:Ranch
- Construction Materials:Stone
- Exterior Features:Covered Deck, Covered Patio, Deck, Patio
- Foundation Description:Concrete Perimeter
Schools
- High school:Gretna
- Middle school:Gretna
- Elementary school:Thomas
Utilities
- Water:Public
- Sewer:Public Sewer
Finances and disclosures
- Price:$490,000
- Price per sq. ft.:$150.21
- Tax amount:$8,162 (2025)
Parking
- Total parking spaces:3
- Parking description:Attached
- Garage:Yes
- Garage spaces:3
New listings near 11617 S 201st Street
- New
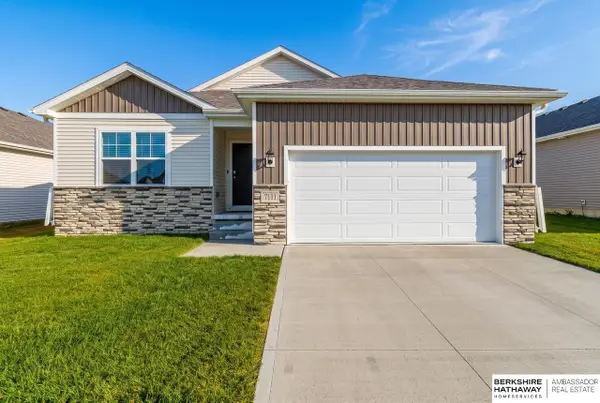 $356,900Active3 beds 2 baths1,498 sq. ft.
7111 S 205th Street, Gretna, NE 68028
MLS# 22621453Listed by: BHHS AMBASSADOR REAL ESTATE - New
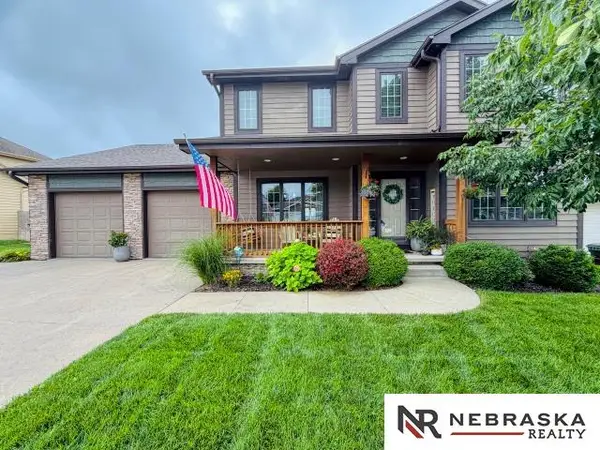 $475,000Active5 beds 4 baths3,072 sq. ft.
10708 S 214th Street, Gretna, NE 68028
MLS# 22621260Listed by: NEBRASKA REALTY - New
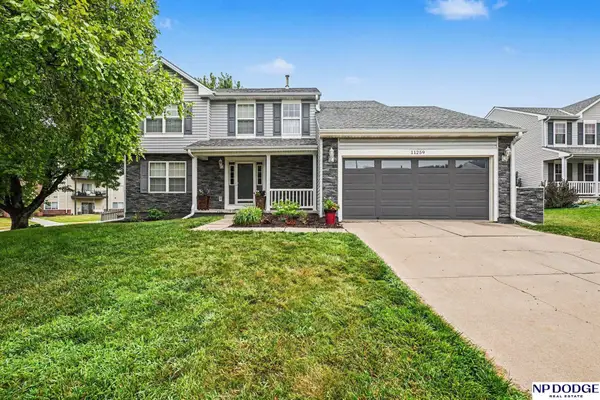 $360,000Active4 beds 4 baths2,373 sq. ft.
11259 S 202 Circle, Gretna, NE 68028
MLS# 22620582Listed by: NP DODGE RE SALES INC 148DODGE - New
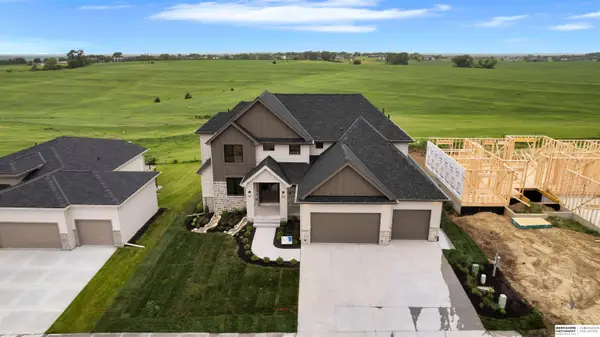 $900,000Active4 beds 4 baths3,132 sq. ft.
10910 S 222nd Street, Gretna, NE 68028
MLS# 22621193Listed by: BHHS AMBASSADOR REAL ESTATE 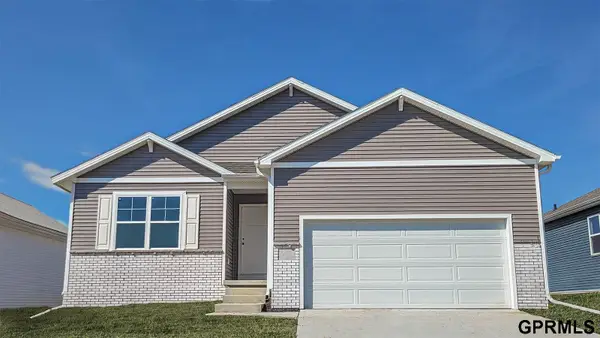 $389,990Pending4 beds 3 baths2,191 sq. ft.
12660 S 205th Avenue, Gretna, NE 68028
MLS# 22621136Listed by: DRH REALTY NEBRASKA LLC- New
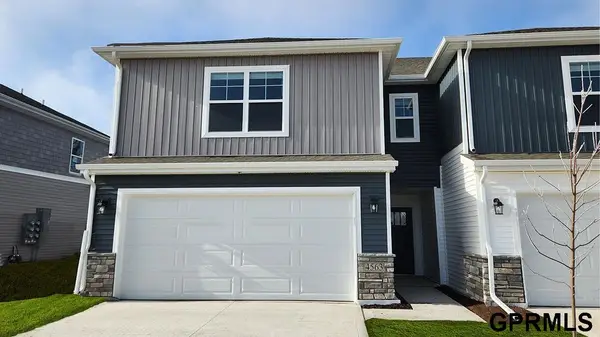 $282,990Active3 beds 3 baths1,511 sq. ft.
20622 Margo Street, Gretna, NE 68028
MLS# 22621152Listed by: DRH REALTY NEBRASKA LLC - New
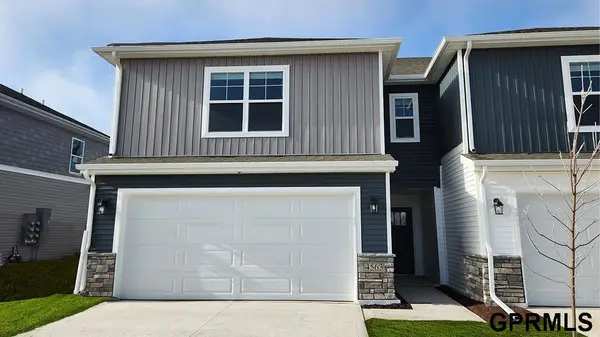 $282,990Active3 beds 3 baths1,511 sq. ft.
20624 Margo Street, Gretna, NE 68028
MLS# 22621154Listed by: DRH REALTY NEBRASKA LLC - New
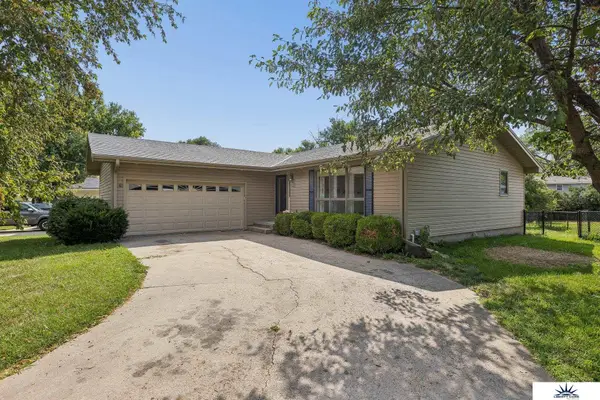 $349,000Active2 beds 3 baths2,115 sq. ft.
113 Meadow Lane, Gretna, NE 68028
MLS# 22621147Listed by: LIBERTY CORE REAL ESTATE - New
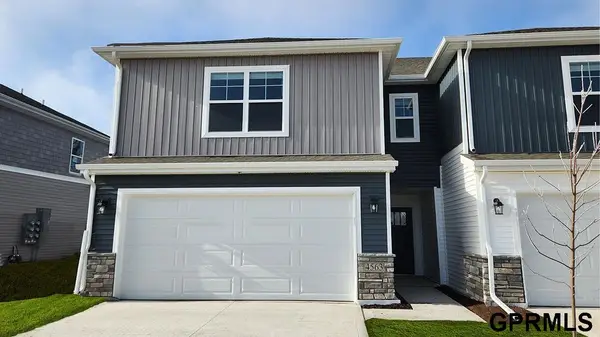 $295,990Active3 beds 3 baths1,511 sq. ft.
20620 Margo Street, Gretna, NE 68028
MLS# 22621151Listed by: DRH REALTY NEBRASKA LLC - New
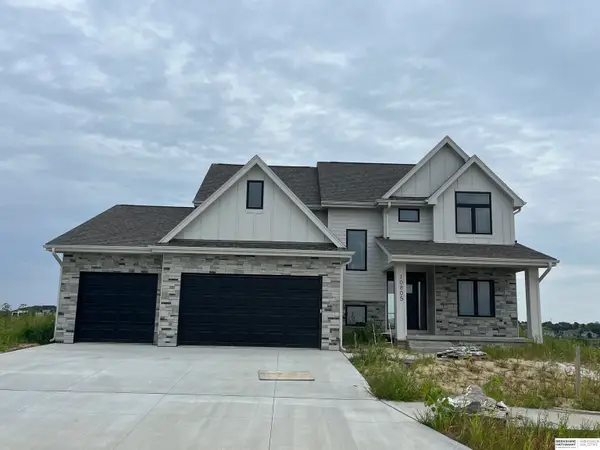 $660,000Active5 beds 5 baths3,515 sq. ft.
10805 S 221st Avenue, Gretna, NE 68028
MLS# 22621117Listed by: BHHS AMBASSADOR REAL ESTATE


Protect your home and budget from life's surprises with an Assurant Home Warranty, backed by a partner that supports you through every step of homeownership. Explore Plans.
©2026 Century 21 Real Estate LLC. All rights reserved. CENTURY 21®, the CENTURY 21 Logo and C21® are service marks owned by Century 21 Real Estate LLC. Century 21 Real Estate LLC fully supports the principles of the Fair Housing Act and the Equal Opportunity Act. Each office is independently owned and operated. Listing information is deemed reliable but not guaranteed accurate.