
11711 S 189 Street, Gretna, NE 68028
Local realty services provided by:CENTURY 21 Century Real Estate
11711 S 189 Street,Gretna, NE 68028
$415,000
- 2 Beds
- 2 Baths
- 1,634 sq. ft.
- Single family
- Pending
Listed by: brittney mcallister
Office: realty one group sterling
MLS#:22619922
Source:NE_OABR
Price summary
- Price:$415,000
- Price per sq. ft.:$253.98
- Monthly HOA dues:$33.33
About this home
Gorgeous, perfectly-kept modern farmhouse ONLY 2 years old! This price is a STEAL! Over 1,630 sq. ft. on the main level makes this price unbeatable! The extended covered front porch sets the tone and welcomes you right in w/ board-and-batten siding and stacked stone accents. Inside, the open-concept layout w/ LVP flooring flows from the living room, featuring a floor-to-ceiling stone fireplace, through the dining area and into the kitchen. The dreamy kitchen includes a quartz island, subway-tile backsplash, and stainless-steel appliances. The primary suite impresses w/ a geometric accent wall, double-sink ensuite, & a tiled walk-in shower w/ large-format marble-look tile. 2 beds, 2 baths, & an oversized 2-car garage. Head out back to the covered patio, perfect for entertaining! Sprinkler system included. The unfinished basement offers an already framed bedroom (w/ egress window), bathroom & a wet bar rough-in, ready for your finishing touches.
Contact an agent
Home facts
- Year built:2024
- Listing ID #:22619922
- Added:14 day(s) ago
- Updated:July 29, 2026 at 08:34 AM
Rooms and interior
- Bedrooms:2
- Total bathrooms:2
- Full bathrooms:1
- Flooring:Carpet, Ceramic Tile
- Bedroom Description:bdr_feat_Wall/Wall Carpeting
- Basement Description:Egress, Unfinished
- Living area:1,634 sq. ft.
Heating and cooling
- Cooling:Central Air
- Heating:Forced Air
- Central air:Yes
Structure and exterior
- Year built:2024
- Building area:1,634 sq. ft.
- Lot Features:Up to 1/4 Acre
- Architectural Style:Ranch
- Exterior Features:Covered Patio, Porch
- Foundation Description:Concrete Perimeter
Schools
- High school:Gretna
- Middle school:Gretna
- Elementary school:Harvest Hills
Utilities
- Water:Public
- Sewer:Public Sewer
Finances and disclosures
- Price:$415,000
- Price per sq. ft.:$253.98
- Tax amount:$9,489 (2025)
Features and amenities
- Laundry features:Dryer, Washer
Parking
- Total parking spaces:2
- Parking description:Attached, Garage Door Opener
- Garage:Yes
- Garage spaces:2
New listings near 11711 S 189 Street
- New
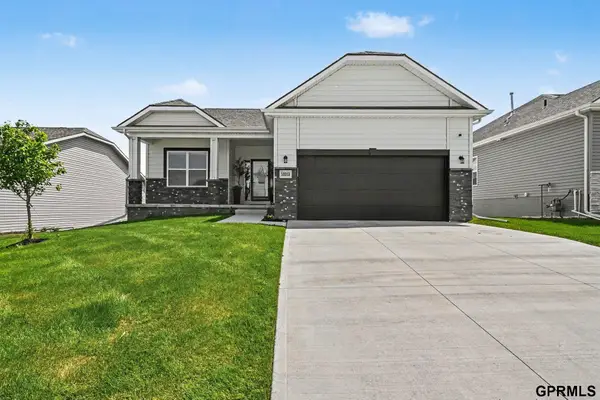 $440,000Active3 beds 3 baths2,589 sq. ft.
10313 S 209th Street, Gretna, NE 68028
MLS# 22621517Listed by: REDFIN CORPORATION - New
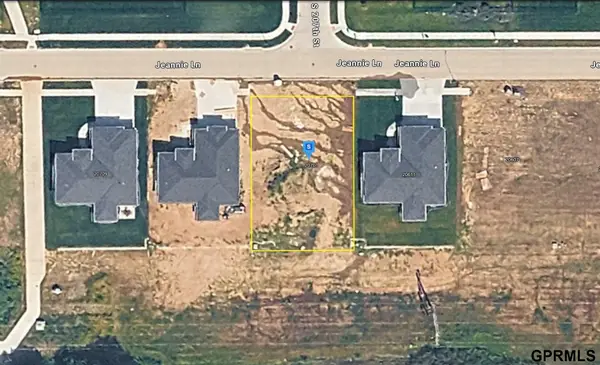 $69,999Active0 Acres
20701 Jeannie Lane, Gretna, NE 68028
MLS# 22621516Listed by: PLATLABS, LLC - New
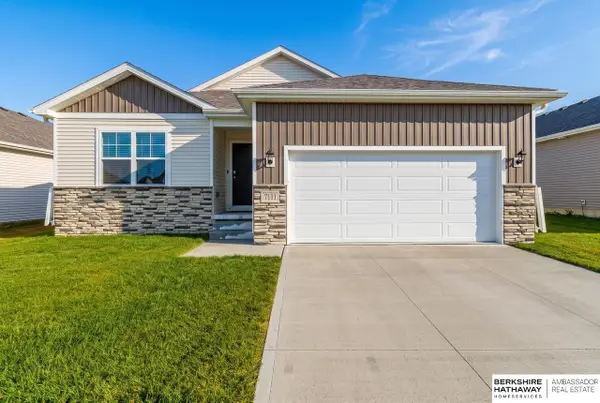 $356,900Active3 beds 2 baths1,498 sq. ft.
7111 S 205th Street, Gretna, NE 68028
MLS# 22621453Listed by: BHHS AMBASSADOR REAL ESTATE - Open Sun, 1 to 3pmNew
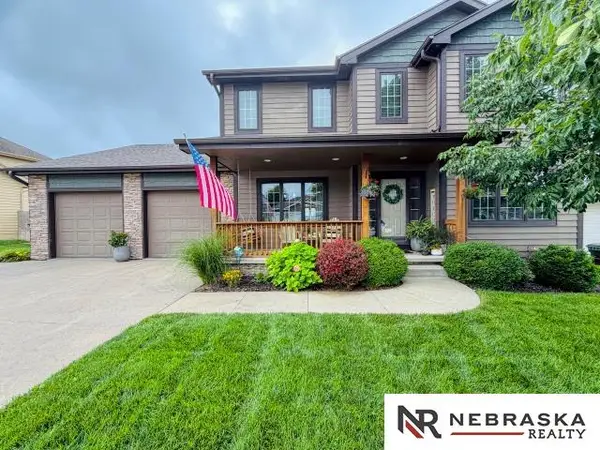 $475,000Active5 beds 4 baths3,072 sq. ft.
10708 S 214th Street, Gretna, NE 68028
MLS# 22621260Listed by: NEBRASKA REALTY 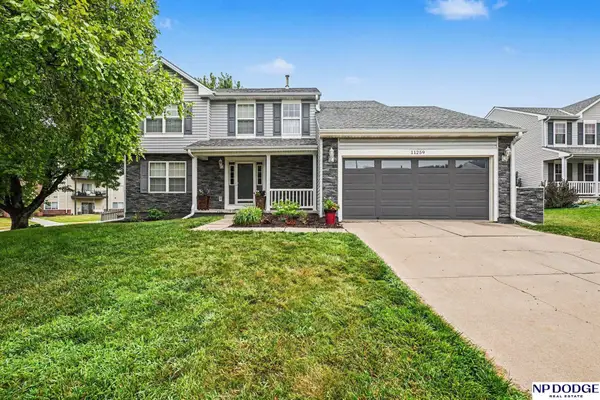 $360,000Pending4 beds 4 baths2,373 sq. ft.
11259 S 202 Circle, Gretna, NE 68028
MLS# 22620582Listed by: NP DODGE RE SALES INC 148DODGE- New
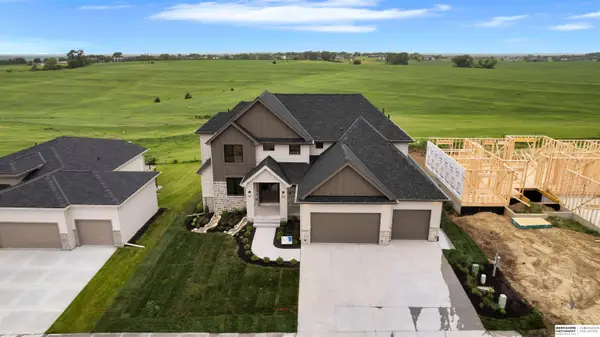 $900,000Active4 beds 4 baths3,132 sq. ft.
10910 S 222nd Street, Gretna, NE 68028
MLS# 22621193Listed by: BHHS AMBASSADOR REAL ESTATE 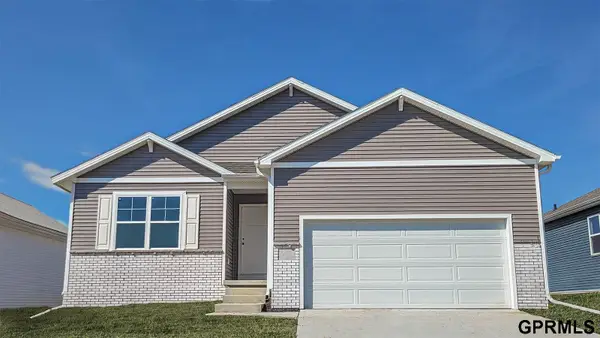 $389,990Pending4 beds 3 baths2,191 sq. ft.
12660 S 205th Avenue, Gretna, NE 68028
MLS# 22621136Listed by: DRH REALTY NEBRASKA LLC- New
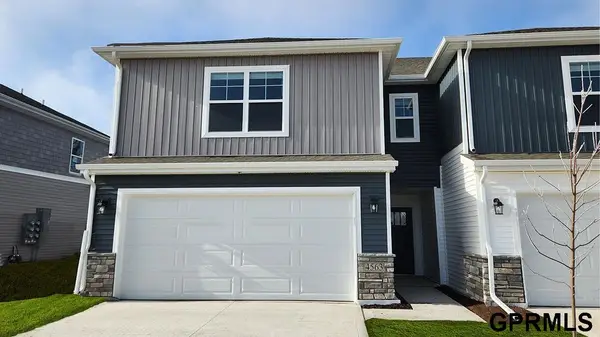 $282,990Active3 beds 3 baths1,511 sq. ft.
20622 Margo Street, Gretna, NE 68028
MLS# 22621152Listed by: DRH REALTY NEBRASKA LLC - New
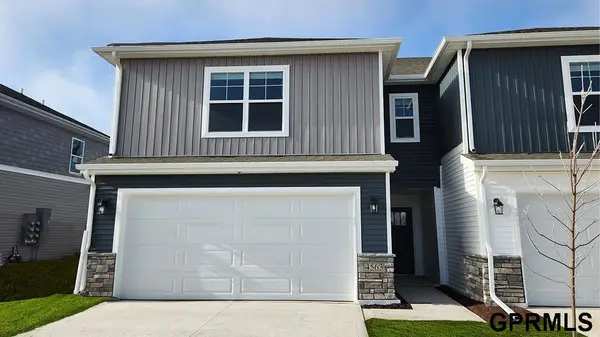 $282,990Active3 beds 3 baths1,511 sq. ft.
20624 Margo Street, Gretna, NE 68028
MLS# 22621154Listed by: DRH REALTY NEBRASKA LLC - New
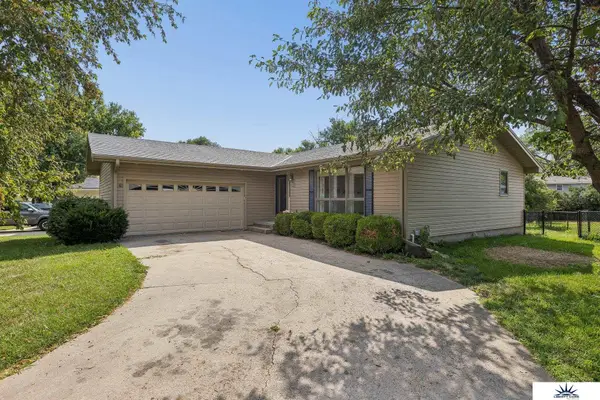 $349,000Active2 beds 3 baths2,115 sq. ft.
113 Meadow Lane, Gretna, NE 68028
MLS# 22621147Listed by: LIBERTY CORE REAL ESTATE


Protect your home and budget from life's surprises with an Assurant Home Warranty, backed by a partner that supports you through every step of homeownership. Explore Plans.
©2026 Century 21 Real Estate LLC. All rights reserved. CENTURY 21®, the CENTURY 21 Logo and C21® are service marks owned by Century 21 Real Estate LLC. Century 21 Real Estate LLC fully supports the principles of the Fair Housing Act and the Equal Opportunity Act. Each office is independently owned and operated. Listing information is deemed reliable but not guaranteed accurate.