
12601 S 218 Street, Gretna, NE 68028
Local realty services provided by:CENTURY 21 Century Real Estate
Listed by: sarah pierce, bradley j. pierce
Office: exp realty llc.
MLS#:22620518
Source:NE_OABR
Price summary
- Price:$325,000
- Price per sq. ft.:$157.08
About this home
Situated in Chestnut Ridge on the outer edge of Gretna, this home offers the benefits of peaceful living but the convenience of being minutes to the Interstate or heart of Gretna. The home features a new roof and composite deck. Inside you're welcome with vaulted ceilings into a main level with a spacious kitchen and dining nook plus a larger formal dining room or siting room. Down a level is the first living room with a fireplace and new sliding door out to the deck. The basement offers a second living room with another fireplace, wet bar, 3/4 bathroom and access to the backyard. On the upper level you'll find all 3 bedrooms including a master suite with a walk-in closet, separate vanity with double sinks and a shower. Other features of the home include: water softener, sprinkler system, and newer light fixtures throughout. Come see what the growing community of Gretna has to offer with close proximity to the new YMCA/waterpark and future library. Pre-inspected!
Contact an agent
Home facts
- Year built:2001
- Listing ID #:22620518
- Added:10 day(s) ago
- Updated:July 29, 2026 at 08:34 AM
Rooms and interior
- Bedrooms:3
- Total bathrooms:3
- Full bathrooms:1
- Bedroom Description:bdr_feat_Walk-In Closet(s), bdr_feat_Wall/Wall Carpeting, bdr_feat_Window Covering
- Basement Description:FInished, Partial, Walk-Out Access
- Living area:2,069 sq. ft.
Heating and cooling
- Cooling:Central Air
- Heating:Forced Air
- Central air:Yes
Structure and exterior
- Roof:Composition
- Year built:2001
- Building area:2,069 sq. ft.
- Lot Features:Up to 1/4 Acre
- Exterior Features:Deck, Patio
- Foundation Description:Block
Schools
- High school:Gretna
- Middle school:Gretna
- Elementary school:Gretna
Utilities
- Water:Public
- Sewer:Public Sewer
Finances and disclosures
- Price:$325,000
- Price per sq. ft.:$157.08
- Tax amount:$4,949 (2025)
Features and amenities
- Laundry features:Dryer, Washer
Parking
- Total parking spaces:2
- Parking description:Built-In, Garage Door Opener
- Garage:Yes
- Garage spaces:2
New listings near 12601 S 218 Street
- New
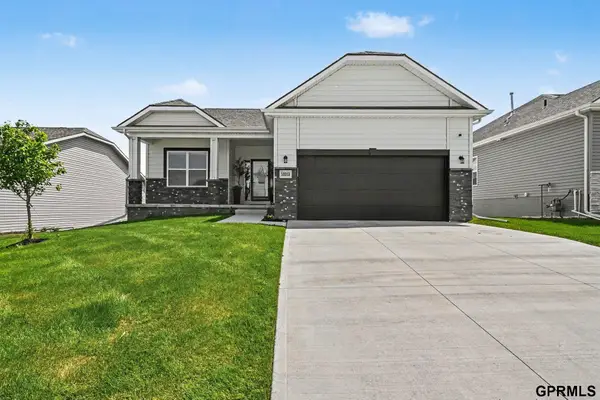 $440,000Active3 beds 3 baths2,589 sq. ft.
10313 S 209th Street, Gretna, NE 68028
MLS# 22621517Listed by: REDFIN CORPORATION - New
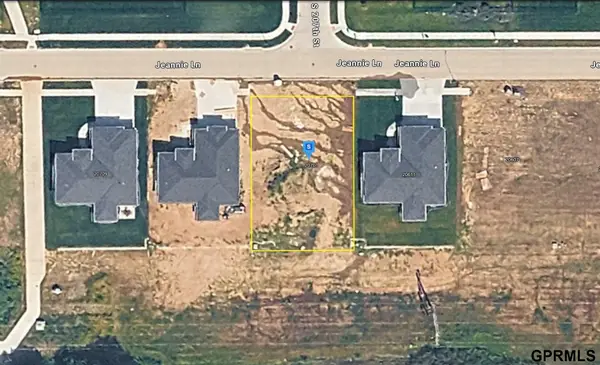 $69,999Active0 Acres
20701 Jeannie Lane, Gretna, NE 68028
MLS# 22621516Listed by: PLATLABS, LLC - New
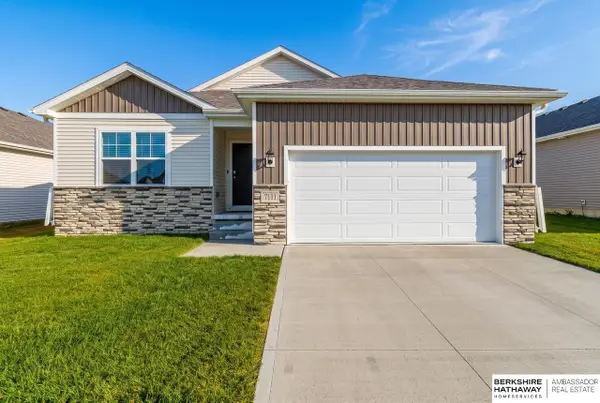 $356,900Active3 beds 2 baths1,498 sq. ft.
7111 S 205th Street, Gretna, NE 68028
MLS# 22621453Listed by: BHHS AMBASSADOR REAL ESTATE - Open Sun, 1 to 3pmNew
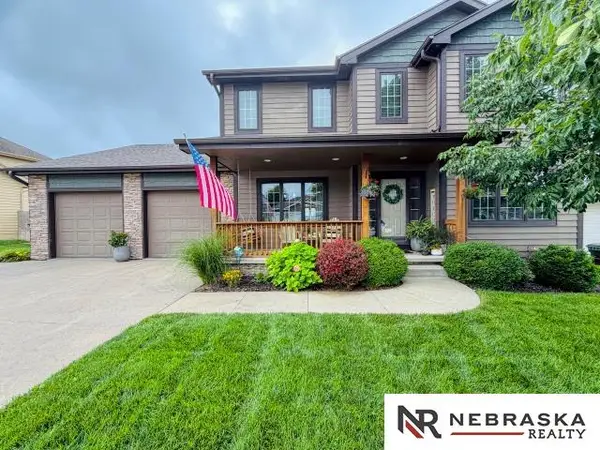 $475,000Active5 beds 4 baths3,072 sq. ft.
10708 S 214th Street, Gretna, NE 68028
MLS# 22621260Listed by: NEBRASKA REALTY 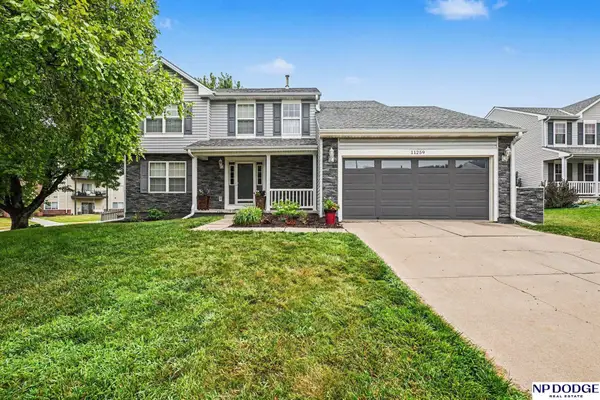 $360,000Pending4 beds 4 baths2,373 sq. ft.
11259 S 202 Circle, Gretna, NE 68028
MLS# 22620582Listed by: NP DODGE RE SALES INC 148DODGE- New
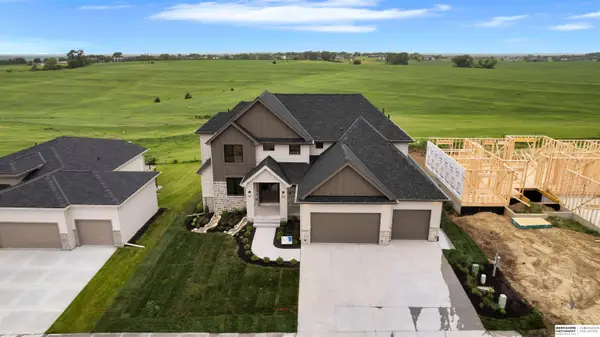 $900,000Active4 beds 4 baths3,132 sq. ft.
10910 S 222nd Street, Gretna, NE 68028
MLS# 22621193Listed by: BHHS AMBASSADOR REAL ESTATE 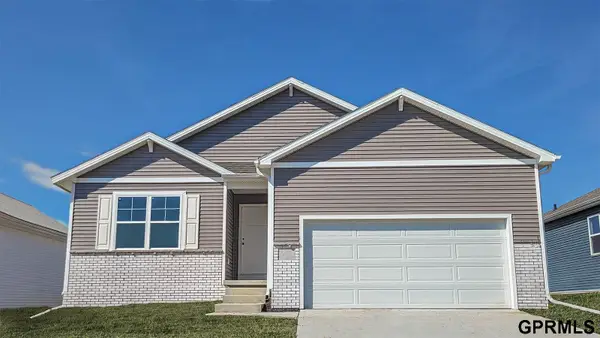 $389,990Pending4 beds 3 baths2,191 sq. ft.
12660 S 205th Avenue, Gretna, NE 68028
MLS# 22621136Listed by: DRH REALTY NEBRASKA LLC- New
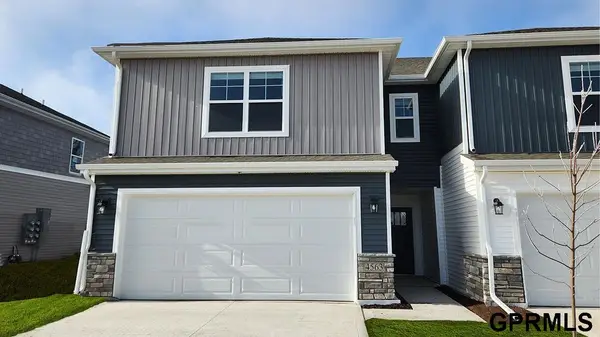 $282,990Active3 beds 3 baths1,511 sq. ft.
20622 Margo Street, Gretna, NE 68028
MLS# 22621152Listed by: DRH REALTY NEBRASKA LLC - New
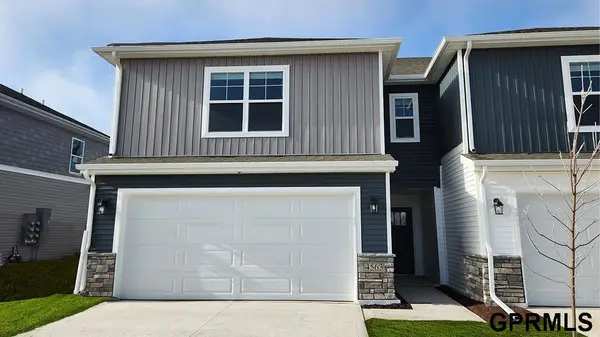 $282,990Active3 beds 3 baths1,511 sq. ft.
20624 Margo Street, Gretna, NE 68028
MLS# 22621154Listed by: DRH REALTY NEBRASKA LLC - New
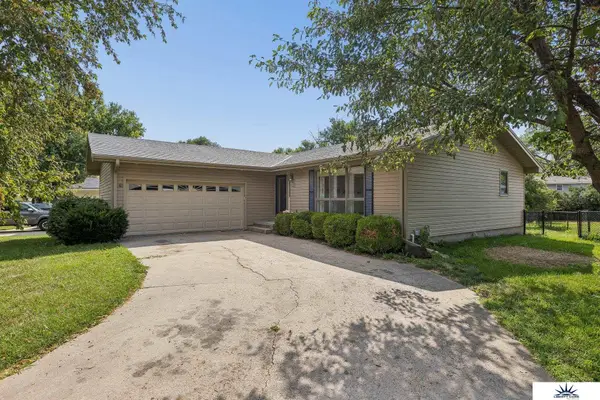 $349,000Active2 beds 3 baths2,115 sq. ft.
113 Meadow Lane, Gretna, NE 68028
MLS# 22621147Listed by: LIBERTY CORE REAL ESTATE


Protect your home and budget from life's surprises with an Assurant Home Warranty, backed by a partner that supports you through every step of homeownership. Explore Plans.
©2026 Century 21 Real Estate LLC. All rights reserved. CENTURY 21®, the CENTURY 21 Logo and C21® are service marks owned by Century 21 Real Estate LLC. Century 21 Real Estate LLC fully supports the principles of the Fair Housing Act and the Equal Opportunity Act. Each office is independently owned and operated. Listing information is deemed reliable but not guaranteed accurate.