
17029 Colleen Lane, Gretna, NE 68028
Local realty services provided by:CENTURY 21 Century Real Estate
Listed by: karen jennings, melissa j. turner
Office: bhhs ambassador real estate
MLS#:22621894
Source:NE_OABR
Price summary
- Price:$429,500
- Price per sq. ft.:$140.68
About this home
Impressive Ranch Home in Gretna’s Pebblebrooke Neighborhood is Move-in Ready! Prime location as just minutes to access I-80, Hwy 370, shopping, schools & Chalco Recreational Area! Great curb appeal with maintenance-free vinyl siding, stone accents & covered porch. Tile entry leads to spacious living room with stone fireplace/mantel, tray ceiling with fan & large windows. Stylish kitchen has staggered cabinets with crown molding, granite counters, breakfast bar, SS appliances (gas range), built-in pantry & wood floor. Dinette opens to low deck, stone paver patio (18x10) & level fully fenced backyard (wood privacy). Primary suite has ceiling fan, XL walk-in closet, shower, soaking tub & dual vanities. Bedrooms 2 & 3 are of good size with ceiling fans. Main floor laundry just off the garage (W/D stay). Finished lower level with rec & family space, fireplace with stone front, XL 4th bedroom, pocket office, 3/4 bath & large storage area. Water softener, radon system & Gretna Schools!
Contact an agent
Home facts
- Year built:2014
- Subdivision & Development:Pebblebrooke
- Listing ID #:22621894
- Added:45 day(s) ago
- Updated:September 15, 2026 at 02:30 PM
Rooms and interior
- Bedrooms:4
- Total bathrooms:3
- Full bathrooms:2
- Flooring:Carpet, Vinyl, Wood
- Bedroom Description:bdr_feat_Walk-In Closet(s), bdr_feat_Wall/Wall Carpeting, bdr_feat_Window Covering
- Basement Description:Egress, Full, Partially Finished
- Living area:3,053 sq. ft.
Heating and cooling
- Cooling:Central Air
- Heating:Forced Air
- Central air:Yes
Structure and exterior
- Roof:Composition
- Year built:2014
- Building area:3,053 sq. ft.
- Lot Features:Subdivided, Up to 1/4 Acre
- Architectural Style:Ranch
- Construction Materials:Stone, Vinyl Siding
- Exterior Features:Patio, Porch
- Foundation Description:Concrete Perimeter
Schools
- High school:Gretna
- Middle school:Aspen Creek
- Elementary school:Harvest Hills
Utilities
- Water:Public
- Sewer:Public Sewer
Finances and disclosures
- Price:$429,500
- Price per sq. ft.:$140.68
- Tax amount:$9,387 (2025)
Features and amenities
- Laundry features:Dryer, Washer
Parking
- Total parking spaces:2
- Garage:Yes
- Garage spaces:2
New listings near 17029 Colleen Lane
- New
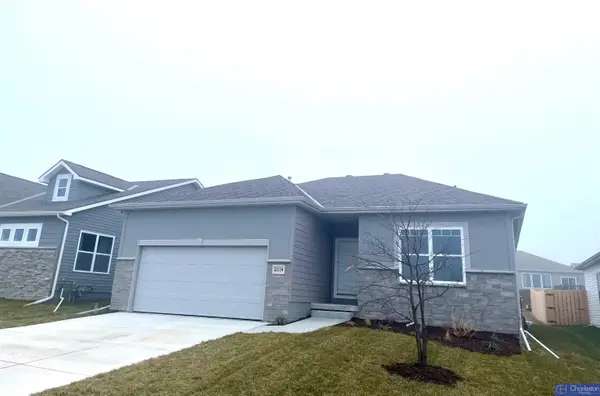 $388,250Active3 beds 2 baths1,479 sq. ft.
20926 Sedona Street, Gretna, NE 68028
MLS# 22626547Listed by: CHARLESTON HOMES REALTY LLC - New
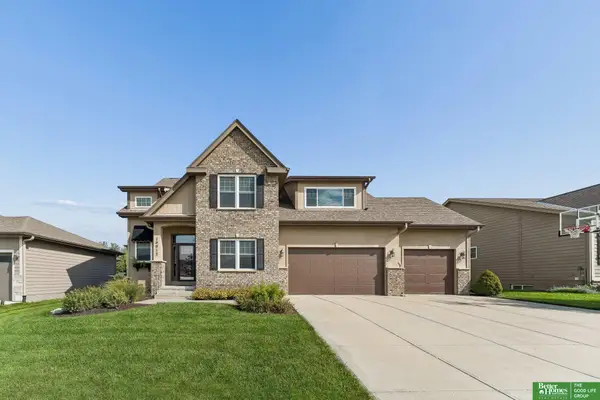 $499,900Active4 beds 3 baths2,695 sq. ft.
19912 Birch Street, Gretna, NE 68028
MLS# 22626534Listed by: BETTER HOMES AND GARDENS R.E. - New
 $735,000Active4 beds 3 baths2,847 sq. ft.
18316 Acorn Drive, Gretna, NE 68028
MLS# 22626287Listed by: TOAST REAL ESTATE - New
 $375,900Active4 beds 3 baths2,190 sq. ft.
20467 Swallowtail Street, Gretna, NE 68028
MLS# 22626292Listed by: NEBRASKA REALTY - New
 $310,000Active3 beds 2 baths1,526 sq. ft.
20903 Birch Street, Gretna, NE 68028
MLS# 22626265Listed by: BHHS AMBASSADOR REAL ESTATE - New
 $849,900Active5 beds 3 baths4,212 sq. ft.
20791 Ruff Road, Gretna, NE 68028
MLS# 22626255Listed by: BETTER HOMES AND GARDENS R.E. - New
 $550,000Active3 beds 2 baths1,958 sq. ft.
21816 Buchanan Parkway, Gretna, NE 68028
MLS# 22626181Listed by: NEXTHOME SIGNATURE REAL ESTATE - New
 $525,000Active4 beds 3 baths2,750 sq. ft.
10703 S 218 Street, Gretna, NE 68028
MLS# 22626183Listed by: NEXTHOME SIGNATURE REAL ESTATE - New
 $539,900Active6 beds 4 baths3,150 sq. ft.
11016 S 222 Street, Gretna, NE 68028
MLS# 22626186Listed by: NEXTHOME SIGNATURE REAL ESTATE - New
 $474,900Active4 beds 3 baths2,610 sq. ft.
21907 Mcclellan Drive, Gretna, NE 68028
MLS# 22626192Listed by: NEXTHOME SIGNATURE REAL ESTATE


Protect your home and budget from life's surprises with an Assurant Home Warranty, backed by a partner that supports you through every step of homeownership. Explore Plans.
©2026 Century 21 Real Estate LLC. All rights reserved. CENTURY 21®, the CENTURY 21 Logo and C21® are service marks owned by Century 21 Real Estate LLC. Century 21 Real Estate LLC fully supports the principles of the Fair Housing Act and the Equal Opportunity Act. Each office is independently owned and operated. Listing information is deemed reliable but not guaranteed accurate.