
18508 Sycamore Drive, Gretna, NE 68028
Local realty services provided by:CENTURY 21 Century Real Estate
18508 Sycamore Drive,Gretna, NE 68028
$675,000
- 4 Beds
- 4 Baths
- 2,791 sq. ft.
- Single family
- Active
Listed by: rachel skradski luhrs, nic luhrs
Office: bhhs ambassador real estate
MLS#:22625271
Source:NE_OABR
Price summary
- Price:$675,000
- Price per sq. ft.:$241.85
About this home
Welcome to The Elmwood by Colony Custom Homes, one of their most popular and thoughtfully designed floor plans! This stunning 2-story new construction home offers 5 bedrooms, 4 bathrooms, and beautifully appointed spaces throughout. The spacious primary suite features a relaxing tub, while both upstairs bathrooms offer gorgeous tile surrounds with shower and tub combinations. The kitchen includes added cabinetry in the pantry for exceptional storage, and the home features a beautiful dining space perfect for entertaining or everyday gatherings. A stone fireplace with custom built-ins will create a warm and inviting focal point in the living area. Spacious 4-car garage allows storage for all your extras. Buyers who get under contract soon may have the opportunity to select paint colors, adding a personal touch to their new home. Estimated completion is early December 2026. Don't miss the opportunity to make this popular Elmwood floor plan your own! Photos are of a similar home.
Contact an agent
Home facts
- Year built:2026
- Subdivision & Development:MAGNOLIA
- Listing ID #:22625271
- Added:51 day(s) ago
- Updated:October 24, 2026 at 02:36 PM
Rooms and interior
- Bedrooms:4
- Total bathrooms:4
- Full bathrooms:3
- Half bathrooms:1
- Basement Description:Egress, Unfinished
- Living area:2,791 sq. ft.
Heating and cooling
- Cooling:Central Air
- Heating:Forced Air
- Central air:Yes
Structure and exterior
- Roof:Composition
- Year built:2026
- Building area:2,791 sq. ft.
- Lot Features:Up to 1/4 Acre
- Construction Materials:Stone
- Exterior Features:Covered Patio, Porch
- Foundation Description:Concrete Perimeter
- Levels:2 Story
Schools
- High school:Gretna
- Middle school:Aspen Creek
- Elementary school:Harvest Hills
Utilities
- Water:Public
- Sewer:Public Sewer
Finances and disclosures
- Price:$675,000
- Price per sq. ft.:$241.85
- Tax amount:$1,163 (2025)
Parking
- Total parking spaces:4
- Garage:Yes
- Garage spaces:4
New listings near 18508 Sycamore Drive
- New
 $345,990Active4 beds 3 baths1,498 sq. ft.
7208 S 204th Avenue, Gretna, NE 68028
MLS# 22630591Listed by: DRH REALTY NEBRASKA LLC - New
 $390,990Active4 beds 3 baths2,191 sq. ft.
7212 S 204th Avenue, Gretna, NE 68028
MLS# 22630592Listed by: DRH REALTY NEBRASKA LLC - New
 $419,990Active4 beds 3 baths2,511 sq. ft.
7213 S 204th Avenue, Gretna, NE 68028
MLS# 22630558Listed by: DRH REALTY NEBRASKA LLC - New
 $89,550Active0 Acres
18103 Sycamore Drive, Gretna, NE 68028
MLS# 22630522Listed by: BHHS AMBASSADOR REAL ESTATE - New
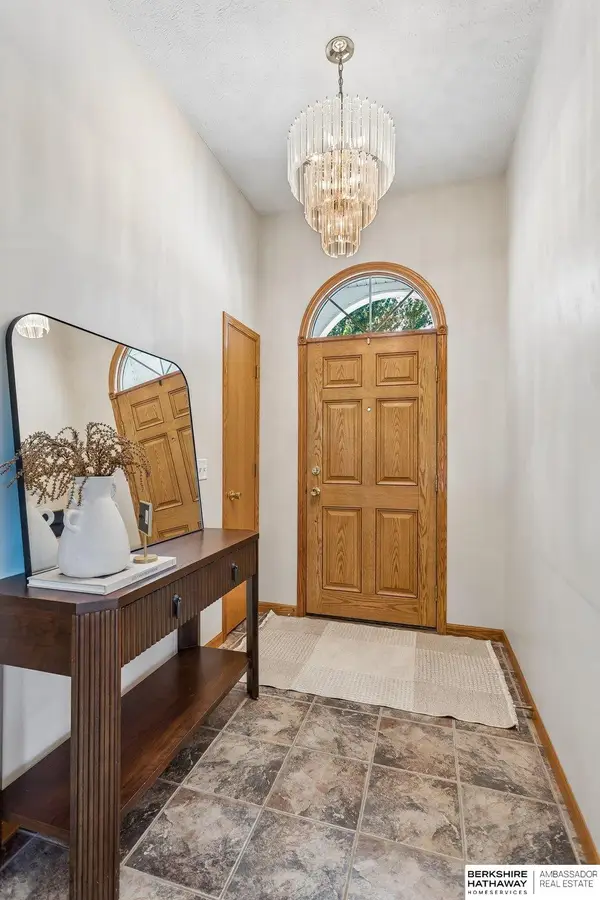 $345,000Active3 beds 2 baths1,497 sq. ft.
12407 S 217th Street, Gretna, NE 68028
MLS# 22630527Listed by: BHHS AMBASSADOR REAL ESTATE - New
 $96,450Active0 Acres
Lot 105 Magnolia, Gretna, NE 68028
MLS# 22630532Listed by: BHHS AMBASSADOR REAL ESTATE - New
 $89,550Active0 Acres
18071 Sycamore Drive, Gretna, NE 68028
MLS# 22630516Listed by: BHHS AMBASSADOR REAL ESTATE - New
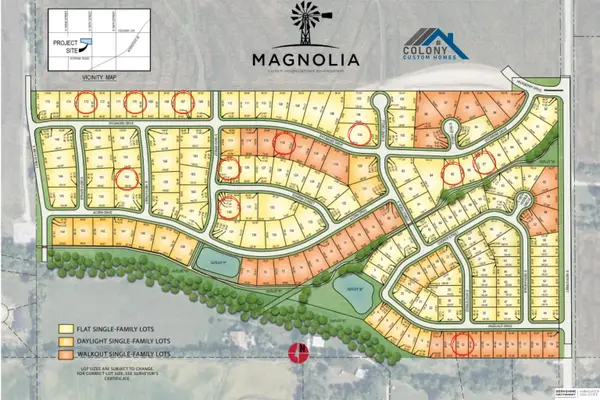 $96,450Active0 Acres
Lot 129 Magnolia, Gretna, NE 68028
MLS# 22630518Listed by: BHHS AMBASSADOR REAL ESTATE - New
 $98,750Active0 Acres
Lot 130 Magnolia, Gretna, NE 68028
MLS# 22630519Listed by: BHHS AMBASSADOR REAL ESTATE - New
 $679,900Active6 beds 3 baths3,497 sq. ft.
22107 Hampton Drive, Gretna, NE 68028
MLS# 22630499Listed by: BETTER HOMES AND GARDENS R.E.


Protect your home and budget from life's surprises with an Assurant Home Warranty, backed by a partner that supports you through every step of homeownership. Explore Plans.
©2026 Century 21 Real Estate LLC. All rights reserved. CENTURY 21®, the CENTURY 21 Logo and C21® are service marks owned by Century 21 Real Estate LLC. Century 21 Real Estate LLC fully supports the principles of the Fair Housing Act and the Equal Opportunity Act. Each office is independently owned and operated. Listing information is deemed reliable but not guaranteed accurate.