
213 Barrington Drive, Gretna, NE 68028
Local realty services provided by:CENTURY 21 Century Real Estate
213 Barrington Drive,Gretna, NE 68028
$380,000
- 4 Beds
- 3 Baths
- 2,286 sq. ft.
- Single family
- Pending
Listed by: debbie meyer
Office: bhhs ambassador real estate
MLS#:22619422
Source:NE_OABR
Price summary
- Price:$380,000
- Price per sq. ft.:$166.23
About this home
Contract Pending ON MARKET FOR BACKUP OFFERS. Pre-inspected and move-in ready! Welcome to 213 Barrington Drive in Gretna’s desirable Devonshire Estates. This multi-level home offers 4 bedrooms, 3 bathrooms, a 2-car garage and 2,286 finished square feet. The bright, open great room connects the kitchen, dining area and family room, creating an inviting space for everyday living and entertaining. Large windows provide abundant natural light, while a floor-to-ceiling brick fireplace anchors the family room. The kitchen features granite countertops, a enormous center island, engineered wood flooring and abundant custom cabinetry. All kitchen appliances stay, with nearly all replaced since 2020, including the dishwasher and disposal in June 2026. All 4 bedrooms are upstairs, including a primary suite with double closets and private 3/4 bath. Enjoy a generous lot with mature trees, privacy fence, above-ground pool, decks, patio and garden area. Near Gretna Crossing Park.
Contact an agent
Home facts
- Year built:1974
- Subdivision & Development:Devonshire Estates
- Listing ID #:22619422
- Added:45 day(s) ago
- Updated:August 25, 2026 at 07:51 AM
Rooms and interior
- Bedrooms:4
- Total bathrooms:3
- Full bathrooms:1
- Half bathrooms:1
- Bedroom Description:bdr_feat_Wall/Wall Carpeting, bdr_feat_Window Covering
- Basement Description:Partially Finished
- Living area:2,286 sq. ft.
Heating and cooling
- Cooling:Central Air
- Heating:Electric, Forced Air
- Central air:Yes
Structure and exterior
- Roof:Composition
- Year built:1974
- Building area:2,286 sq. ft.
- Lot Features:Over 1/4 up to 1/2 Acre
- Construction Materials:Vinyl Siding
- Exterior Features:Deck, Patio, Porch
- Foundation Description:Block
Schools
- High school:Gretna
- Middle school:Aspen Creek
- Elementary school:Thomas
Utilities
- Water:Public
- Sewer:Public Sewer
Finances and disclosures
- Price:$380,000
- Price per sq. ft.:$166.23
- Tax amount:$5,823 (2025)
Features and amenities
- Laundry features:Dryer, Washer
Parking
- Total parking spaces:2
- Parking description:Built-In
- Garage:Yes
- Garage spaces:2
New listings near 213 Barrington Drive
- New
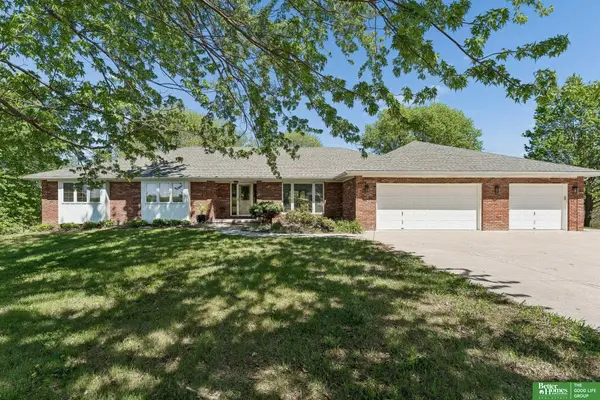 $1,349,000Active4 beds 4 baths5,490 sq. ft.
21900 W Angus Road, Gretna, NE 68028
MLS# 22622220Listed by: BETTER HOMES AND GARDENS R.E. - New
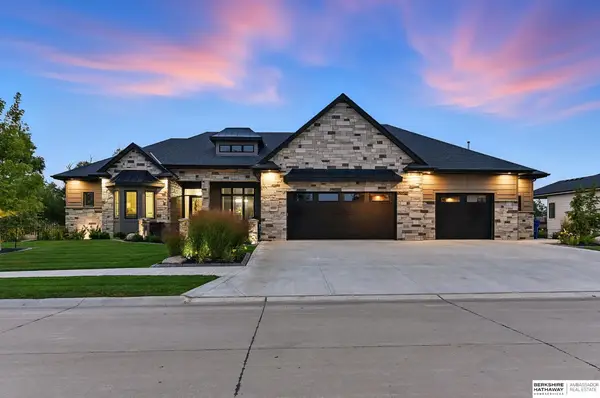 $1,400,000Active4 beds 3 baths4,476 sq. ft.
18620 Hazelnut Circle, Gretna, NE 68028
MLS# 22624287Listed by: BHHS AMBASSADOR REAL ESTATE - New
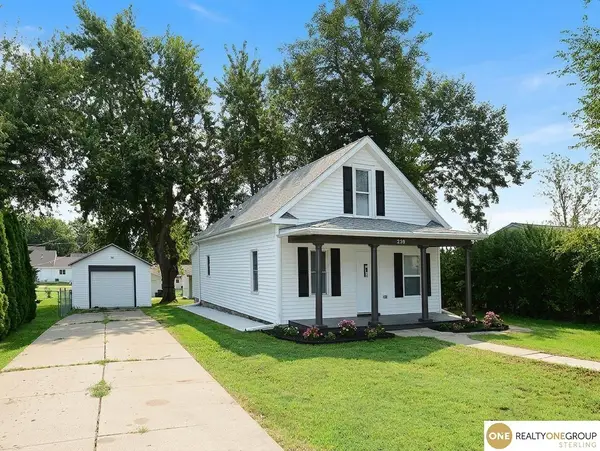 $265,000Active3 beds 2 baths1,217 sq. ft.
230 S Mckenna Avenue, Gretna, NE 68028
MLS# 22624267Listed by: REALTY ONE GROUP STERLING - New
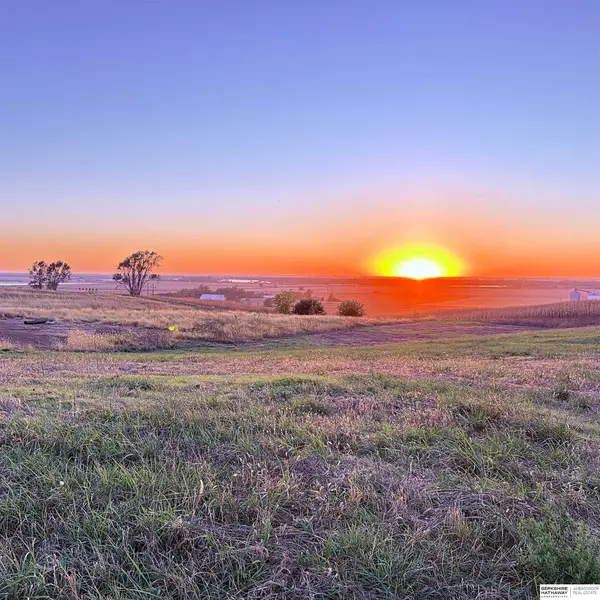 $365,000Active0 Acres
Lot 73 Wynnwood Estates Circle, Gretna, NE 68028
MLS# 22624195Listed by: BHHS AMBASSADOR REAL ESTATE - Open Sun, 12 to 2pmNew
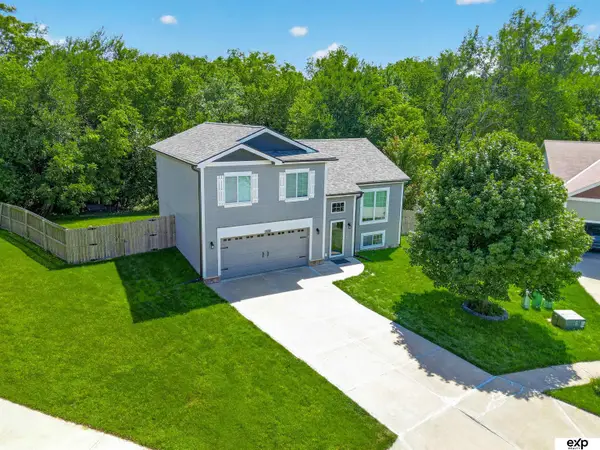 $325,000Active3 beds 2 baths1,621 sq. ft.
11325 S 212th Street, Gretna, NE 68028
MLS# 22624185Listed by: EXP REALTY LLC - New
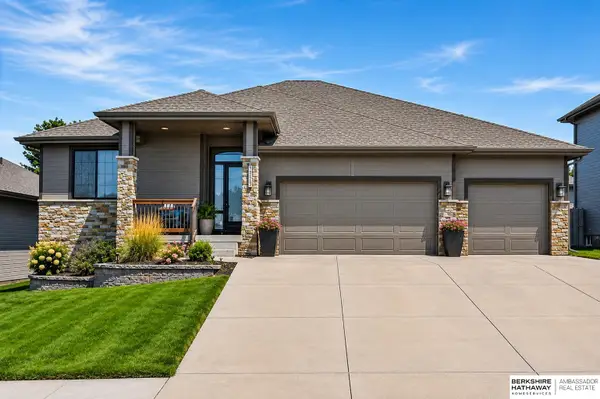 $439,000Active3 beds 2 baths1,764 sq. ft.
19312 Robin Drive, Gretna, NE 68028
MLS# 22624183Listed by: BHHS AMBASSADOR REAL ESTATE - New
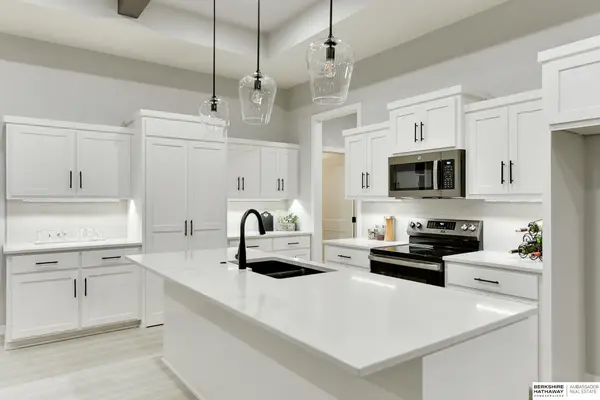 $600,000Active4 beds 4 baths2,823 sq. ft.
10707 S 221st Avenue, Gretna, NE 68028
MLS# 22624160Listed by: BHHS AMBASSADOR REAL ESTATE - New
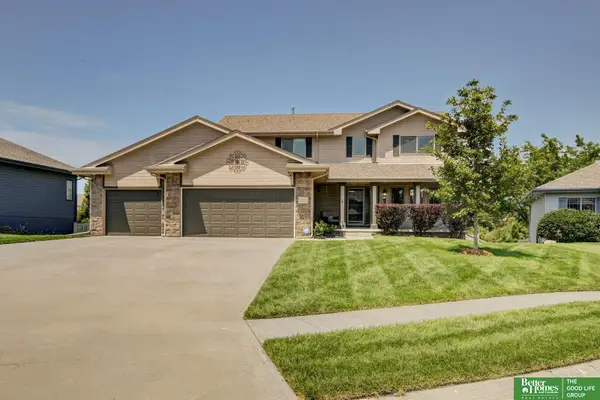 $475,000Active5 beds 4 baths3,376 sq. ft.
21314 Castlerock Lane, Gretna, NE 68028
MLS# 22624143Listed by: BETTER HOMES AND GARDENS R.E. - New
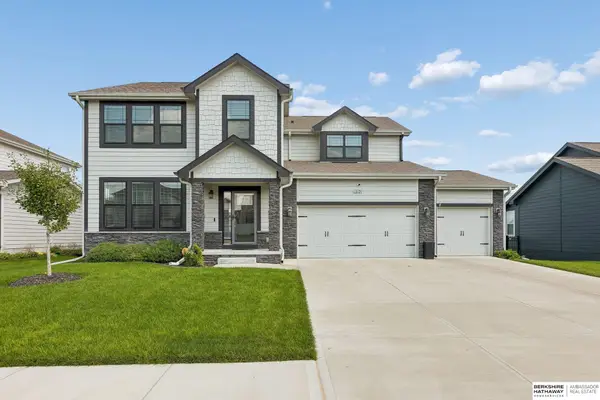 $464,900Active4 beds 3 baths2,795 sq. ft.
12121 S 209 Avenue, Gretna, NE 68028
MLS# 22624033Listed by: BHHS AMBASSADOR REAL ESTATE - New
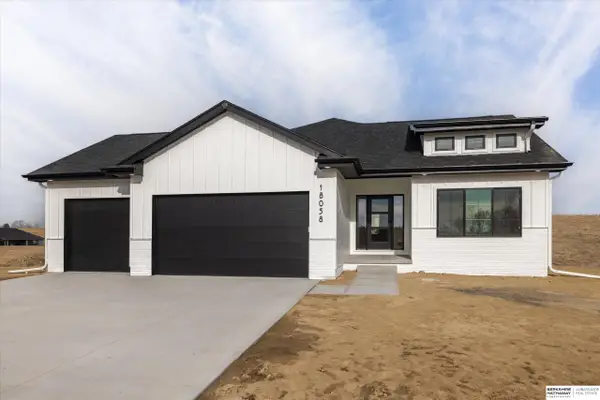 $600,000Active5 beds 3 baths3,081 sq. ft.
21725 Parkview Drive, Gretna, NE 68028
MLS# 22623931Listed by: BHHS AMBASSADOR REAL ESTATE


Protect your home and budget from life's surprises with an Assurant Home Warranty, backed by a partner that supports you through every step of homeownership. Explore Plans.
©2026 Century 21 Real Estate LLC. All rights reserved. CENTURY 21®, the CENTURY 21 Logo and C21® are service marks owned by Century 21 Real Estate LLC. Century 21 Real Estate LLC fully supports the principles of the Fair Housing Act and the Equal Opportunity Act. Each office is independently owned and operated. Listing information is deemed reliable but not guaranteed accurate.