
414 Highland Drive, Gretna, NE 68028
Local realty services provided by:CENTURY 21 Century Real Estate
414 Highland Drive,Gretna, NE 68028
$250,000
- 4 Beds
- 3 Baths
- - sq. ft.
- Single family
- Sold
Listed by: val bokowski
Office: nebraska realty
MLS#:22625573
Source:NE_OABR
Sorry, we are unable to map this address
Price summary
- Price:$250,000
About this home
Adorable step free entry ranch in the heart of Gretna. Well loved and maintained by owners for the past 40 years. Plenty of updates make this house a must see. Large kitchen with abundance of cabinets and skylight. New deck off kitchen which overlooks a gardeners delight and a great place to relax. Main level was completely renovated in 1990 to include 36" door frames, spacious curbless roll in shower. Other updates include roof 2019, HVAC 2017, walk-in bathtub 2017. All appliances are newer and included; refrigerator 2024, range 2023, dishwasher 2022, microwave 2025, washer and dryer 2023. Double stall detached garage. Quick possession possible. Such a great house to call home.
Contact an agent
Home facts
- Year built:1960
- Subdivision & Development:West Plains
- Listing ID #:22625573
- Added:49 day(s) ago
- Updated:October 24, 2026 at 06:40 AM
Rooms and interior
- Bedrooms:4
- Total bathrooms:3
- Full bathrooms:1
- Flooring:Carpet, Vinyl
- Bedroom Description:bdr_feat_Wall/Wall Carpeting
- Basement Description:FInished, Full, Walk-Out Access
Heating and cooling
- Cooling:Central Air
- Heating:Forced Air
- Central air:Yes
Structure and exterior
- Year built:1960
- Lot Features:City Lot, Subdivided, Up to 1/4 Acre
- Architectural Style:Ranch, Traditional
- Construction Materials:Vinyl Siding
- Exterior Features:Deck
- Foundation Description:Block
Schools
- High school:Gretna
- Middle school:Gretna
- Elementary school:Gretna
Utilities
- Water:Public
- Sewer:Public Sewer
Finances and disclosures
- Price:$250,000
- Tax amount:$5,303 (2025)
Features and amenities
- Laundry features:Dryer, Washer
Parking
- Total parking spaces:2
- Garage:Yes
- Garage spaces:2
New listings near 414 Highland Drive
- New
 $345,990Active4 beds 3 baths1,498 sq. ft.
7208 S 204th Avenue, Gretna, NE 68028
MLS# 22630591Listed by: DRH REALTY NEBRASKA LLC - New
 $390,990Active4 beds 3 baths2,191 sq. ft.
7212 S 204th Avenue, Gretna, NE 68028
MLS# 22630592Listed by: DRH REALTY NEBRASKA LLC - New
 $419,990Active4 beds 3 baths2,511 sq. ft.
7213 S 204th Avenue, Gretna, NE 68028
MLS# 22630558Listed by: DRH REALTY NEBRASKA LLC - New
 $89,550Active0 Acres
18103 Sycamore Drive, Gretna, NE 68028
MLS# 22630522Listed by: BHHS AMBASSADOR REAL ESTATE - New
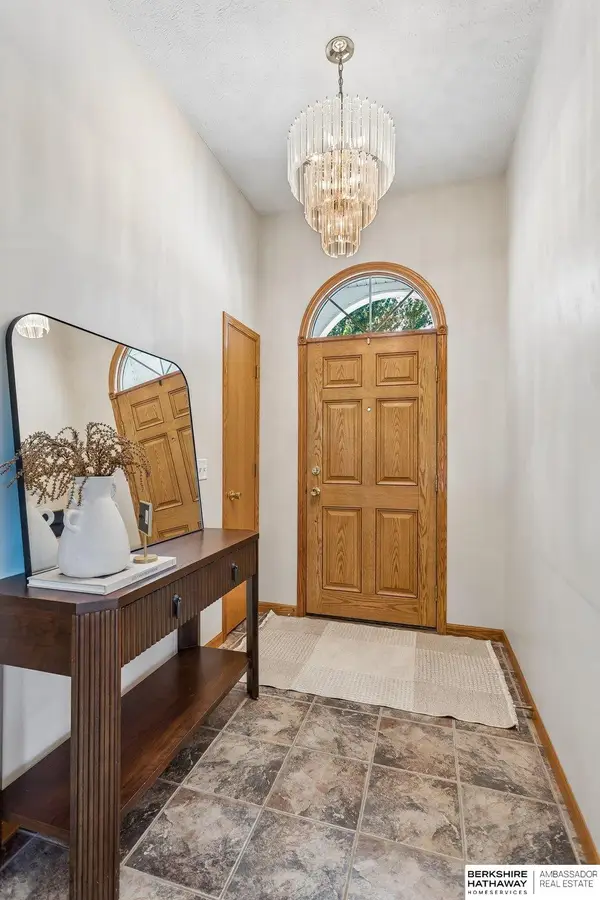 $345,000Active3 beds 2 baths1,497 sq. ft.
12407 S 217th Street, Gretna, NE 68028
MLS# 22630527Listed by: BHHS AMBASSADOR REAL ESTATE - New
 $96,450Active0 Acres
Lot 105 Magnolia, Gretna, NE 68028
MLS# 22630532Listed by: BHHS AMBASSADOR REAL ESTATE - New
 $89,550Active0 Acres
18071 Sycamore Drive, Gretna, NE 68028
MLS# 22630516Listed by: BHHS AMBASSADOR REAL ESTATE - New
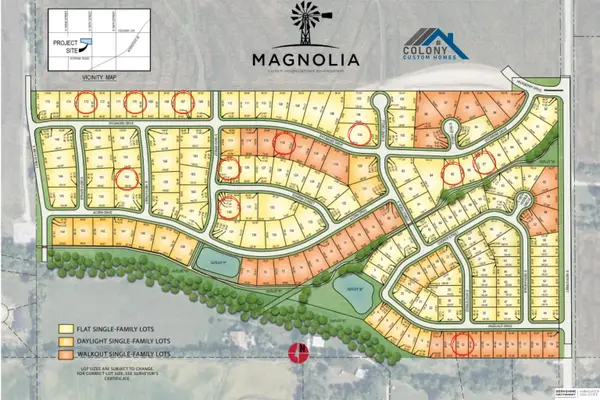 $96,450Active0 Acres
Lot 129 Magnolia, Gretna, NE 68028
MLS# 22630518Listed by: BHHS AMBASSADOR REAL ESTATE - New
 $98,750Active0 Acres
Lot 130 Magnolia, Gretna, NE 68028
MLS# 22630519Listed by: BHHS AMBASSADOR REAL ESTATE - New
 $679,900Active6 beds 3 baths3,497 sq. ft.
22107 Hampton Drive, Gretna, NE 68028
MLS# 22630499Listed by: BETTER HOMES AND GARDENS R.E.


Protect your home and budget from life's surprises with an Assurant Home Warranty, backed by a partner that supports you through every step of homeownership. Explore Plans.
©2026 Century 21 Real Estate LLC. All rights reserved. CENTURY 21®, the CENTURY 21 Logo and C21® are service marks owned by Century 21 Real Estate LLC. Century 21 Real Estate LLC fully supports the principles of the Fair Housing Act and the Equal Opportunity Act. Each office is independently owned and operated. Listing information is deemed reliable but not guaranteed accurate.