
7806 S 199 Street, Gretna, NE 68028
Local realty services provided by:CENTURY 21 Century Real Estate
7806 S 199 Street,Gretna, NE 68028
$625,000
- 5 Beds
- 4 Baths
- 4,378 sq. ft.
- Single family
- Active
Upcoming open houses
- Sun, Sep 2001:00 pm - 03:00 pm
Listed by: shari thomas, tiffany m. gray
Office: np dodge re sales inc 148dodge
MLS#:22626989
Source:NE_OABR
Price summary
- Price:$625,000
- Price per sq. ft.:$142.76
- Monthly HOA dues:$20.83
About this home
Better than new, this stunning 2-story home offers effortless living featuring 5 bedrooms, 4 baths, a 3-car garage and over 4300 sq feet of living space. Thoughtfully designed with exceptional space and style, this home is ready to impress from the moment you step inside. The gourmet kitchen is a true showstopper, boasting a walk-in pantry, gas cooktop, convection microwave, built-in oven, and an expansive layout perfect for everyday living and effortless entertaining. A dedicated main-floor office provides the ideal space for working from home. Generous living areas and beautifully finished spaces create a seamless flow throughout the home, while the spacious bedrooms offer room for everyone. Step outside to your own private retreat featuring a large outdoor patio and inviting in-ground pool, perfect for summer gatherings, & relaxing evenings. With its like-new condition, an exceptional indoor-outdoor living, this home offers the perfect blend of luxury, comfort, and functionality.
Contact an agent
Home facts
- Year built:2023
- Subdivision & Development:Remington West
- Listing ID #:22626989
- Added:1 day(s) ago
- Updated:September 19, 2026 at 02:53 AM
Rooms and interior
- Bedrooms:5
- Total bathrooms:4
- Full bathrooms:2
- Half bathrooms:1
- Bedroom Description:bdr_feat_Walk-In Closet(s), bdr_feat_Wall/Wall Carpeting, bdr_feat_Window Covering
- Basement Description:Egress, Full
- Living area:4,378 sq. ft.
Heating and cooling
- Cooling:Central Air
- Heating:Forced Air
- Central air:Yes
Structure and exterior
- Roof:Composition
- Year built:2023
- Building area:4,378 sq. ft.
- Lot Features:Corner Lot, Curb Cut, Level, Over 1/4 up to 1/2 Acre, Public Sidewalk, Subdivided
- Architectural Style:Traditional
- Construction Materials:Stone
- Exterior Features:Patio, Porch
- Foundation Description:Concrete Perimeter
- Levels:2 Story
Schools
- High school:Gretna East
- Middle school:Giles Creek
- Elementary school:Whitetail Creek
Utilities
- Water:Public
- Sewer:Public Sewer
Finances and disclosures
- Price:$625,000
- Price per sq. ft.:$142.76
- Tax amount:$13,702 (2025)
Parking
- Total parking spaces:3
- Garage:Yes
- Garage spaces:3
New listings near 7806 S 199 Street
- New
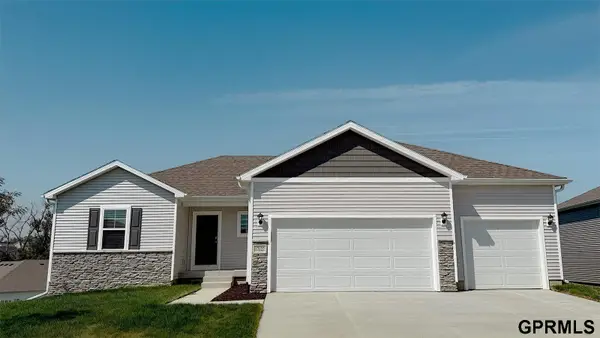 $444,990Active4 beds 4 baths2,452 sq. ft.
8115 S 200th Street, Gretna, NE 68028-0000
MLS# 22627102Listed by: DRH REALTY NEBRASKA LLC - New
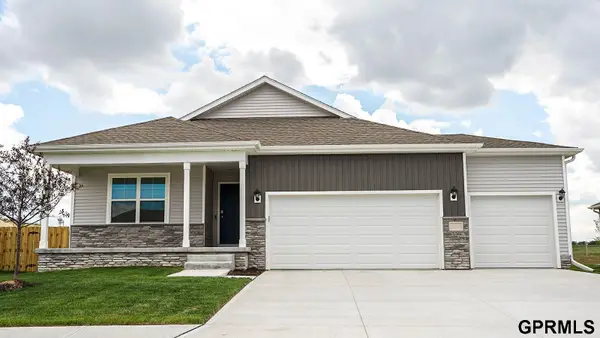 $439,990Active4 beds 3 baths2,191 sq. ft.
8111 S 200 Street, Gretna, NE 68028-0000
MLS# 22627106Listed by: DRH REALTY NEBRASKA LLC - New
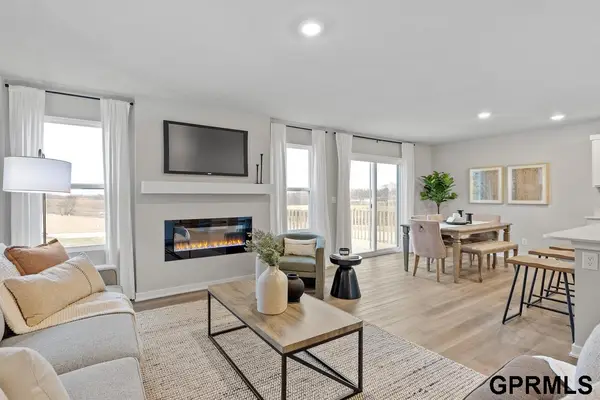 $429,990Active4 beds 3 baths2,191 sq. ft.
8119 S 200 Street, Gretna, NE 68028-0000
MLS# 22627109Listed by: DRH REALTY NEBRASKA LLC - New
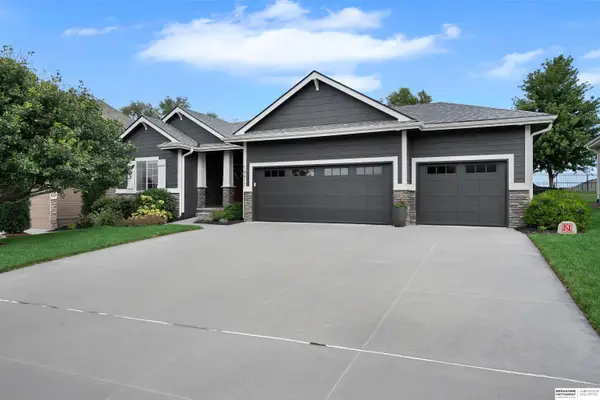 $549,000Active4 beds 3 baths3,024 sq. ft.
19912 Maple Street, Gretna, NE 68068
MLS# 22627079Listed by: BHHS AMBASSADOR REAL ESTATE - New
 $699,000Active5 beds 4 baths3,827 sq. ft.
19002 Acorn Drive, Gretna, NE 68028
MLS# 22626705Listed by: BHHS AMBASSADOR REAL ESTATE - New
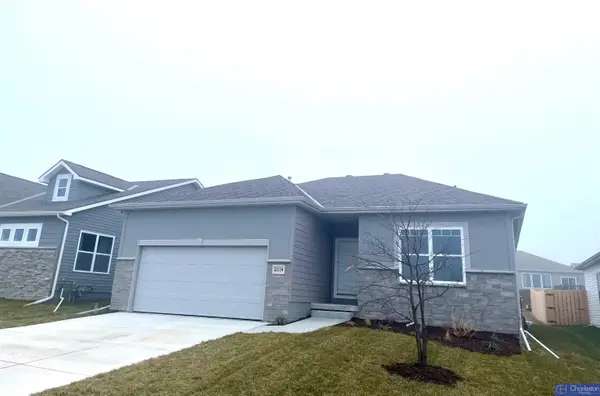 $388,250Active3 beds 2 baths1,479 sq. ft.
20926 Sedona Street, Gretna, NE 68028
MLS# 22626547Listed by: CHARLESTON HOMES REALTY LLC - Open Sat, 11am to 1pmNew
 $315,000Active4 beds 2 baths1,510 sq. ft.
112 Wesgaye Street, Gretna, NE 68028
MLS# 22626558Listed by: BETTER HOMES AND GARDENS R.E. - Open Sun, 1 to 3pmNew
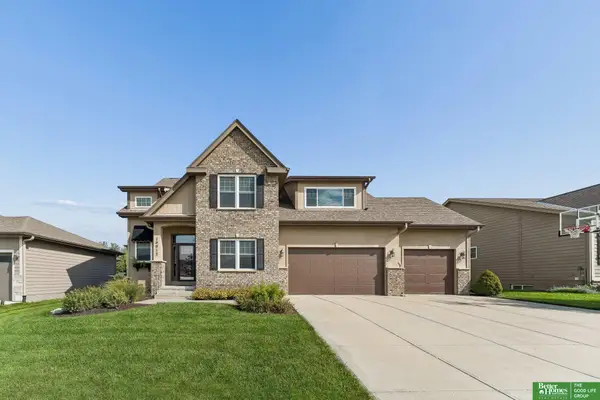 $499,900Active4 beds 3 baths2,695 sq. ft.
19912 Birch Street, Gretna, NE 68028
MLS# 22626534Listed by: BETTER HOMES AND GARDENS R.E. - Open Sun, 11am to 1pmNew
 $735,000Active4 beds 3 baths2,847 sq. ft.
18316 Acorn Drive, Gretna, NE 68028
MLS# 22626287Listed by: TOAST REAL ESTATE


Protect your home and budget from life's surprises with an Assurant Home Warranty, backed by a partner that supports you through every step of homeownership. Explore Plans.
©2026 Century 21 Real Estate LLC. All rights reserved. CENTURY 21®, the CENTURY 21 Logo and C21® are service marks owned by Century 21 Real Estate LLC. Century 21 Real Estate LLC fully supports the principles of the Fair Housing Act and the Equal Opportunity Act. Each office is independently owned and operated. Listing information is deemed reliable but not guaranteed accurate.