
629 Railroad Street, Hallam, NE 68368
Local realty services provided by:CENTURY 21 Century Real Estate
629 Railroad Street,Hallam, NE 68368
$440,000
- 5 Beds
- 3 Baths
- 2,760 sq. ft.
- Single family
- Active
Listed by: shanna gibson
Office: bancwise realty
MLS#:22631586
Source:NE_OABR
Price summary
- Price:$440,000
- Price per sq. ft.:$159.42
- Monthly HOA dues:$8.33
About this home
Beautiful and affordable ranch on nearly a half-acre including 5 bedrooms, 3 bathrooms with a fully finished basement and an attached oversized 4-stall garage located in Louis Carl Estates, just a short drive from South Lincoln. Home features vaulted ceilings in living/kitchen/dining room area, fireplace, LVP flooring, lots of natural light, coffered ceilings in primary bedroom, granite countertops in kitchen with a huge island, walk-in pantry, custom stained cabinets and stainless-steel appliances. Beautiful onyx countertops in all the bathrooms, walk-in closets and extra storage throughout. This all-electric home features very energy efficient materials, energy heel trusses, extra insulation and Andersen windows. Main floor also features a laundry room and separate drop zone area right off the garage for convenience! Enjoy entertaining on the deck and have a peace of mind with minimal maintenance LP wood siding and natural stone. Estimated Completion Dec 2026.
Contact an agent
Home facts
- Year built:2026
- Subdivision & Development:Louis Carl Estates
- Listing ID #:22631586
- Added:1 day(s) ago
- Updated:November 06, 2026 at 04:20 PM
Rooms and interior
- Bedrooms:5
- Total bathrooms:3
- Full bathrooms:1
- Flooring:Carpet, Vinyl
- Bedroom Description:bdr_feat_Walk-In Closet(s), bdr_feat_Wall/Wall Carpeting
- Basement Description:Daylight, Egress
- Living area:2,760 sq. ft.
Heating and cooling
- Cooling:Heat Pump
- Heating:Electric, Heat Pump
Structure and exterior
- Year built:2026
- Building area:2,760 sq. ft.
- Lot Features:Over 1/4 up to 1/2 Acre
- Architectural Style:Ranch
- Construction Materials:Stone
- Exterior Features:Patio, Porch
- Foundation Description:Concrete Perimeter
Schools
- High school:Crete
- Middle school:Crete
- Elementary school:Crete
Utilities
- Water:Public
- Sewer:Public Sewer
Finances and disclosures
- Price:$440,000
- Price per sq. ft.:$159.42
- Tax amount:$455 (2025)
Parking
- Total parking spaces:4
- Garage:Yes
- Garage spaces:4
New listings near 629 Railroad Street
- New
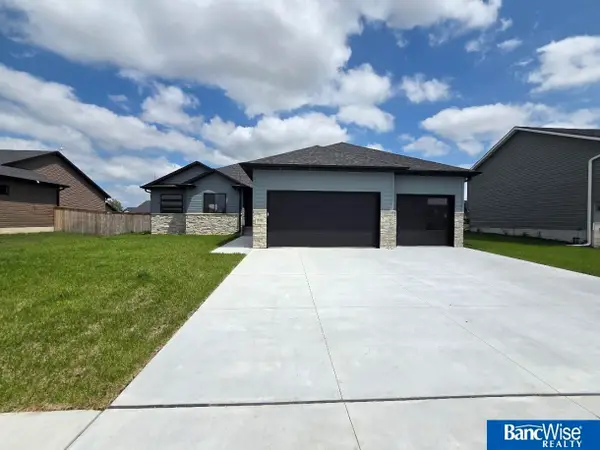 $420,000Active4 beds 3 baths2,550 sq. ft.
500 Railroad Street, Hallam, NE 68368
MLS# 22631449Listed by: BANCWISE REALTY - Open Sun, 3:30 to 5pmNew
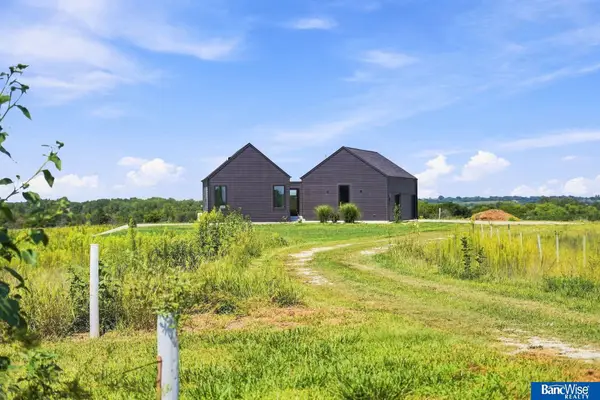 $495,000Active3 beds 2 baths1,656 sq. ft.
19745 SW 58th Street, Hallam, NE 68368
MLS# 22630842Listed by: BANCWISE REALTY  $65,000Active0 Acres
411 Railroad Street, Hallam, NE 68368
MLS# 22611412Listed by: BANCWISE REALTY $65,000Active0 Acres
421 Railroad Street, Hallam, NE 68368
MLS# 22611413Listed by: BANCWISE REALTY $65,000Active0 Acres
431 Railroad Street, Hallam, NE 68368
MLS# 22611414Listed by: BANCWISE REALTY $65,000Active0 Acres
521 Railroad Street, Hallam, NE 68368
MLS# 22611415Listed by: BANCWISE REALTY $65,000Active0 Acres
531 Railroad Street, Hallam, NE 68368
MLS# 22611416Listed by: BANCWISE REALTY $65,000Active0 Acres
540 Railroad Street, Hallam, NE 68368
MLS# 22611417Listed by: BANCWISE REALTY $65,000Active0 Acres
540 S Front Street, Hallam, NE 68368
MLS# 22611418Listed by: BANCWISE REALTY


Protect your home and budget from life's surprises with an Assurant Home Warranty, backed by a partner that supports you through every step of homeownership. Explore Plans.
©2026 Century 21 Real Estate LLC. All rights reserved. CENTURY 21®, the CENTURY 21 Logo and C21® are service marks owned by Century 21 Real Estate LLC. Century 21 Real Estate LLC fully supports the principles of the Fair Housing Act and the Equal Opportunity Act. Each office is independently owned and operated. Listing information is deemed reliable but not guaranteed accurate.