
800 Parkview Drive, Henderson, NE 68371
Local realty services provided by:CENTURY 21 Century Real Estate
800 Parkview Drive,Henderson, NE 68371
$348,048
- 3 Beds
- 3 Baths
- 3,208 sq. ft.
- Single family
- Active
Upcoming open houses
- Sun, Sep 1301:00 pm - 02:30 pm
Listed by: bev quiring
Office: heritage realty, inc.
MLS#:22620070
Source:NE_OABR
Price summary
- Price:$348,048
- Price per sq. ft.:$108.49
About this home
Check out this new price! This one-owner, custom-built home offers spacious living, thoughtful design, and a backyard oasis. Step inside to an inviting entry with wood-look tile flooring, a vaulted living room ceiling, fireplace, and windows that fill the space with natural light. The dining area opens to a spacious deck, perfect for relaxing or entertaining. Beautiful cabinetry surrounds the kitchen, offering abundant storage, and check out the appliance garage! The main floor also features a spacious primary bedroom with a walk-in closet, two additional bedrooms with custom built-ins, a full bath, laundry room, and half bath. From the living room walk downstairs to enjoy two large living areas, two non-conforming bedrooms, and a bathroom. Outside, enjoy a beautifully landscaped yard by Friesen Landscaping of Lincoln, offering both privacy and tranquility. Just beyond the backyard is Lakeview Park with a walking trail around the lake. Call today to schedule your tour!
Contact an agent
Home facts
- Year built:1977
- Subdivision & Development:Kroeker
- Listing ID #:22620070
- Added:59 day(s) ago
- Updated:September 13, 2026 at 02:34 PM
Rooms and interior
- Bedrooms:3
- Total bathrooms:3
- Full bathrooms:1
- Half bathrooms:1
- Basement Description:FInished
- Living area:3,208 sq. ft.
Heating and cooling
- Cooling:Central Air
- Heating:Electric, Heat Pump
- Central air:Yes
Structure and exterior
- Year built:1977
- Building area:3,208 sq. ft.
- Lot Features:Over 1/4 up to 1/2 Acre
- Architectural Style:Ranch
- Exterior Features:Deck
- Foundation Description:Concrete Perimeter
Schools
- High school:Heartland Community High School
- Middle school:Heartland Community Junior High School
- Elementary school:Heartland Community Elementary School
Utilities
- Water:Public
- Sewer:Public Sewer
Finances and disclosures
- Price:$348,048
- Price per sq. ft.:$108.49
- Tax amount:$3,496 (2025)
Parking
- Total parking spaces:2
- Parking description:Attached
- Garage:Yes
- Garage spaces:2
New listings near 800 Parkview Drive
- New
 $229,000Active3 beds 3 baths2,132 sq. ft.
1121 Front Street, Henderson, NE 68371
MLS# 22625238Listed by: GREEN REALTY & AUCTION  $122,500Active3 beds 3 baths1,370 sq. ft.
1061 15th Street, Henderson, NE 68371
MLS# 22624677Listed by: EXIT REALTY PROFESSIONALS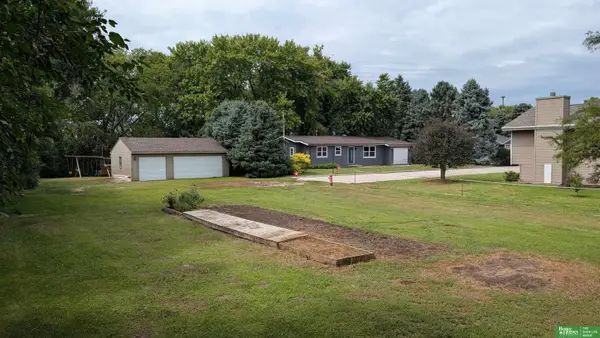 $254,900Pending4 beds 2 baths1,836 sq. ft.
1181 10th Street, Henderson, NE 68371-0000
MLS# 22613997Listed by: BETTER HOMES AND GARDENS R.E.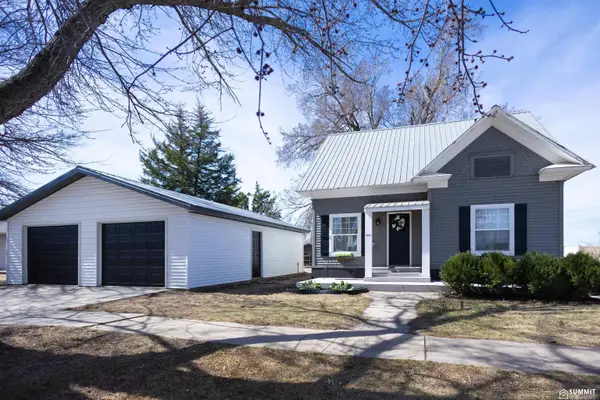 $239,900Active5 beds 2 baths1,617 sq. ft.
971 11th Street, Henderson, NE 68371
MLS# 22607673Listed by: SUMMIT REAL ESTATE


Protect your home and budget from life's surprises with an Assurant Home Warranty, backed by a partner that supports you through every step of homeownership. Explore Plans.
©2026 Century 21 Real Estate LLC. All rights reserved. CENTURY 21®, the CENTURY 21 Logo and C21® are service marks owned by Century 21 Real Estate LLC. Century 21 Real Estate LLC fully supports the principles of the Fair Housing Act and the Equal Opportunity Act. Each office is independently owned and operated. Listing information is deemed reliable but not guaranteed accurate.