
709 Main Street, Herman, NE 68029
Local realty services provided by:CENTURY 21 Century Real Estate
709 Main Street,Herman, NE 68029
$112,500
- 1 Beds
- 1 Baths
- - sq. ft.
- Single family
- Sold
Listed by: travis svendgard, david b. jensen
Office: np dodge re sales inc wa cty
MLS#:22621051
Source:NE_OABR
Sorry, we are unable to map this address
Price summary
- Price:$112,500
About this home
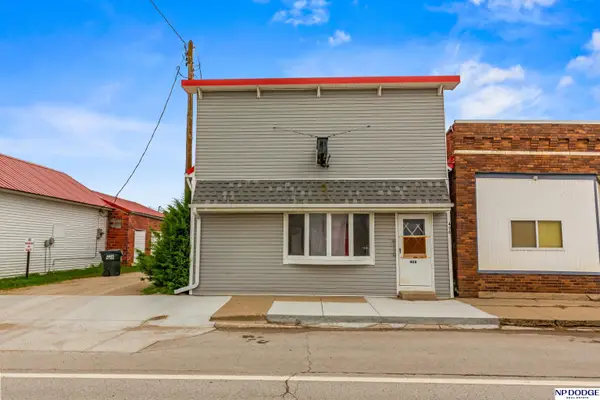
Enjoy small-town living just 25 minutes north of Omaha in this clean, low-maintenance ranch home. Many updates have been completed within the past five years, including the kitchen, bathroom, flooring, carpet, countertops, ceiling fans, electrical and septic system. The walkout basement has a separate exterior entrance and offers plenty of storage, along with the potential for additional finished living space. Outside, you will find a covered carport, storage shed and a large backyard with no neighbors directly to the east. A well-cared-for home with plenty of possibilities!
Contact an agent
Home facts
- Year built:1910
- Subdivision & Development:Herman
- Listing ID #:22621051
- Added:54 day(s) ago
- Updated:September 16, 2026 at 06:19 AM
Rooms and interior
- Bedrooms:1
- Total bathrooms:1
- Flooring:Carpet
- Bedroom Description:bdr_feat_Wall/Wall Carpeting
- Basement Description:Unfinished, Walk-Up Access
Heating and cooling
- Cooling:Central Air
- Heating:Forced Air, Propane
- Central air:Yes
Structure and exterior
- Roof:Composition
- Year built:1910
- Lot Features:Public Sidewalk, Rolling Slope, Up to 1/4 Acre
- Architectural Style:Ranch, Traditional
- Construction Materials:Vinyl Siding
- Foundation Description:Block
Schools
- High school:Tekamah
- Middle school:Tekamah
- Elementary school:Tekamah
Utilities
- Water:Public
- Sewer:Septic Tank
Finances and disclosures
- Price:$112,500
- Tax amount:$1,561 (2025)
New listings near 709 Main Street
 $130,000Active2 beds 3 baths1,152 sq. ft.
408 Main Street, Herman, NE 68029
MLS# 22618769Listed by: NP DODGE RE SALES INC WA CTY $460,000Active0 Acres
Lot 2 County Road 4, Herman, NE 68029
MLS# 22402127Listed by: WC REAL ESTATE $650,000Active3 beds 3 baths1,675 sq. ft.
18880 County Road P19, Herman, NE 68029
MLS# 22321914Listed by: KELLER WILLIAMS GREATER OMAHA


Protect your home and budget from life's surprises with an Assurant Home Warranty, backed by a partner that supports you through every step of homeownership. Explore Plans.
©2026 Century 21 Real Estate LLC. All rights reserved. CENTURY 21®, the CENTURY 21 Logo and C21® are service marks owned by Century 21 Real Estate LLC. Century 21 Real Estate LLC fully supports the principles of the Fair Housing Act and the Equal Opportunity Act. Each office is independently owned and operated. Listing information is deemed reliable but not guaranteed accurate.