
1111 Terrace View Drive, Hickman, NE 68372
Local realty services provided by:CENTURY 21 Century Real Estate
1111 Terrace View Drive,Hickman, NE 68372
$630,000
- 4 Beds
- 4 Baths
- 3,322 sq. ft.
- Single family
- Active
Upcoming open houses
- Sun, Aug 0202:00 pm - 04:00 pm
Listed by: amy keetle
Office: united country first state re
MLS#:22615722
Source:NE_OABR
Price summary
- Price:$630,000
- Price per sq. ft.:$189.64
About this home
Contract Pending Welcome to this exceptional Terrace View home in Hickman! Backing to a field and located in the highly desirable Norris School District, this home offers the perfect blend of luxury, comfort, and efficiency. The open-concept main floor is ideal for entertaining, featuring a beautifully designed kitchen with a dedicated refreshment station complete with a beverage refrigerator and built-in wine rack. The spacious primary suite includes heated tile floors in the bathroom and an oversized walk-in closet. With 4 bedrooms, 3 full baths, and 1 half bath, there's room for everyone. Additional features include spray foam insulation throughout, reverse osmosis system, water softener, and an insulated garage already set up for a future heater. Enjoy peaceful backyard views, quality finishes, and convenient access to Lincoln. This move-in ready home is one you won't want to miss!
Contact an agent
Home facts
- Year built:2019
- Subdivision & Development:TERRACE VIEW ADDITION
- Listing ID #:22615722
- Added:55 day(s) ago
- Updated:July 30, 2026 at 02:46 PM
Rooms and interior
- Bedrooms:4
- Total bathrooms:4
- Full bathrooms:1
- Half bathrooms:1
- Basement Description:Egress, FInished, Full
- Living area:3,322 sq. ft.
Heating and cooling
- Cooling:Central Air
- Heating:Electric, Forced Air
- Central air:Yes
Structure and exterior
- Roof:Composition
- Year built:2019
- Building area:3,322 sq. ft.
- Lot Features:Over 1/4 up to 1/2 Acre
- Construction Materials:Stone, Vinyl Siding
- Exterior Features:Covered Patio, Porch
- Foundation Description:Concrete Perimeter
- Levels:2 Story
Schools
- High school:Norris
- Middle school:Norris
- Elementary school:Norris
Utilities
- Water:Public
- Sewer:Public Sewer
Finances and disclosures
- Price:$630,000
- Price per sq. ft.:$189.64
- Tax amount:$5,749 (2026)
Parking
- Total parking spaces:3
- Parking description:Attached, Garage Door Opener
- Garage:Yes
- Garage spaces:3
New listings near 1111 Terrace View Drive
- New
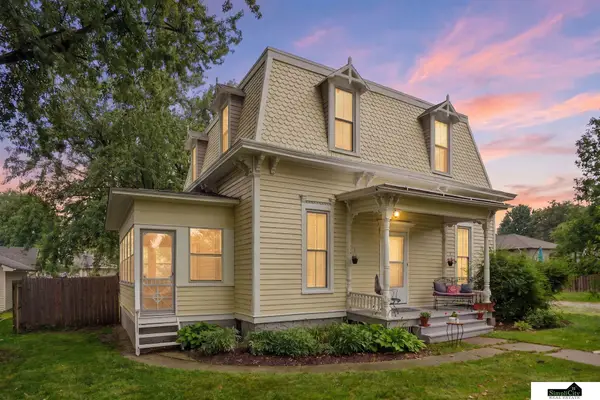 $295,000Active3 beds 2 baths1,576 sq. ft.
527 Main Street, Hickman, NE 68372
MLS# 22621324Listed by: SIMPLICITY REAL ESTATE - New
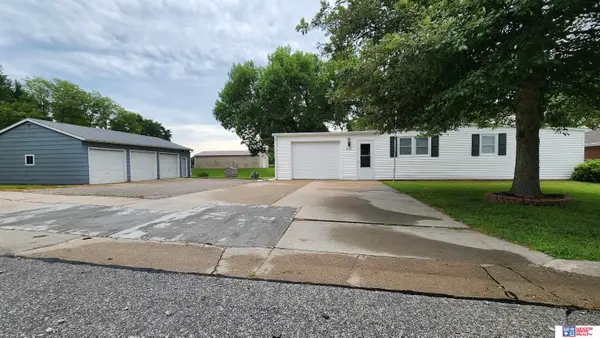 $269,900Active2 beds 2 baths1,499 sq. ft.
525 E 1st Street, Hickman, NE 68372
MLS# 22621109Listed by: WOODS BROS REALTY - New
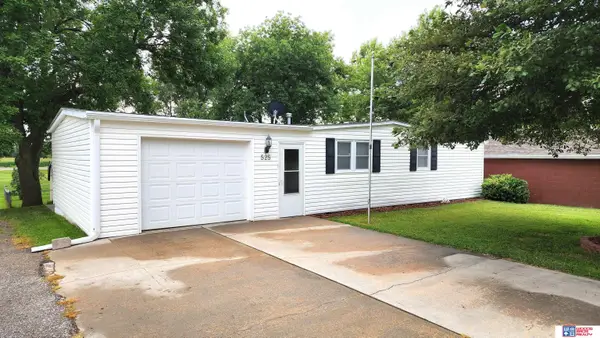 $149,900Active2 beds 2 baths1,499 sq. ft.
525 E 1st (house Only) Street, Hickman, NE 68372
MLS# 22621111Listed by: WOODS BROS REALTY - New
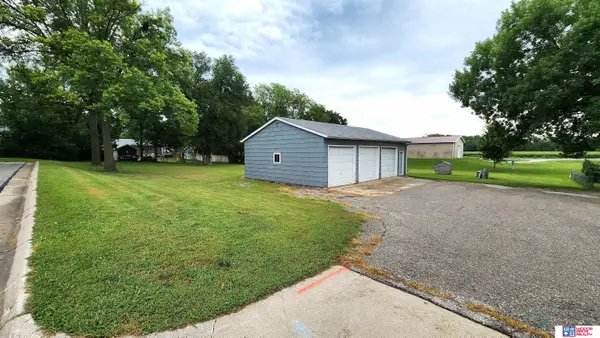 $120,000Active0 Acres
525 E 1st (lots Only) Street, Hickman, NE 68372
MLS# 22621113Listed by: WOODS BROS REALTY - New
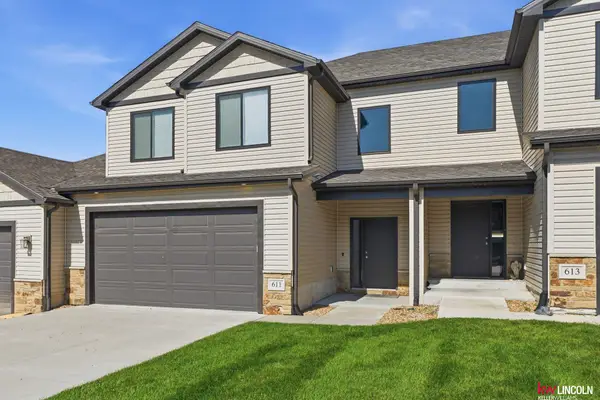 $375,000Active4 beds 4 baths2,860 sq. ft.
611 Garrett Place, Hickman, NE 68372
MLS# 22620990Listed by: KELLER WILLIAMS LINCOLN 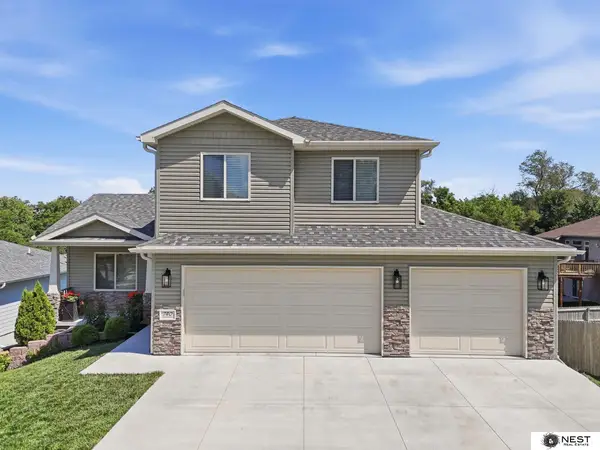 $425,000Pending4 beds 4 baths2,268 sq. ft.
740 Prairie View Lane, Hickman, NE 68372
MLS# 22620852Listed by: NEST REAL ESTATE, LLC- New
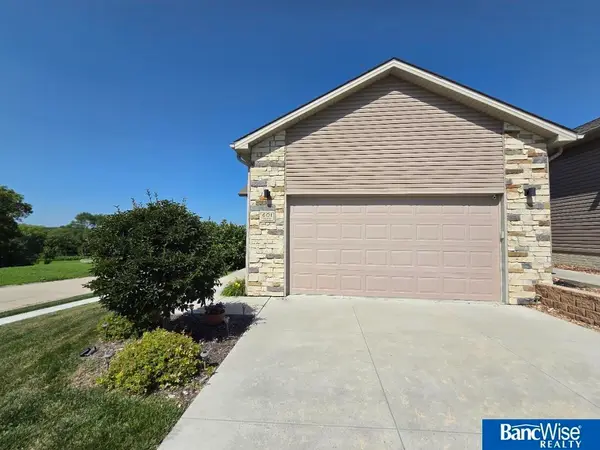 $350,000Active3 beds 3 baths2,084 sq. ft.
601 Cedar Street, Hickman, NE 68372
MLS# 22620645Listed by: BANCWISE REALTY 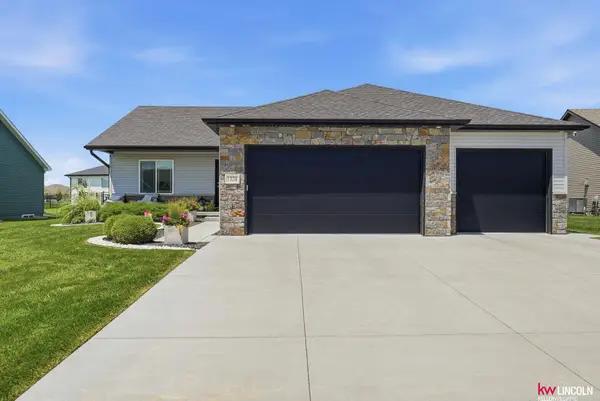 $475,000Active4 beds 3 baths2,783 sq. ft.
1324 E 8th Street, Hickman, NE 68372
MLS# 22620479Listed by: KELLER WILLIAMS LINCOLN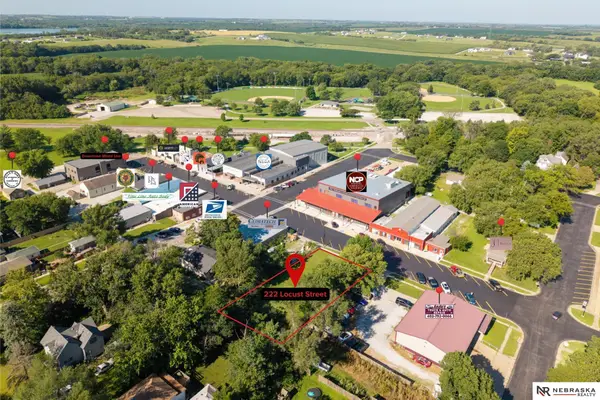 $124,900Active0 Acres
222 Locust Street, Hickman, NE 68372
MLS# 22620335Listed by: NEBRASKA REALTY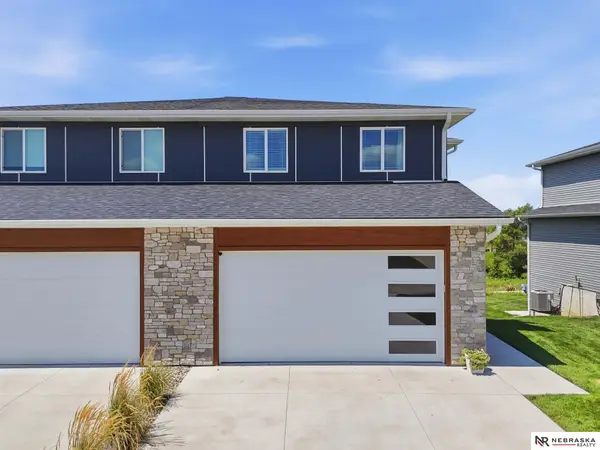 $310,000Pending4 beds 4 baths2,212 sq. ft.
929 Titan Drive, Hickman, NE 68372
MLS# 22620240Listed by: NEBRASKA REALTY


Protect your home and budget from life's surprises with an Assurant Home Warranty, backed by a partner that supports you through every step of homeownership. Explore Plans.
©2026 Century 21 Real Estate LLC. All rights reserved. CENTURY 21®, the CENTURY 21 Logo and C21® are service marks owned by Century 21 Real Estate LLC. Century 21 Real Estate LLC fully supports the principles of the Fair Housing Act and the Equal Opportunity Act. Each office is independently owned and operated. Listing information is deemed reliable but not guaranteed accurate.