
1130 Titan Drive, Hickman, NE 68372
Local realty services provided by:CENTURY 21 Century Real Estate
1130 Titan Drive,Hickman, NE 68372
$335,000
- 2 Beds
- 2 Baths
- 1,280 sq. ft.
- Townhouse
- Active
Listed by: jayme shelton, anthony j. milana
Office: red door realty
MLS#:22626891
Source:NE_OABR
Price summary
- Price:$335,000
- Price per sq. ft.:$261.72
- Monthly HOA dues:$145
About this home
Discover this near-new townhome in Terrace View in Hickman, where modern design meets convenience and community. Built by Multi Pitch Builders, this thoughtfully designed home offers 2 bedrooms, 2 bathrooms, a 2-car garage, and an unfinished basement that could provide another 1200 sq ft. of living space. Enjoy low-maintenance, high-quality finishes including quartz countertops, soft-close cabinetry, stainless steel appliances, large island, tile backsplash, and luxury vinyl flooring. The spacious layout features 9’ ceilings, 3’ doors, walk-in closets, mudroom, and ample storage. Exterior highlights include impact-resistant shingles, covered patio, sod/sprinklers, and HOA lawn care/snow removal. Located near a new park with pickleball, tennis, and a playground, plus easy access to schools and shopping. Water softener provided!
Contact an agent
Home facts
- Year built:2024
- Subdivision & Development:TERRACE VIEW
- Listing ID #:22626891
- Added:1 day(s) ago
- Updated:September 18, 2026 at 04:12 PM
Rooms and interior
- Bedrooms:2
- Total bathrooms:2
- Full bathrooms:2
- Basement Description:Egress
- Living area:1,280 sq. ft.
Heating and cooling
- Cooling:Central Air
- Heating:Forced Air
- Central air:Yes
Structure and exterior
- Year built:2024
- Building area:1,280 sq. ft.
- Lot Features:Up to 1/4 Acre
- Architectural Style:Ranch
- Exterior Features:Patio, Porch
- Foundation Description:Concrete Perimeter
Schools
- High school:Norris
- Middle school:Norris
- Elementary school:Norris
Utilities
- Water:Public
- Sewer:Public Sewer
Finances and disclosures
- Price:$335,000
- Price per sq. ft.:$261.72
- Tax amount:$1,572 (2025)
Parking
- Total parking spaces:2
- Garage:Yes
- Garage spaces:2
New listings near 1130 Titan Drive
- Coming Soon
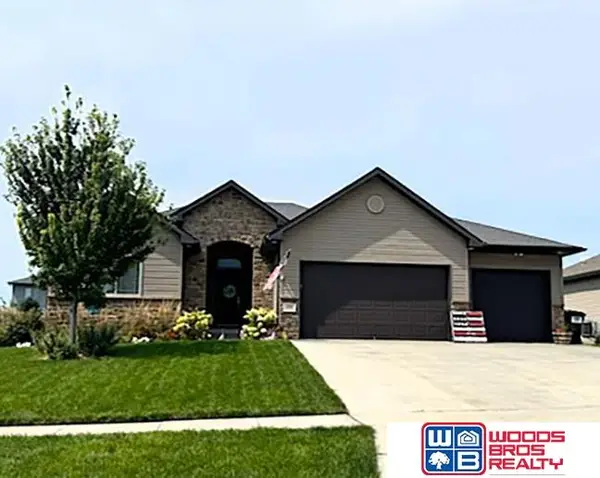 $464,950Coming Soon5 beds 3 baths2,836 sq. ft.
1201 Ridge Road, Hickman, NE 68372
MLS# 22625774Listed by: WOODS BROS REALTY - Open Sun, 1 to 2:30pmNew
 $405,000Active4 beds 3 baths2,472 sq. ft.
920 Cyprus Boulevard, Hickman, NE 68372
MLS# 22626423Listed by: PINNACLE REALTY GROUP - Open Sun, 1 to 2pmNew
 $483,000Active5 beds 3 baths2,749 sq. ft.
1426 E 9th Street, Hickman, NE 68372
MLS# 22625860Listed by: SIMPLICITY REAL ESTATE  $535,000Active4 beds 4 baths3,412 sq. ft.
880 Morning Glory Court, Hickman, NE 68372
MLS# 22625519Listed by: REMAX CONCEPTS- Open Sun, 2:30 to 3:30pm
 $350,000Active4 beds 4 baths2,860 sq. ft.
611 Garrett Place, Hickman, NE 68372
MLS# 22625190Listed by: KELLER WILLIAMS LINCOLN 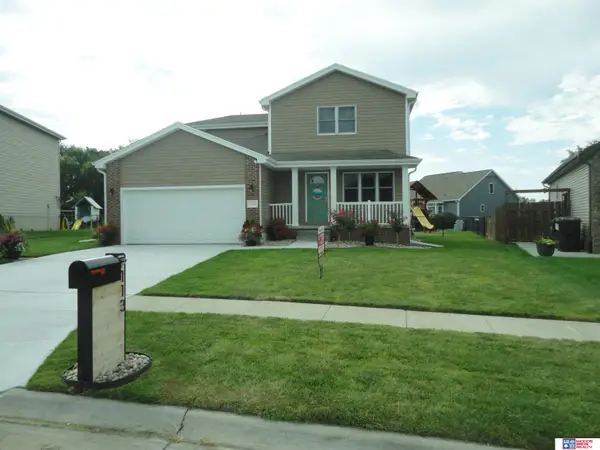 $440,000Active5 beds 4 baths2,155 sq. ft.
113 W 9th Street, Hickman, NE 68372
MLS# 22625014Listed by: WOODS BROS REALTY $525,000Active3 beds 2 baths1,581 sq. ft.
1814 E 8th Street, Hickman, NE 68372
MLS# 22625176Listed by: KELLER WILLIAMS LINCOLN- Open Sun, 3 to 4pm
 $285,000Active2 beds 2 baths1,738 sq. ft.
22100 S 96th Street, Hickman, NE 68372
MLS# 22624445Listed by: WOODS BROS REALTY - Open Sun, 2 to 3:30pm
 $620,000Active4 beds 4 baths3,322 sq. ft.
1111 Terrace View Drive, Hickman, NE 68372
MLS# 22624383Listed by: UNITED COUNTRY FIRST STATE RE


Protect your home and budget from life's surprises with an Assurant Home Warranty, backed by a partner that supports you through every step of homeownership. Explore Plans.
©2026 Century 21 Real Estate LLC. All rights reserved. CENTURY 21®, the CENTURY 21 Logo and C21® are service marks owned by Century 21 Real Estate LLC. Century 21 Real Estate LLC fully supports the principles of the Fair Housing Act and the Equal Opportunity Act. Each office is independently owned and operated. Listing information is deemed reliable but not guaranteed accurate.