
401 W Oak Street, Hooper, NE 68031
Local realty services provided by:CENTURY 21 Century Real Estate
401 W Oak Street,Hooper, NE 68031
$240,000
- 3 Beds
- 2 Baths
- 1,799 sq. ft.
- Single family
- Active
Listed by: mark ruwe
Office: bhhs ambassador real estate
MLS#:22626526
Source:NE_OABR
Price summary
- Price:$240,000
- Price per sq. ft.:$133.41
About this home
Bring your ideas and make this 3-bedroom, 2-bath ranch your own! Offering a functional one-level layout, this home features main-floor laundry, a spacious dine-in kitchen, and an attached 2-car garage. Both bathrooms have been recently updated, providing a great start for the next owner. The home is ready for some of your own personal touches, making it a great opportunity for a buyer looking to add their own style and build equity. Outside, a private backyard, patio, and porch provide plenty of space to relax, entertain, or create your ideal outdoor retreat. With several key updates already completed and plenty of potential throughout, this property is ready for its next chapter.
Contact an agent
Home facts
- Year built:1960
- Listing ID #:22626526
- Added:1 day(s) ago
- Updated:September 14, 2026 at 11:46 PM
Rooms and interior
- Bedrooms:3
- Total bathrooms:2
- Full bathrooms:1
- Flooring:Laminate
- Basement Description:Full
- Living area:1,799 sq. ft.
Heating and cooling
- Cooling:Central Air
- Heating:Forced Air
- Central air:Yes
Structure and exterior
- Roof:Composition
- Year built:1960
- Building area:1,799 sq. ft.
- Lot Features:City Lot, Corner Lot, Curb Cut, Curb and Gutter, Over 1/4 up to 1/2 Acre, Public Sidewalk, Sloped
- Architectural Style:Ranch, Traditional
- Construction Materials:Stone
- Exterior Features:Patio, Porch
- Foundation Description:Block
Schools
- High school:Other
- Middle school:Other
- Elementary school:Other
Utilities
- Water:Public
- Sewer:Public Sewer
Finances and disclosures
- Price:$240,000
- Price per sq. ft.:$133.41
- Tax amount:$3,024 (2025)
Parking
- Total parking spaces:2
- Garage:Yes
- Garage spaces:2
New listings near 401 W Oak Street
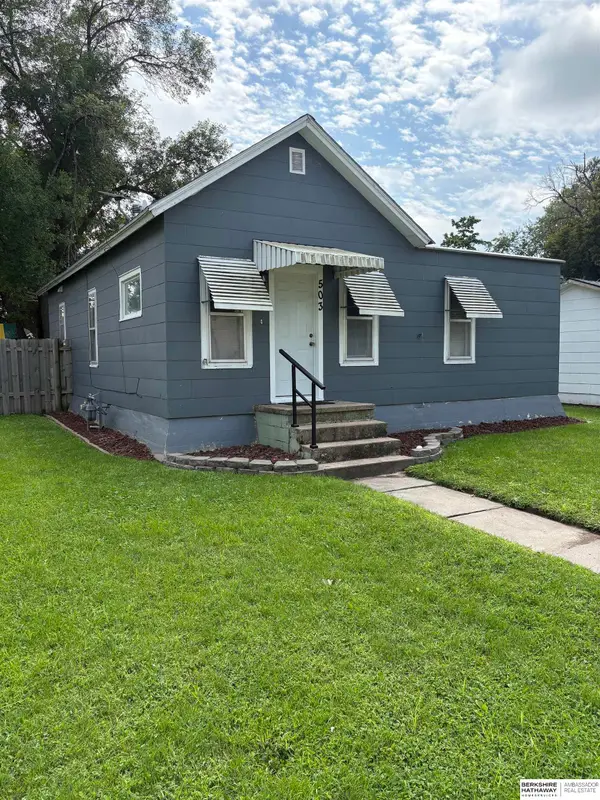 $120,000Active2 beds 1 baths888 sq. ft.
503 E Grant Street, Hooper, NE 68031
MLS# 22624422Listed by: BHHS AMBASSADOR REAL ESTATE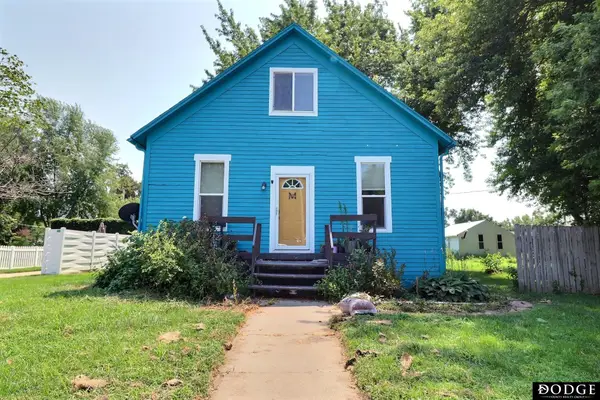 $178,000Active3 beds 2 baths1,338 sq. ft.
513 E Grant Street, Hooper, NE 68031
MLS# 22622831Listed by: DODGE COUNTY REALTY GROUP $249,900Active-- beds -- baths
101-107 Main Street, Hooper, NE 68031
MLS# 22619524Listed by: DODGE COUNTY REALTY GROUP $39,000Active0 Acres
1018 Brickyard Drive, Hooper, NE 68031
MLS# 22616275Listed by: NP DODGE RE SALES INC FREMONT $36,000Active0 Acres
1019 Brickyard Drive, Hooper, NE 68031
MLS# 22616276Listed by: NP DODGE RE SALES INC FREMONT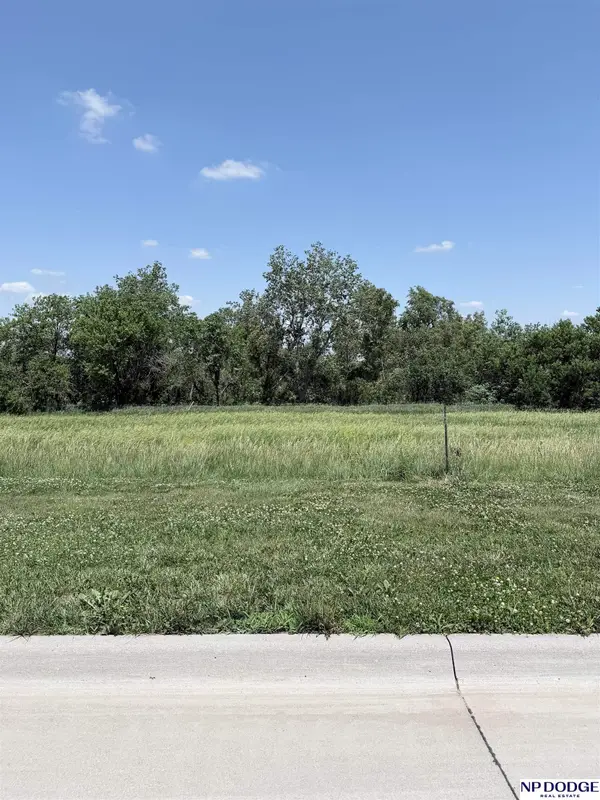 $36,000Active0 Acres
1021 Brickyard Drive, Hooper, NE 68031
MLS# 22616277Listed by: NP DODGE RE SALES INC FREMONT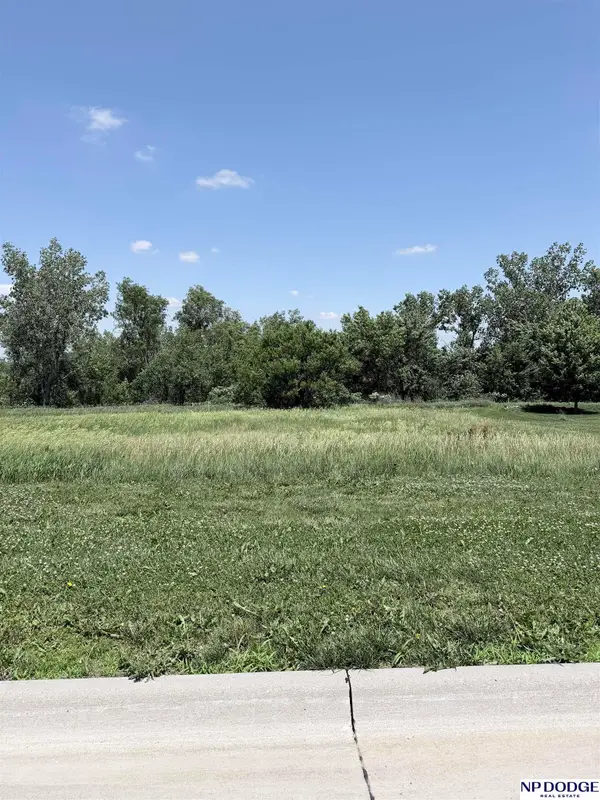 $49,000Active0 Acres
1028 Brickyard Drive, Hooper, NE 68031
MLS# 22616278Listed by: NP DODGE RE SALES INC FREMONT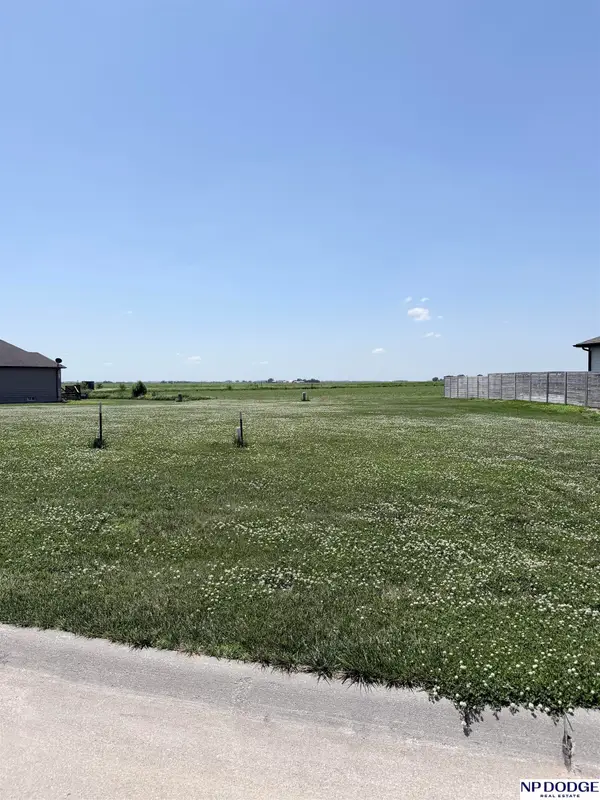 $49,000Active0 Acres
1030 Brickyard Drive, Hooper, NE 68031
MLS# 22616279Listed by: NP DODGE RE SALES INC FREMONT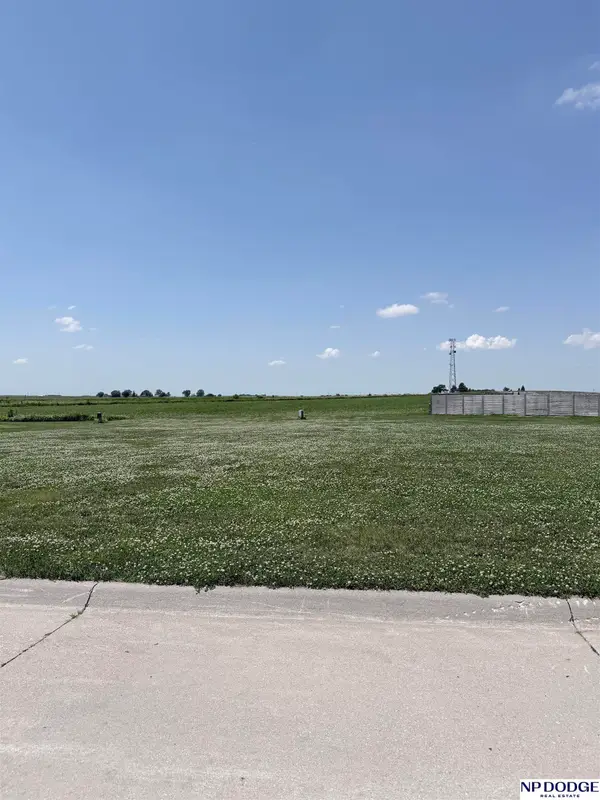 $49,000Active0 Acres
1032 Brickyard Drive, Hooper, NE 68031
MLS# 22616280Listed by: NP DODGE RE SALES INC FREMONT


Protect your home and budget from life's surprises with an Assurant Home Warranty, backed by a partner that supports you through every step of homeownership. Explore Plans.
©2026 Century 21 Real Estate LLC. All rights reserved. CENTURY 21®, the CENTURY 21 Logo and C21® are service marks owned by Century 21 Real Estate LLC. Century 21 Real Estate LLC fully supports the principles of the Fair Housing Act and the Equal Opportunity Act. Each office is independently owned and operated. Listing information is deemed reliable but not guaranteed accurate.