
7704 S 76th Avenue, La Vista, NE 68128
Local realty services provided by:CENTURY 21 Century Real Estate
7704 S 76th Avenue,La Vista, NE 68128
$275,000
- 3 Beds
- 2 Baths
- 1,411 sq. ft.
- Single family
- Active
Listed by: gayla leathers
Office: bhhs ambassador real estate
MLS#:22630076
Source:NE_OABR
Price summary
- Price:$275,000
- Price per sq. ft.:$194.9
About this home
Pre-inspected and move-in ready on an oversized 0.383-acre lot! The fully fenced backyard has room for gardening, play, or pets, plus a large shed for tools and toys. Step out to the covered patio, perfect for morning coffee and summer cookouts. Inside are 3 bedrooms, a California bath with hall and primary access, and a refreshed fireplace that anchors the living space. The finished basement bonus room adapts to your needs as a home office, playroom, gym, or second living area. The laundry area offers additional storage. A bonus parking pad and deep garage give you extra room for vehicles, projects, and gear, and a new sidewalk leads to the front porch. Walk to the elementary school, parks, tennis courts, playground, and trails, with shopping and dining close by.
Contact an agent
Home facts
- Year built:1977
- Subdivision & Development:Granville East
- Listing ID #:22630076
- Added:2 day(s) ago
- Updated:October 22, 2026 at 02:41 PM
Rooms and interior
- Bedrooms:3
- Total bathrooms:2
- Full bathrooms:1
- Half bathrooms:1
- Flooring:Carpet
- Bedroom Description:bdr_feat_Wall/Wall Carpeting
- Basement Description:Daylight, Egress, Partially Finished
- Living area:1,411 sq. ft.
Heating and cooling
- Cooling:Central Air
- Heating:Forced Air
- Central air:Yes
Structure and exterior
- Roof:Composition
- Year built:1977
- Building area:1,411 sq. ft.
- Lot Features:City Lot, Over 1/4 up to 1/2 Acre, Public Sidewalk
- Construction Materials:Brick/Other
- Exterior Features:Covered Patio, Porch
- Foundation Description:Block
Schools
- High school:Papillion-La Vista
- Middle school:La Vista
- Elementary school:Hickory Hill
Utilities
- Water:Public
- Sewer:Public Sewer
Finances and disclosures
- Price:$275,000
- Price per sq. ft.:$194.9
- Tax amount:$3,737 (2025)
Parking
- Total parking spaces:1
- Garage:Yes
- Garage spaces:1
New listings near 7704 S 76th Avenue
- Coming Soon
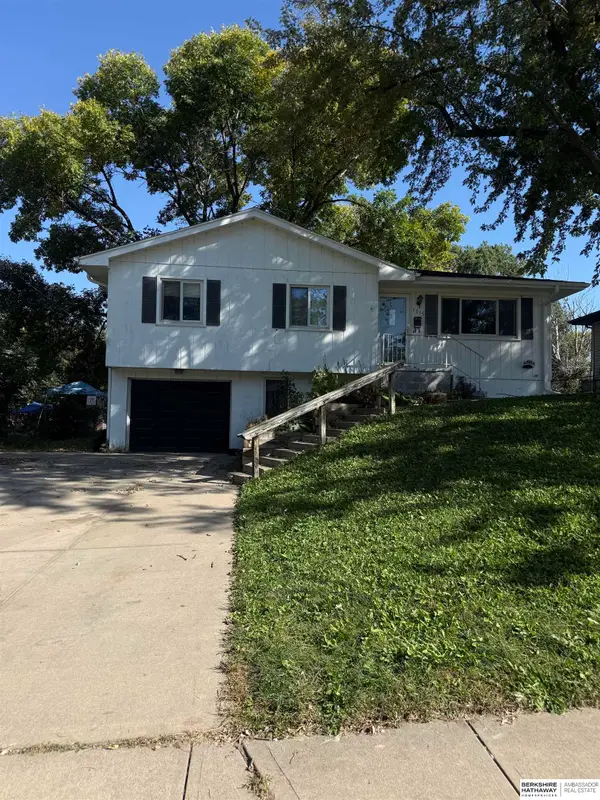 $255,000Coming Soon3 beds 2 baths1,631 sq. ft.
7535 S 89 Street, La Vista, NE 68128
MLS# 22629352Listed by: BHHS AMBASSADOR REAL ESTATE - Open Sat, 1 to 3pmNew
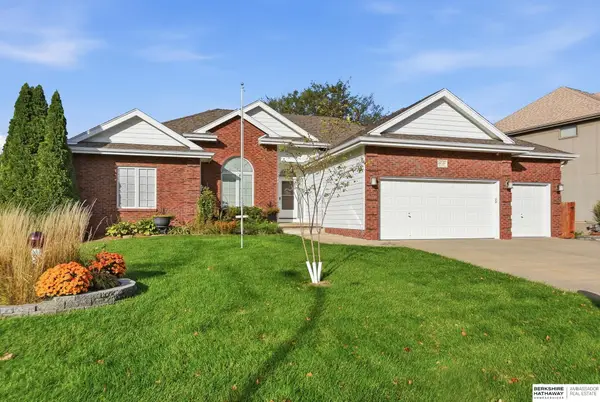 $525,000Active4 beds 3 baths3,448 sq. ft.
8010 S 93rd Street, La Vista, NE 68128
MLS# 22629996Listed by: BHHS AMBASSADOR REAL ESTATE - New
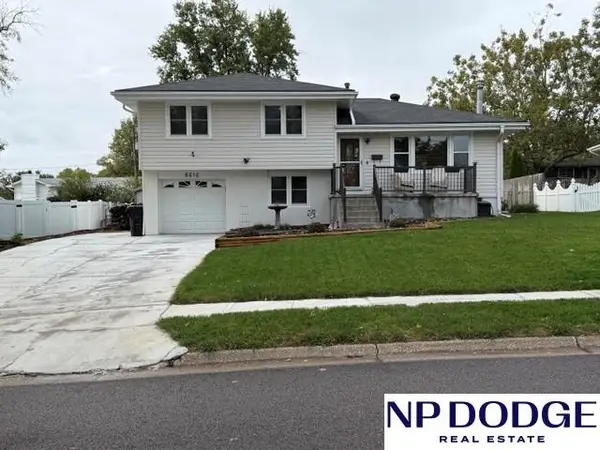 $269,000Active3 beds 2 baths1,467 sq. ft.
8616 Park View Boulevard, La Vista, NE 68128
MLS# 22629914Listed by: NP DODGE RE SALES INC 86DODGE - New
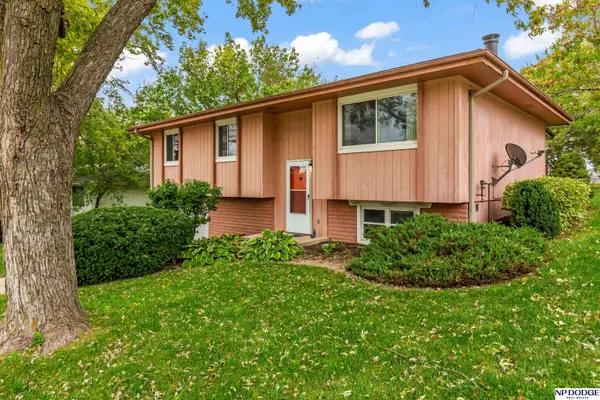 $258,900Active3 beds 2 baths1,700 sq. ft.
7727 Rosewood Lane Court, La Vista, NE 68128
MLS# 22629942Listed by: NP DODGE RE SALES INC 86DODGE - New
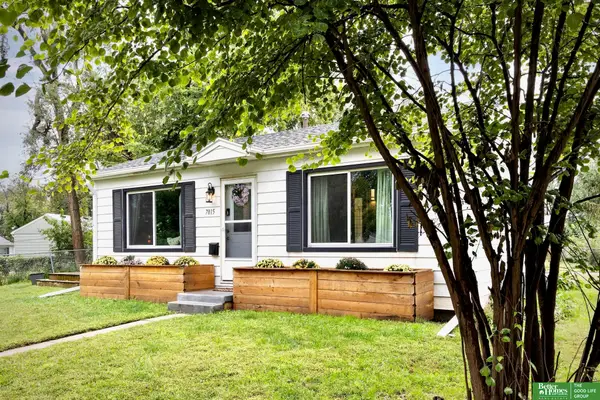 $199,900Active2 beds 1 baths792 sq. ft.
7015 Josephine Street, La Vista, NE 68128
MLS# 22629636Listed by: BETTER HOMES AND GARDENS R.E. 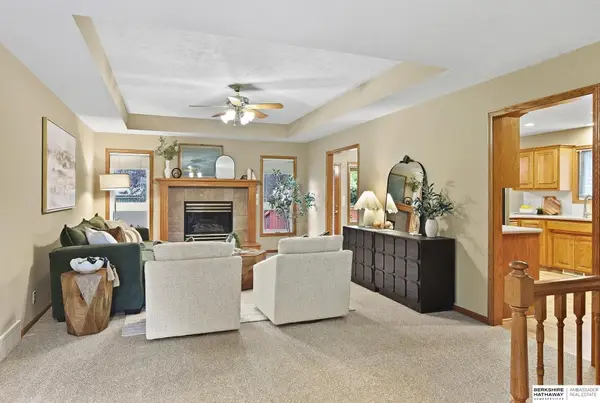 $385,000Active3 beds 3 baths2,622 sq. ft.
7129 Plum Dale Road, La Vista, NE 68128
MLS# 22629022Listed by: BHHS AMBASSADOR REAL ESTATE- New
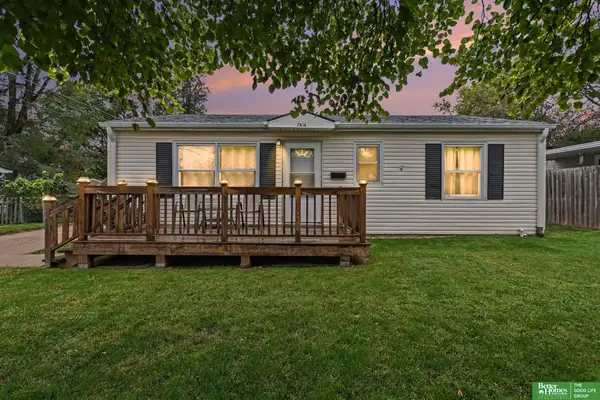 $200,000Active3 beds 1 baths888 sq. ft.
7514 Diane Court, La Vista, NE 68128
MLS# 22630065Listed by: BETTER HOMES AND GARDENS R.E. 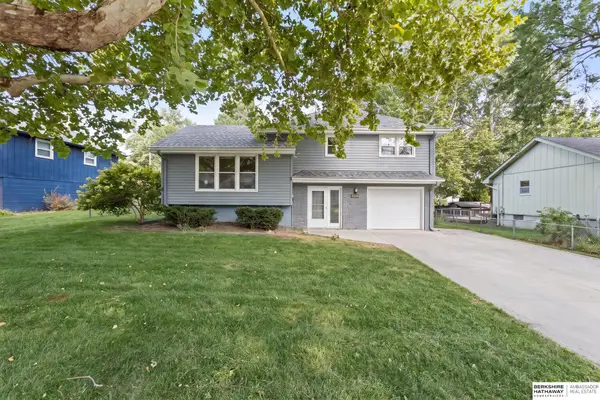 $234,900Pending3 beds 3 baths1,888 sq. ft.
7405 S 89th Street, La Vista, NE 68128
MLS# 22628745Listed by: BHHS AMBASSADOR REAL ESTATE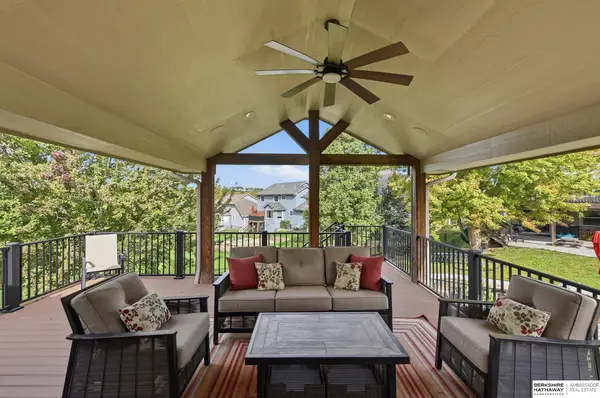 $425,000Pending4 beds 3 baths2,616 sq. ft.
10020 Gary Street, La Vista, NE 68128
MLS# 22628690Listed by: BHHS AMBASSADOR REAL ESTATE


Protect your home and budget from life's surprises with an Assurant Home Warranty, backed by a partner that supports you through every step of homeownership. Explore Plans.
©2026 Century 21 Real Estate LLC. All rights reserved. CENTURY 21®, the CENTURY 21 Logo and C21® are service marks owned by Century 21 Real Estate LLC. Century 21 Real Estate LLC fully supports the principles of the Fair Housing Act and the Equal Opportunity Act. Each office is independently owned and operated. Listing information is deemed reliable but not guaranteed accurate.