
7916 S 94 Street, La Vista, NE 68128
Local realty services provided by:CENTURY 21 Century Real Estate
7916 S 94 Street,La Vista, NE 68128
$395,000
- 3 Beds
- 3 Baths
- 2,543 sq. ft.
- Single family
- Active
Listed by: brittney mcallister
Office: realty one group sterling
MLS#:22631545
Source:NE_OABR
Price summary
- Price:$395,000
- Price per sq. ft.:$155.33
- Monthly HOA dues:$200
About this home
Move-in ready, south-facing ranch villa w/ 3-car garage in popular La Vista subdivision, Windstone. Peace of mind comes with this one! Newer Roof (2019), NEW Water Heater (2025), NEW HVAC (2025), radon mitigated & NEW main floor carpet (2023). Well maintained, spacious open floor plan w/ 9 ft ceilings, formal dining area, living room w/ gas fireplace, main floor laundry, & easy access to the beautifully landscaped/ fully-fenced backyard (+ sprinkler system). The updated kitchen features, hardwood floors, new countertops, new backsplash, added counter space, an eat-in area w/ bay window, ample cabinets, pantry storage AND all appliances included. Primary suite features a vaulted ceiling, bay window, & huge walk-in closet. Primary ensuite includes a large dual vanity, shower, & separate whirlpool tub. 2nd bedroom on the main floor is large as well! Fully finished lower level w/ tall ceilings & TONS of storage! 3rd bedroom & rough-in for 3rd bath. Fantastic community / neighbors!
Contact an agent
Home facts
- Year built:2005
- Subdivision & Development:Windstone
- Listing ID #:22631545
- Added:1 day(s) ago
- Updated:November 06, 2026 at 04:20 PM
Rooms and interior
- Bedrooms:3
- Total bathrooms:3
- Full bathrooms:2
- Bedroom Description:bdr_feat_Walk-In Closet(s), bdr_feat_Wall/Wall Carpeting
- Basement Description:FInished
- Living area:2,543 sq. ft.
Heating and cooling
- Cooling:Central Air
- Heating:Forced Air
- Central air:Yes
Structure and exterior
- Year built:2005
- Building area:2,543 sq. ft.
- Lot Features:Up to 1/4 Acre
- Architectural Style:Ranch
- Exterior Features:Deck
- Foundation Description:Concrete Perimeter
Schools
- High school:Papillion-La Vista
- Middle school:Liberty
- Elementary school:Parkview Heights
Utilities
- Water:Public
- Sewer:Public Sewer
Finances and disclosures
- Price:$395,000
- Price per sq. ft.:$155.33
- Tax amount:$5,392 (2025)
Features and amenities
- Laundry features:Dryer, Washer
Parking
- Total parking spaces:3
- Garage:Yes
- Garage spaces:3
New listings near 7916 S 94 Street
- New
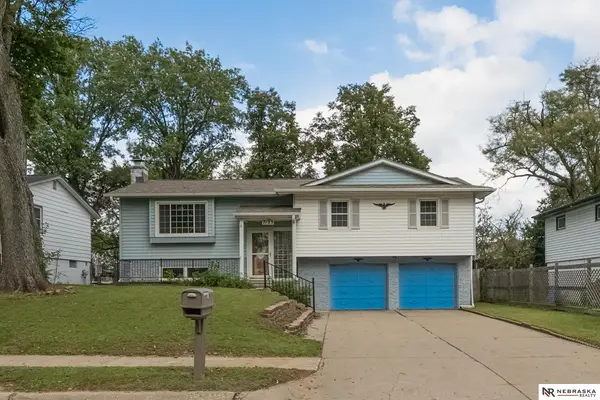 $279,000Active3 beds 3 baths1,724 sq. ft.
7123 Wood Lane Drive, La Vista, NE 68128
MLS# 22631778Listed by: NEBRASKA REALTY - New
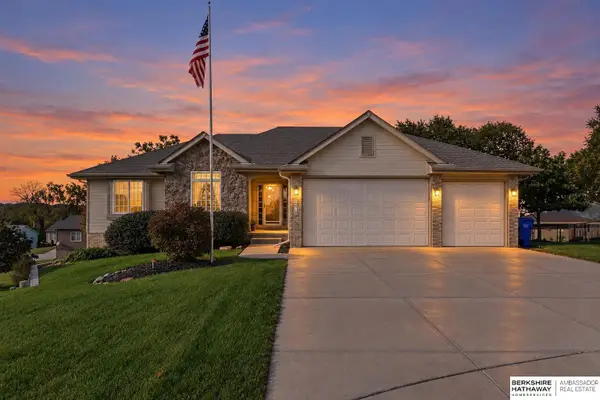 $475,000Active4 beds 3 baths3,489 sq. ft.
7314 S 97th Circle, La Vista, NE 68128
MLS# 22631681Listed by: BHHS AMBASSADOR REAL ESTATE - Open Sun, 12 to 2pmNew
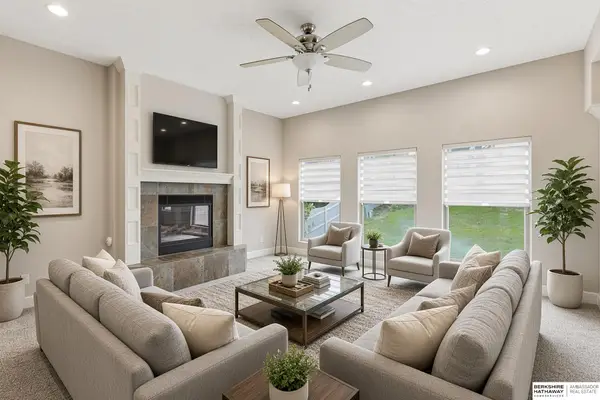 $530,000Active4 beds 3 baths3,192 sq. ft.
10239 Margo Street, La Vista, NE 68128
MLS# 22631520Listed by: BHHS AMBASSADOR REAL ESTATE - New
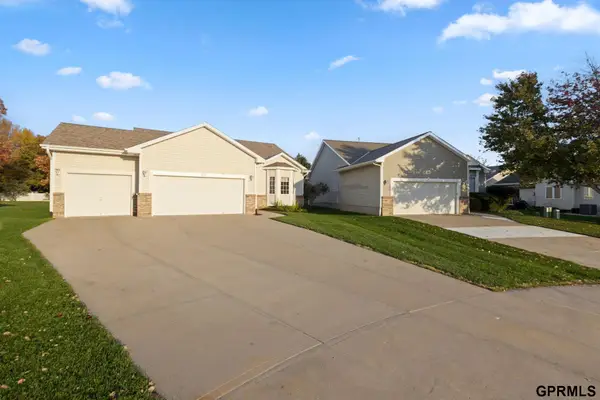 $425,000Active3 beds 3 baths2,488 sq. ft.
8155 S 94th Circle, La Vista, NE 68128
MLS# 22631243Listed by: NEXTHOME SIGNATURE REAL ESTATE - New
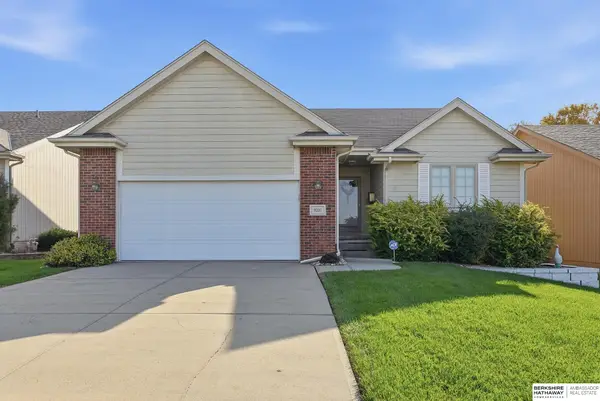 $350,000Active3 beds 3 baths2,315 sq. ft.
8201 S 107th Street, La Vista, NE 68128
MLS# 22631006Listed by: BHHS AMBASSADOR REAL ESTATE - New
 $275,000Active4 beds 2 baths2,217 sq. ft.
7525 Edward Avenue, La Vista, NE 68128
MLS# 22630851Listed by: BETTER HOMES AND GARDENS R.E. 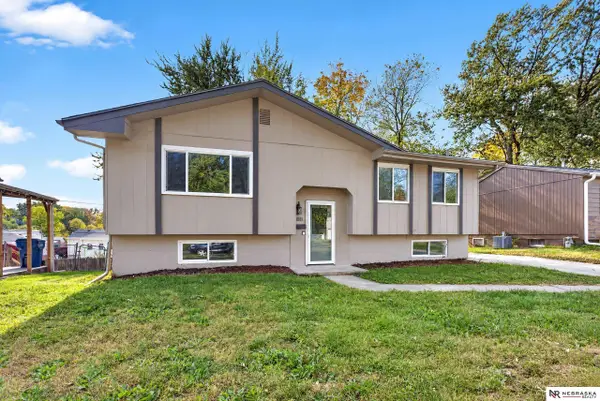 $255,000Active3 beds 1 baths1,810 sq. ft.
7611 Teal Street, La Vista, NE 68128
MLS# 22630660Listed by: NEBRASKA REALTY $549,950Active4 beds 3 baths3,489 sq. ft.
9428 Park View Boulevard, La Vista, NE 68128
MLS# 22630639Listed by: BERKSHIRE REAL ESTATE $240,000Pending3 beds 1 baths1,580 sq. ft.
7761 Greenleaf Drive, La Vista, NE 68128
MLS# 22630494Listed by: BHHS AMBASSADOR REAL ESTATE


Protect your home and budget from life's surprises with an Assurant Home Warranty, backed by a partner that supports you through every step of homeownership. Explore Plans.
©2026 Century 21 Real Estate LLC. All rights reserved. CENTURY 21®, the CENTURY 21 Logo and C21® are service marks owned by Century 21 Real Estate LLC. Century 21 Real Estate LLC fully supports the principles of the Fair Housing Act and the Equal Opportunity Act. Each office is independently owned and operated. Listing information is deemed reliable but not guaranteed accurate.