
501 E 7th Street, Lexington, NE 68850
Local realty services provided by:CENTURY 21 Century Real Estate
501 E 7th Street,Lexington, NE 68850
$176,000
- 3 Beds
- 2 Baths
- 1,290 sq. ft.
- Single family
- Active
Listed by: sandra cohetero
Office: go home realty
MLS#:22630147
Source:NE_OABR
Price summary
- Price:$176,000
- Price per sq. ft.:$136.43
About this home
Your Next Home Might Be Right Here! Come fall in love with this cute corner-lot home! Featuring 3 bedrooms, 1.5 bathrooms, an open-concept layout, a basement with extra potential, and a detached garage. Enjoy the spacious lot and all the possibilities this home has to offer! Cute, cozy, and ready for its next owner!
Contact an agent
Home facts
- Year built:1910
- Subdivision & Development:Mac Coll & Leflangs Third Add
- Listing ID #:22630147
- Added:4 day(s) ago
- Updated:October 24, 2026 at 02:36 PM
Rooms and interior
- Bedrooms:3
- Total bathrooms:2
- Full bathrooms:1
- Half bathrooms:1
- Basement Description:Partial
- Living area:1,290 sq. ft.
Heating and cooling
- Cooling:Central Air
- Heating:Electric, Forced Air
- Central air:Yes
Structure and exterior
- Year built:1910
- Building area:1,290 sq. ft.
- Exterior Features:Porch
- Foundation Description:Concrete Perimeter
- Levels:1 1/2 Story
Schools
- High school:Lexington High School
- Middle school:Lexington Middle School
- Elementary school:Pershing Elementary
Utilities
- Water:Public
Finances and disclosures
- Price:$176,000
- Price per sq. ft.:$136.43
- Tax amount:$1,092 (2025)
Parking
- Total parking spaces:2
- Garage:Yes
- Garage spaces:2
New listings near 501 E 7th Street
- New
 $299,900Active4 beds 3 baths1,390 sq. ft.
1507 Liberty Drive, Lexington, NE 68850
MLS# 22629622Listed by: GO HOME REALTY 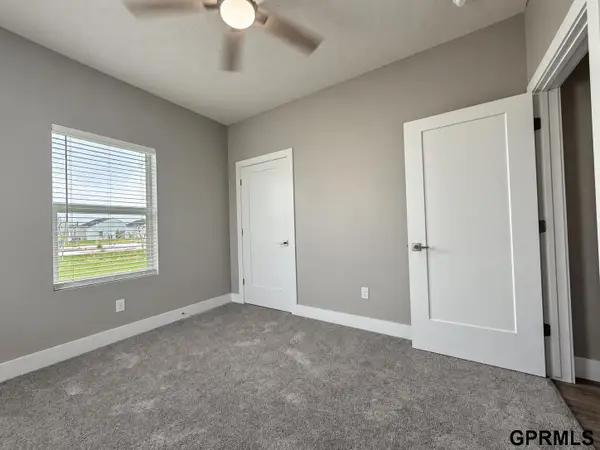 $269,900Active3 beds 2 baths1,605 sq. ft.
1216 Wycoff Drive, Lexington, NE 68850
MLS# 22628348Listed by: GO HOME REALTY $269,900Active3 beds 2 baths1,605 sq. ft.
1214 Wycoff Drive, Lexington, NE 68850
MLS# 22628349Listed by: GO HOME REALTY $269,900Active3 beds 2 baths1,605 sq. ft.
1212 Wycoff Drive, Lexington, NE 68850
MLS# 22628350Listed by: GO HOME REALTY $269,900Active3 beds 2 baths1,605 sq. ft.
1210 Wycoff Drive, Lexington, NE 68850
MLS# 22628352Listed by: GO HOME REALTY $292,800Active3 beds 2 baths2,139 sq. ft.
200 Cherokee Road, Lexington, NE 68850
MLS# 22625167Listed by: GO HOME REALTY $248,000Pending4 beds 2 baths1,040 sq. ft.
1406 Liberty Street, Lexington, NE 68850
MLS# 22624920Listed by: GO HOME REALTY $268,900Active3 beds 2 baths864 sq. ft.
1306 N Hampton Street, Lexington, NE 68850
MLS# 22624581Listed by: GO HOME REALTY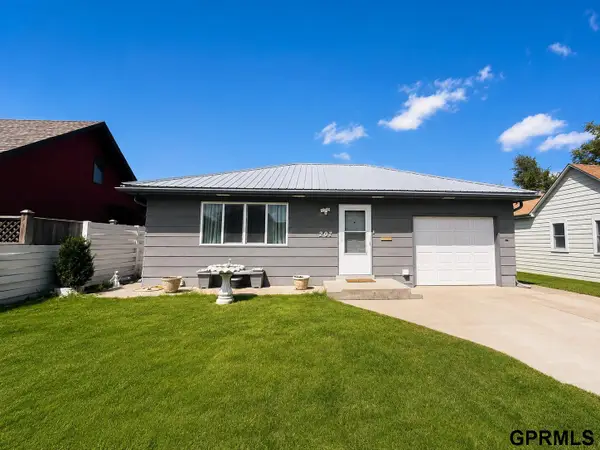 $220,000Active3 beds 1 baths1,296 sq. ft.
207 W Spruce Street Street, Lexington, NE 68850
MLS# 22622708Listed by: GO HOME REALTY


Protect your home and budget from life's surprises with an Assurant Home Warranty, backed by a partner that supports you through every step of homeownership. Explore Plans.
©2026 Century 21 Real Estate LLC. All rights reserved. CENTURY 21®, the CENTURY 21 Logo and C21® are service marks owned by Century 21 Real Estate LLC. Century 21 Real Estate LLC fully supports the principles of the Fair Housing Act and the Equal Opportunity Act. Each office is independently owned and operated. Listing information is deemed reliable but not guaranteed accurate.