
1100 Gailyn Circle, Lincoln, NE 68523
Local realty services provided by:CENTURY 21 Century Real Estate
1100 Gailyn Circle,Lincoln, NE 68523
$550,000
- 3 Beds
- 4 Baths
- 2,258 sq. ft.
- Single family
- Active
Listed by: meranda wente
Office: home real estate
MLS#:22622177
Source:NE_OABR
Price summary
- Price:$550,000
- Price per sq. ft.:$243.58
About this home
Contract Pending Enjoy the best of acreage living without sacrificing convenience. Tucked away on 3.31 acres in a cul-de-sac on the edge of town, this 2-story home offers privacy, space, & scenic views. A dramatic two-story entry welcomes you inside, where the main floor features a dedicated office, formal dining room, & an inviting eat-in kitchen with breakfast bar. The living room centers around a cozy fireplace & opens to a deck overlooking 2.5 fully fenced acres filled with natural grasses & pollinator-friendly landscaping. Upstairs, you'll find all 3 bedrooms, including a spacious primary suite with ensuite bath, walk-in closet, & conveniently located laundry. The finished basement adds a large family room, 4th bathroom, & abundant storage space. Outside, the versatile outbuilding offers endless possibilities for a workshop, studio, gardening, or additional storage. Experience the peace of country living with the convenience of Lincoln just moments away—schedule your private showi
Contact an agent
Home facts
- Year built:1999
- Subdivision & Development:Rolling Meadows/South Forty/Twin Pines/Larsen
- Listing ID #:22622177
- Added:47 day(s) ago
- Updated:September 21, 2026 at 02:40 PM
Rooms and interior
- Bedrooms:3
- Total bathrooms:4
- Full bathrooms:1
- Half bathrooms:1
- Bedroom Description:bdr_feat_Walk-In Closet(s), bdr_feat_Wall/Wall Carpeting
- Basement Description:Daylight, Full, Partially Finished
- Living area:2,258 sq. ft.
Heating and cooling
- Cooling:Heat Pump
- Heating:Electric, Heat Pump
Structure and exterior
- Roof:Composition
- Year built:1999
- Building area:2,258 sq. ft.
- Lot Features:Cul-De-Sac, Over 1 up to 5 Acres, Private Roadway, Subdivided
- Construction Materials:Vinyl Siding
- Exterior Features:Deck, Porch
- Foundation Description:Concrete Perimeter
- Levels:2 Story
Schools
- High school:Lincoln Southwest
- Middle school:Scott
- Elementary school:Adams
Utilities
- Water:Well
- Sewer:Septic Tank
Finances and disclosures
- Price:$550,000
- Price per sq. ft.:$243.58
- Tax amount:$4,928 (2025)
Parking
- Total parking spaces:3
- Garage:Yes
- Garage spaces:3
New listings near 1100 Gailyn Circle
- Coming Soon
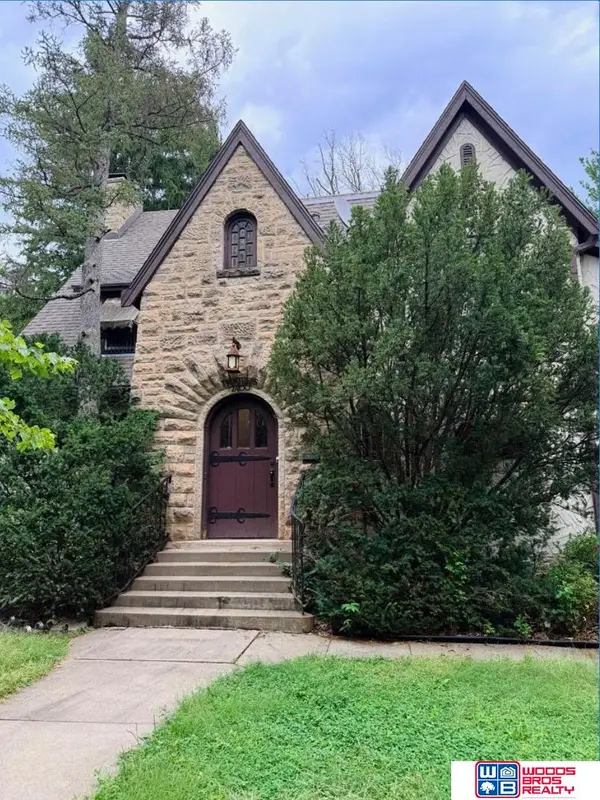 $600,000Coming Soon5 beds 5 baths3,142 sq. ft.
2400 Sheridan Boulevard, Lincoln, NE 68502
MLS# 22627195Listed by: WOODS BROS REALTY - Coming Soon
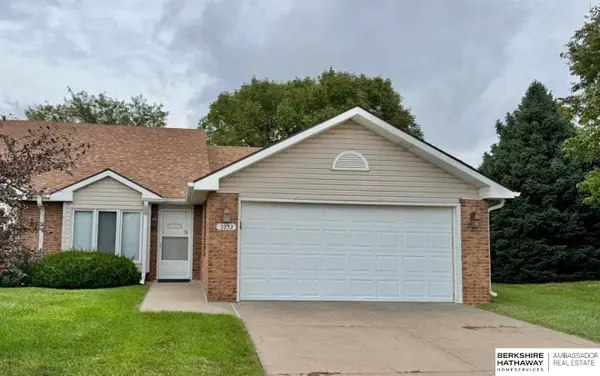 $250,000Coming Soon2 beds 2 baths1,226 sq. ft.
2232 Marigold Circle, Lincoln, NE 68521
MLS# 22627113Listed by: BHHS AMBASSADOR REAL ESTATE - Coming Soon
 $155,000Coming Soon3 beds 1 baths960 sq. ft.
3009 Potter Street, Lincoln, NE 68503
MLS# 22626992Listed by: AVID REALTY - Coming Soon
 $149,900Coming Soon2 beds 1 baths720 sq. ft.
6824 Logan Avenue, Lincoln, NE 68526
MLS# 22626909Listed by: SIMPLICITY REAL ESTATE - Coming Soon
 $290,000Coming Soon3 beds 3 baths1,705 sq. ft.
7540 South Street, Lincoln, NE 68506
MLS# 22626884Listed by: NEXTHOME INTEGRITY - Coming Soon
 $379,900Coming Soon3 beds 3 baths1,996 sq. ft.
10517 Wayborough Lane, Lincoln, NE 68527
MLS# 22626887Listed by: CONCORDE REAL ESTATE ADVISORS - Coming Soon
 $379,900Coming Soon3 beds 3 baths1,996 sq. ft.
10511 Wayborough Lane, Lincoln, NE 68527
MLS# 22626890Listed by: CONCORDE REAL ESTATE ADVISORS - Coming Soon
 $379,900Coming Soon3 beds 3 baths1,996 sq. ft.
10507 Wayborough Lane, Lincoln, NE 68527
MLS# 22626896Listed by: CONCORDE REAL ESTATE ADVISORS - Coming Soon
 $340,000Coming Soon3 beds 3 baths1,762 sq. ft.
930 E Sanborn Drive, Lincoln, NE 68505
MLS# 22626775Listed by: BANCWISE REALTY - Coming Soon
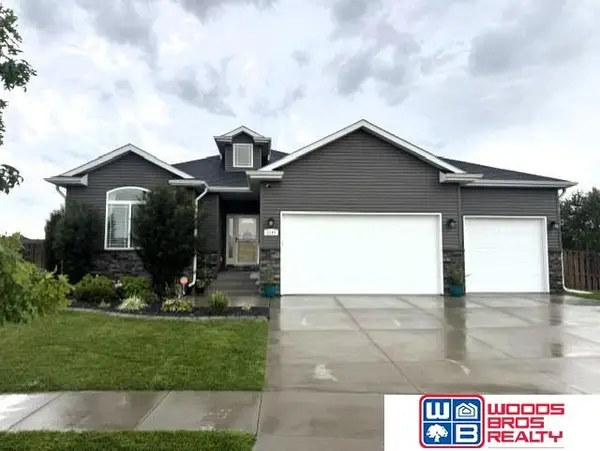 $493,950Coming Soon5 beds 3 baths2,511 sq. ft.
3109 N 93rd Court, Lincoln, NE 68507
MLS# 22626699Listed by: WOODS BROS REALTY


Protect your home and budget from life's surprises with an Assurant Home Warranty, backed by a partner that supports you through every step of homeownership. Explore Plans.
©2026 Century 21 Real Estate LLC. All rights reserved. CENTURY 21®, the CENTURY 21 Logo and C21® are service marks owned by Century 21 Real Estate LLC. Century 21 Real Estate LLC fully supports the principles of the Fair Housing Act and the Equal Opportunity Act. Each office is independently owned and operated. Listing information is deemed reliable but not guaranteed accurate.