
11223 N 84th Street, Lincoln, NE 68517
Local realty services provided by:CENTURY 21 Century Real Estate
Listed by: kimberly rempel
Office: home real estate
MLS#:22617550
Source:NE_OABR
Price summary
- Price:$1,825,000
- Price per sq. ft.:$377.22
About this home
Breathtaking views and serene setting are home to this meticulously cared for 20+ acre sprawling walkout ranch home. Enjoy preparing delicious meals in the spacious kitchen complete with SS appliances. The primary ensuite features dual sinks, abundant storage & walk in closet. Main floor also includes a bedroom with adjacent bathroom, home office, laundry/pantry & powder bathroom. LL is the perfect gathering space for movies & entertaining, complete with fireplace, wet bar, exercise room, non-conforming library & 3 additional bedrooms & bathroom. Spectacular views from the front porch, covered back deck or LL patio. An impressive outbuilding serves as an executive meeting and event space, complete with kitchen & separate men’s & women’s restrooms. A large shop building provides storage for multipe RV campers and includes hookups and septic drainage system. Smart home tech throughout. Combining comfort & functionality this unique property is ideal for residential, recreational & ag use.
Contact an agent
Home facts
- Year built:2005
- Subdivision & Development:Bulling Addition
- Listing ID #:22617550
- Added:65 day(s) ago
- Updated:August 16, 2026 at 02:39 PM
Rooms and interior
- Bedrooms:5
- Total bathrooms:4
- Full bathrooms:1
- Half bathrooms:1
- Flooring:Carpet, Laminate
- Basement Description:Full, Partially Finished, Walk-Out Access
- Living area:4,838 sq. ft.
Heating and cooling
- Cooling:Central Air
- Heating:Electric, Forced Air
- Central air:Yes
Structure and exterior
- Roof:Composition
- Year built:2005
- Building area:4,838 sq. ft.
- Lot Features:Irregular Lot, Over 20 up to 40 Acres, Private Roadway
- Architectural Style:Ranch
- Construction Materials:Brick/Other, Steel Siding, Stucco
- Exterior Features:Covered Deck, Patio, Porch
- Foundation Description:Concrete Perimeter
Schools
- High school:Waverly
- Middle school:Waverly
- Elementary school:Hamlow
Utilities
- Water:Private
- Sewer:Private Sewer
Finances and disclosures
- Price:$1,825,000
- Price per sq. ft.:$377.22
- Tax amount:$8,583 (2025)
Features and amenities
- Laundry features:Dryer, Washer
- Smart home:Yes
Parking
- Total parking spaces:3
- Parking description:Attached, Extra Parking Slab, Garage Door Opener
- Garage:Yes
- Garage spaces:3
New listings near 11223 N 84th Street
- New
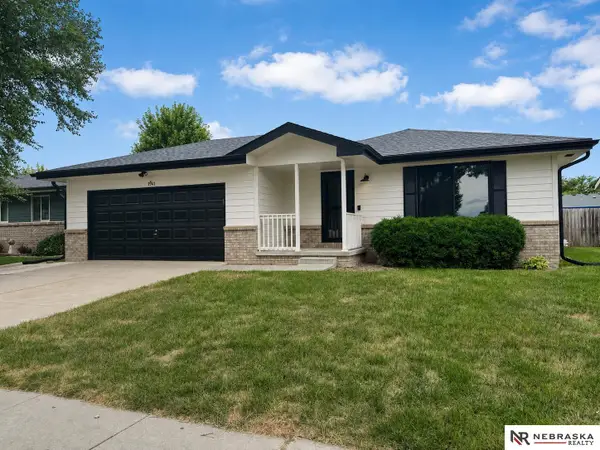 $319,000Active4 beds 2 baths1,604 sq. ft.
1541 SW Lacey Lane, Lincoln, NE 68522
MLS# 22623470Listed by: NEBRASKA REALTY - New
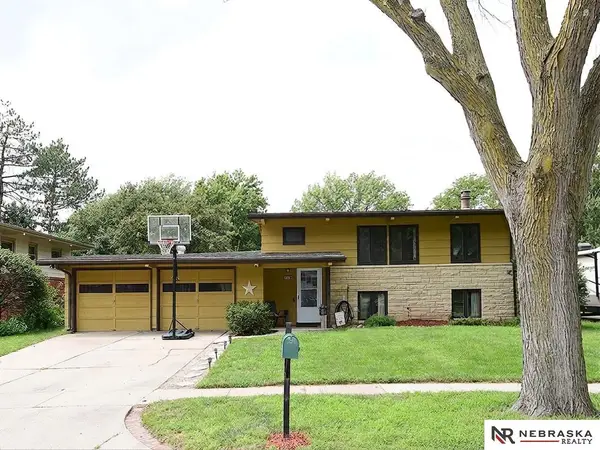 $264,999Active3 beds 2 baths1,792 sq. ft.
509 N 73 Street, Lincoln, NE 68505
MLS# 22623465Listed by: NEBRASKA REALTY - New
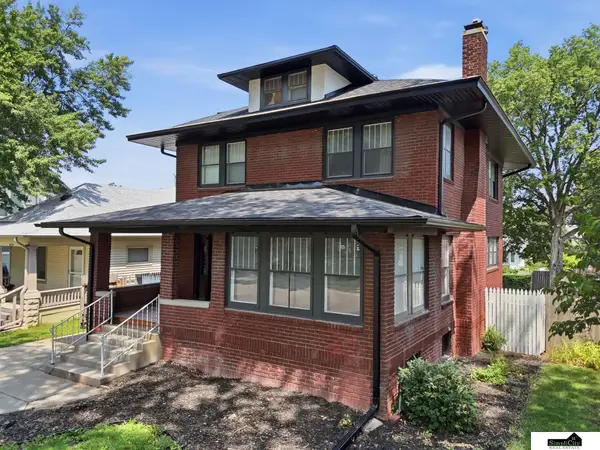 $286,000Active4 beds 2 baths2,519 sq. ft.
2638 Sumner Street, Lincoln, NE 68502
MLS# 22623467Listed by: SIMPLICITY REAL ESTATE - New
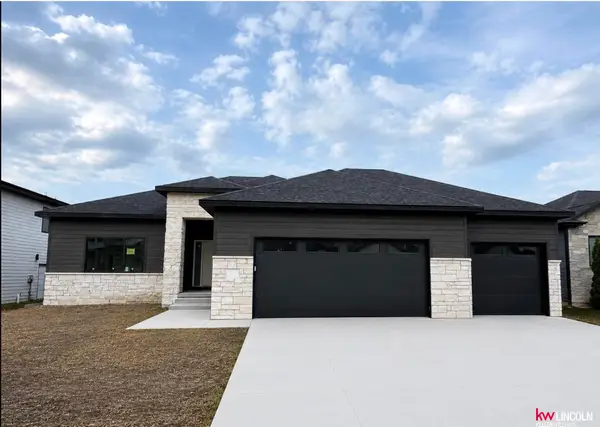 $765,000Active5 beds 3 baths3,363 sq. ft.
3653 Wilderness Hills Boulevard, Lincoln, NE 68516
MLS# 22623463Listed by: KELLER WILLIAMS LINCOLN - Open Sun, 1 to 2:30pmNew
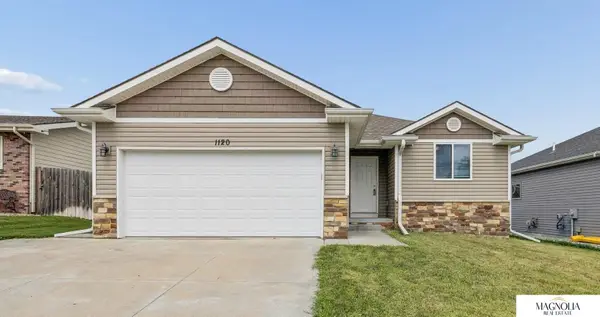 $360,000Active4 beds 4 baths1,895 sq. ft.
1120 Geranium Drive, Lincoln, NE 68521
MLS# 22623445Listed by: MAGNOLIA REAL ESTATE - Open Sun, 1:30 to 2:30pmNew
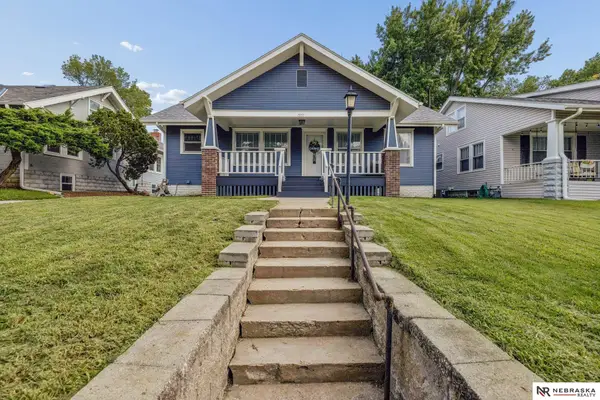 $349,900Active4 beds 2 baths2,400 sq. ft.
2955 Ryons Street, Lincoln, NE 68502
MLS# 22622937Listed by: NEBRASKA REALTY - New
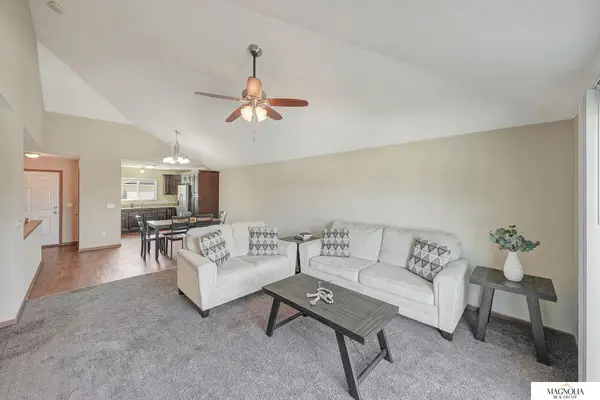 $379,000Active4 beds 4 baths1,934 sq. ft.
7343 N 19 Street, Lincoln, NE 68521
MLS# 22623443Listed by: MAGNOLIA REAL ESTATE - Open Sun, 3 to 4:30pmNew
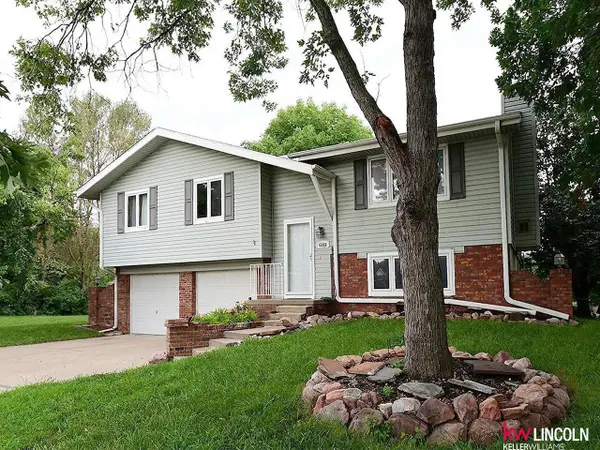 $300,000Active3 beds 3 baths1,552 sq. ft.
6200 S 28th Circle, Lincoln, NE 68516
MLS# 22622603Listed by: KELLER WILLIAMS LINCOLN - New
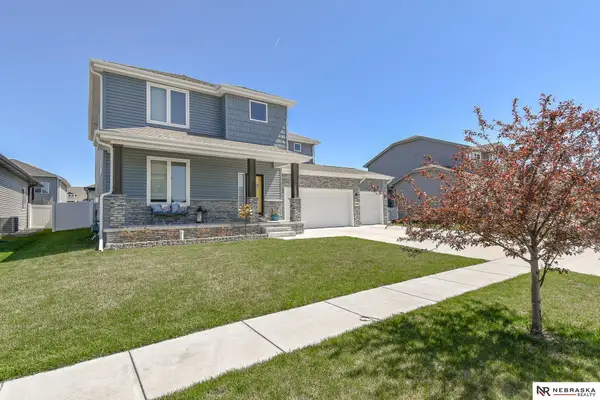 $535,000Active5 beds 4 baths3,480 sq. ft.
8726 S 82nd Street, Lincoln, NE 68516
MLS# 22623434Listed by: NEBRASKA REALTY - Open Sun, 12 to 1:30pmNew
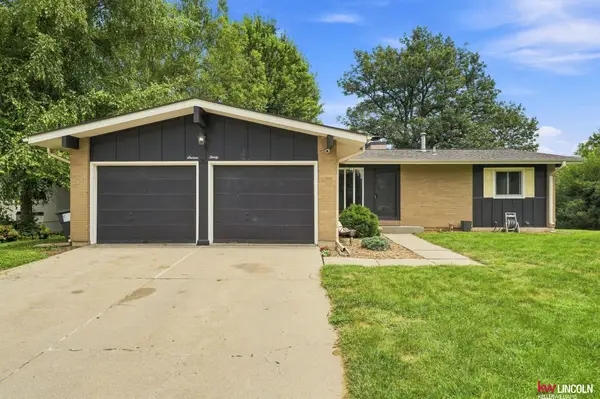 $310,000Active4 beds 2 baths1,240 sq. ft.
1630 S 77th Street, Lincoln, NE 68506
MLS# 22623435Listed by: KELLER WILLIAMS LINCOLN


Protect your home and budget from life's surprises with an Assurant Home Warranty, backed by a partner that supports you through every step of homeownership. Explore Plans.
©2026 Century 21 Real Estate LLC. All rights reserved. CENTURY 21®, the CENTURY 21 Logo and C21® are service marks owned by Century 21 Real Estate LLC. Century 21 Real Estate LLC fully supports the principles of the Fair Housing Act and the Equal Opportunity Act. Each office is independently owned and operated. Listing information is deemed reliable but not guaranteed accurate.