
1140 High Plains Road, Lincoln, NE 68512
Local realty services provided by:CENTURY 21 Century Real Estate
1140 High Plains Road,Lincoln, NE 68512
$300,000
- 3 Beds
- 2 Baths
- 1,710 sq. ft.
- Single family
- Pending
Listed by: joanne mccoy
Office: woods bros realty
MLS#:22618961
Source:NE_OABR
Price summary
- Price:$300,000
- Price per sq. ft.:$175.44
- Monthly HOA dues:$3.33
About this home
This is a darling home with a super sweet backyard in a wonderful South Lincoln location! The attached garage with epoxy floor and workbench is a special feature. The fenced backyard with shed features beautiful plantings and relaxing patio. Inside the home is a comfortable living room that is open to the dining and updated kitchen with a pass-through bar and newer cabinets. The main floor has two bedrooms and a full bath. The lower level is awesome with an area set aside as a third bedroom with an egress window and built-in murphy bed. The home has a lot of extra built-in cabinets. The lower level also has a family room and bath. Oh, so nice! Very close to bike trails and the cooper YMCA plus nearby shopping and dining.
Contact an agent
Home facts
- Year built:1983
- Listing ID #:22618961
- Added:21 day(s) ago
- Updated:July 29, 2026 at 08:35 AM
Rooms and interior
- Bedrooms:3
- Total bathrooms:2
- Full bathrooms:1
- Basement Description:Egress
- Living area:1,710 sq. ft.
Heating and cooling
- Cooling:Central Air
- Heating:Electric, Forced Air
- Central air:Yes
Structure and exterior
- Year built:1983
- Building area:1,710 sq. ft.
- Lot Features:Up to 1/4 Acre
- Architectural Style:Ranch, Traditional
- Exterior Features:Patio
- Foundation Description:Concrete Perimeter
Schools
- High school:Lincoln Southwest
- Middle school:Scott
- Elementary school:Beattie
Utilities
- Water:Public
- Sewer:Public Sewer
Finances and disclosures
- Price:$300,000
- Price per sq. ft.:$175.44
- Tax amount:$3,478 (2025)
Parking
- Total parking spaces:1
- Parking description:Attached, Garage Door Opener
- Garage:Yes
- Garage spaces:1
New listings near 1140 High Plains Road
- New
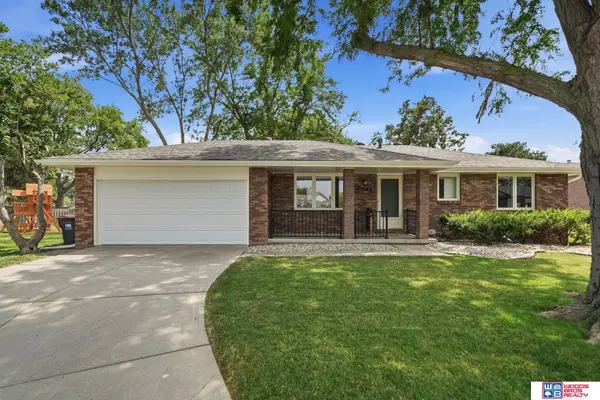 $335,000Active3 beds 3 baths1,756 sq. ft.
5448 Sugarberry Court, Lincoln, NE 68516
MLS# 22620892Listed by: WOODS BROS REALTY - New
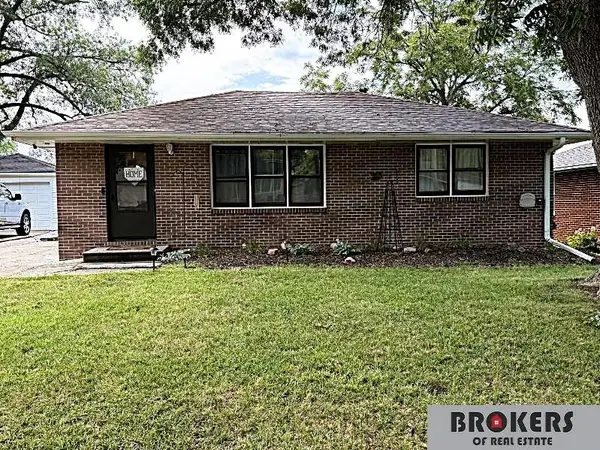 $252,000Active3 beds 2 baths1,825 sq. ft.
1927 N 57 Street, Lincoln, NE 68505
MLS# 22621232Listed by: BROKERS OF REAL ESTATE - New
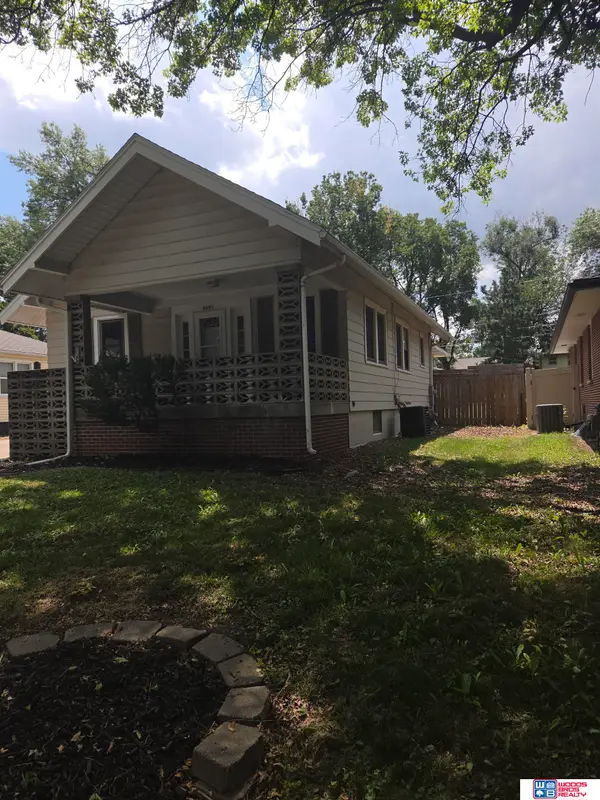 $219,000Active3 beds 2 baths2,196 sq. ft.
5427 Normal Boulevard, Lincoln, NE 68506
MLS# 22621511Listed by: WOODS BROS REALTY - Open Sat, 11am to 1pmNew
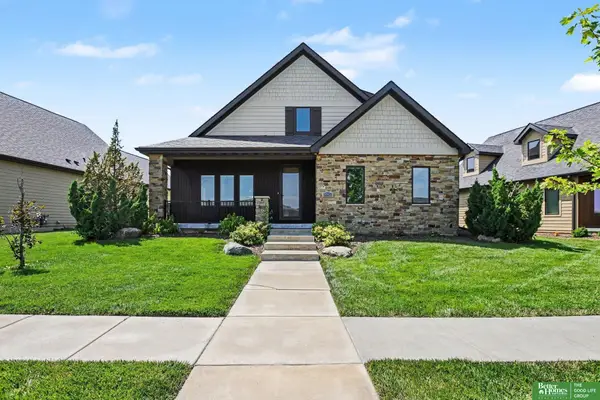 $515,000Active4 beds 4 baths3,124 sq. ft.
7751 S 94th Bay, Lincoln, NE 68526
MLS# 22621513Listed by: BETTER HOMES AND GARDENS R.E. - Open Thu, 5:30 to 6:30pmNew
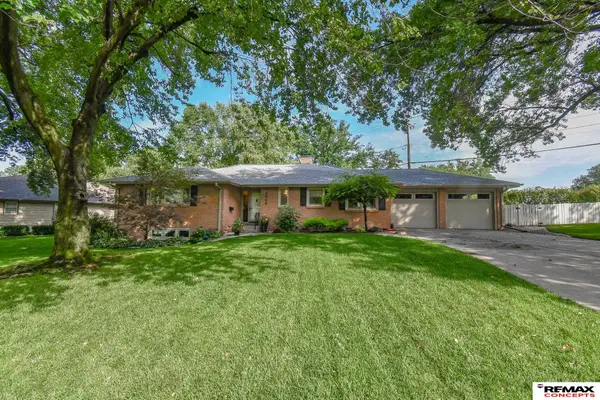 $499,900Active2 beds 3 baths2,280 sq. ft.
2660 Calvert Street, Lincoln, NE 68502
MLS# 22621505Listed by: REMAX CONCEPTS - Open Sun, 2:30 to 3:30pmNew
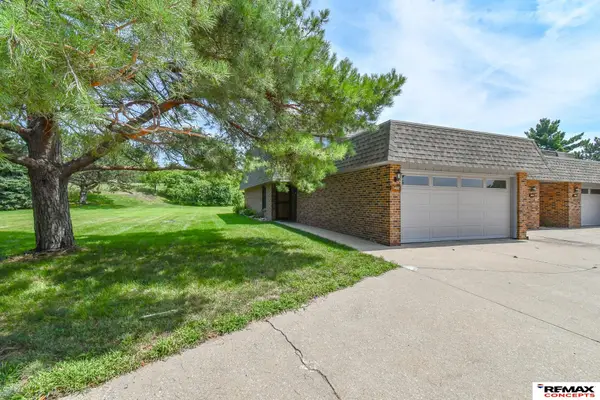 $287,900Active3 beds 3 baths1,732 sq. ft.
3400 Neerpark Drive, Lincoln, NE 68506
MLS# 22621507Listed by: REMAX CONCEPTS - New
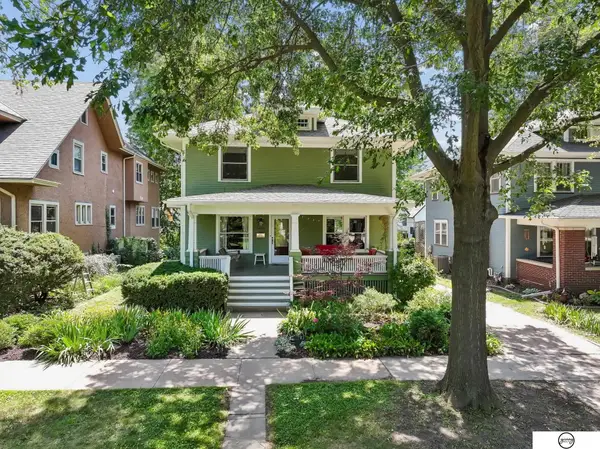 $369,900Active4 beds 3 baths2,120 sq. ft.
2445 Park Avenue, Lincoln, NE 68502
MLS# 22621472Listed by: GIVING REALTY - New
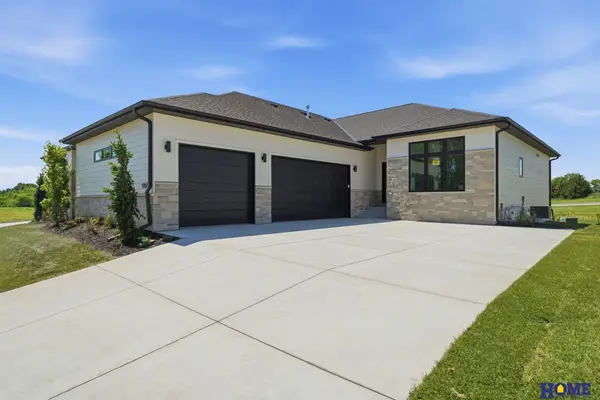 $539,000Active4 beds 3 baths3,158 sq. ft.
9207 Triana Lane, Lincoln, NE 68520
MLS# 22621478Listed by: HOME REAL ESTATE - New
 $539,000Active4 beds 3 baths3,158 sq. ft.
9215 Triana Lane, Lincoln, NE 68520
MLS# 22621480Listed by: HOME REAL ESTATE - New
 $225,000Active2 beds 2 baths1,762 sq. ft.
2515 Hollyhock Circle #16, Lincoln, NE 68521
MLS# 22621493Listed by: SIMPLICITY REAL ESTATE


Protect your home and budget from life's surprises with an Assurant Home Warranty, backed by a partner that supports you through every step of homeownership. Explore Plans.
©2026 Century 21 Real Estate LLC. All rights reserved. CENTURY 21®, the CENTURY 21 Logo and C21® are service marks owned by Century 21 Real Estate LLC. Century 21 Real Estate LLC fully supports the principles of the Fair Housing Act and the Equal Opportunity Act. Each office is independently owned and operated. Listing information is deemed reliable but not guaranteed accurate.