
1234 Main Street, Lincoln, NE 68507
Local realty services provided by:CENTURY 21 Century Real Estate
1234 Main Street,Lincoln, NE 68507
$390,000
- 3 Beds
- 2 Baths
- 1,530 sq. ft.
- Single family
- Active
Listed by: joanna stahl
Office: nebraska realty
MLS#:22621185
Source:NE_OABR
Price summary
- Price:$390,000
- Price per sq. ft.:$254.9
About this home
Model Home Not for Sale. The Ridgeline by Cadence Homes elevates daily living with a central great room opening to the covered patio, an entertainer’s island kitchen with walk-in pantry and a convenient garage-to-mud-laundry entry. The private primary suite sits apart from two secondary bedrooms, keeping quiet zones separate while the three-car garage adds room for gear and growth. The Ridgeline includes 1530 sq feet on the main level and a poured foundation in the base price. Basement finishing is optional and available as an upgrade. The full basement finish will provide an additional living space, 2 additional bedrooms and a full bathroom. Please visit our website at https://www.mycadencehomes.com to see all floor plan and upgrade options. You can experience your future home before it's built through our personalized VR (Virtual Reality) technology! Call today and let us show you this amazing floor plan and all that Cadence Homes offers!
Contact an agent
Home facts
- Year built:2027
- Subdivision & Development:To Be Determined
- Listing ID #:22621185
- Added:55 day(s) ago
- Updated:September 18, 2026 at 02:46 PM
Rooms and interior
- Bedrooms:3
- Total bathrooms:2
- Full bathrooms:1
- Basement Description:Egress
- Living area:1,530 sq. ft.
Heating and cooling
- Cooling:Central Air
- Heating:Forced Air, Other Fuel
- Central air:Yes
Structure and exterior
- Year built:2027
- Building area:1,530 sq. ft.
- Lot Features:Up to 1/4 Acre
- Architectural Style:Ranch
- Exterior Features:Covered Patio, Patio
- Foundation Description:Concrete Perimeter
Schools
- High school:Northwest
- Middle school:Mickle
- Elementary school:Robinson
Utilities
- Water:Public
- Sewer:Public Sewer
Finances and disclosures
- Price:$390,000
- Price per sq. ft.:$254.9
Parking
- Total parking spaces:3
- Garage:Yes
- Garage spaces:3
New listings near 1234 Main Street
- Coming Soon
 $155,000Coming Soon3 beds 1 baths960 sq. ft.
3009 Potter Street, Lincoln, NE 68503
MLS# 22626992Listed by: AVID REALTY - Coming Soon
 $149,900Coming Soon2 beds 1 baths720 sq. ft.
6824 Logan Avenue, Lincoln, NE 68526
MLS# 22626909Listed by: SIMPLICITY REAL ESTATE - Coming Soon
 $434,900Coming Soon4 beds 4 baths2,770 sq. ft.
5524 W Chancery Road, Lincoln, NE 68521
MLS# 22626855Listed by: NP DODGE RE SALES INC LINCOLN - Coming Soon
 $290,000Coming Soon3 beds 3 baths1,705 sq. ft.
7540 South Street, Lincoln, NE 68506
MLS# 22626884Listed by: NEXTHOME INTEGRITY - Coming Soon
 $379,900Coming Soon3 beds 3 baths1,996 sq. ft.
10517 Wayborough Lane, Lincoln, NE 68527
MLS# 22626887Listed by: CONCORDE REAL ESTATE ADVISORS - Coming Soon
 $379,900Coming Soon3 beds 3 baths1,996 sq. ft.
10511 Wayborough Lane, Lincoln, NE 68527
MLS# 22626890Listed by: CONCORDE REAL ESTATE ADVISORS - Coming Soon
 $379,900Coming Soon3 beds 3 baths1,996 sq. ft.
10507 Wayborough Lane, Lincoln, NE 68527
MLS# 22626896Listed by: CONCORDE REAL ESTATE ADVISORS - Coming SoonOpen Sun, 4 to 5pm
 $349,700Coming Soon3 beds 2 baths1,545 sq. ft.
5610 Walker Avenue, Lincoln, NE 68507
MLS# 22626781Listed by: SIMPLICITY REAL ESTATE - Coming Soon
 $340,000Coming Soon3 beds 3 baths1,762 sq. ft.
930 E Sanborn Drive, Lincoln, NE 68505
MLS# 22626775Listed by: BANCWISE REALTY - Coming Soon
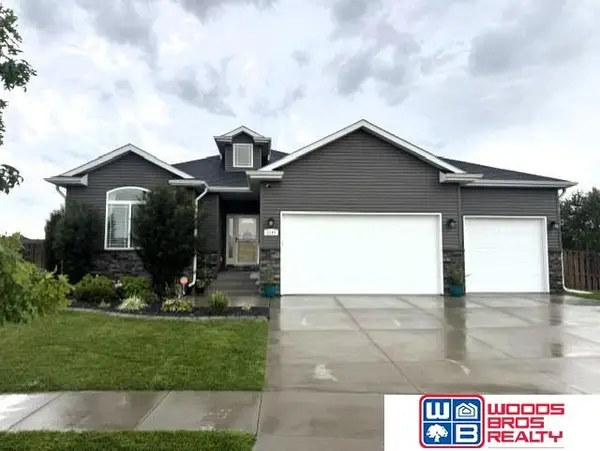 $493,950Coming Soon5 beds 3 baths2,511 sq. ft.
3109 N 93rd Court, Lincoln, NE 68507
MLS# 22626699Listed by: WOODS BROS REALTY


Protect your home and budget from life's surprises with an Assurant Home Warranty, backed by a partner that supports you through every step of homeownership. Explore Plans.
©2026 Century 21 Real Estate LLC. All rights reserved. CENTURY 21®, the CENTURY 21 Logo and C21® are service marks owned by Century 21 Real Estate LLC. Century 21 Real Estate LLC fully supports the principles of the Fair Housing Act and the Equal Opportunity Act. Each office is independently owned and operated. Listing information is deemed reliable but not guaranteed accurate.