
1237 Peach Street, Lincoln, NE 68502
Local realty services provided by:CENTURY 21 Century Real Estate
1237 Peach Street,Lincoln, NE 68502
$185,000
- 3 Beds
- 2 Baths
- 1,212 sq. ft.
- Single family
- Active
Listed by: susan ferris, jenna ferris
Office: remax concepts
MLS#:22620655
Source:NE_OABR
Price summary
- Price:$185,000
- Price per sq. ft.:$152.64
About this home
This one is a two story classic in Lincoln's Near South neighborhood. Broad front porch to enjoy the street view and say hello to the neighbors. Main floor has foyer, large living room, dining room or maybe office space, nice sized kitchen. Wood floors are in great shape and windows have been updated. Enclosed back porch for great transition space from outside to enter the kitchen. Three bedrooms upstairs with wood floors, one with nice walk-in closet, the others have good sized ones. All have updated windows. Bathroom has both tub and freestanding shower. Basement is unfinished, but has dry straight walls that have been painted. Nice open space for any activity. Washer and dryer hookups, and bathroom amenities. Floors are epoxy painted to help keep things clean. Single stall garage is detached. Back yard is deep and has alley access, could possibly be a place to build an additional larger garage. Vacant and ready to move in.
Contact an agent
Home facts
- Year built:1918
- Listing ID #:22620655
- Added:7 day(s) ago
- Updated:July 28, 2026 at 02:39 PM
Rooms and interior
- Bedrooms:3
- Total bathrooms:2
- Full bathrooms:1
- Flooring:Wood
- Basement Description:Unfinished
- Living area:1,212 sq. ft.
Heating and cooling
- Cooling:Central Air
- Heating:Forced Air
- Central air:Yes
Structure and exterior
- Roof:Composition
- Year built:1918
- Building area:1,212 sq. ft.
- Lot Features:Alley, City Lot, Level, Public Sidewalk, Up to 1/4 Acre
- Architectural Style:Traditional
- Construction Materials:Steel Siding
- Exterior Features:Covered Patio, Enclosed Porch, Patio, Porch
- Foundation Description:Block
- Levels:2 Story
Schools
- High school:Lincoln High
- Middle school:Irving
- Elementary school:Saratoga
Utilities
- Water:Public
- Sewer:Public Sewer
Finances and disclosures
- Price:$185,000
- Price per sq. ft.:$152.64
- Tax amount:$2,530 (2025)
Parking
- Total parking spaces:1
- Parking description:Detached
- Garage:Yes
- Garage spaces:1
New listings near 1237 Peach Street
- New
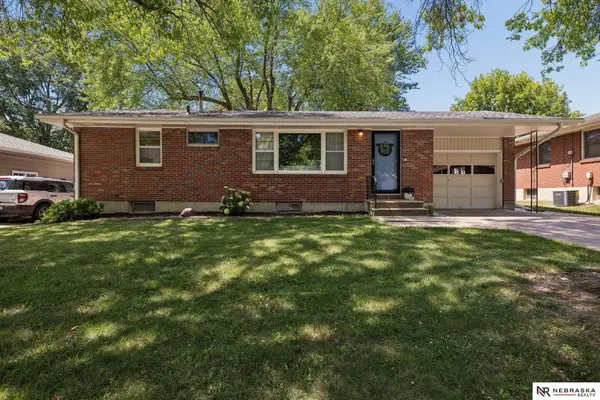 $279,900Active3 beds 2 baths1,788 sq. ft.
501 Skyway Road, Lincoln, NE 68505
MLS# 22621450Listed by: NEBRASKA REALTY - New
 $249,900Active3 beds 2 baths1,490 sq. ft.
3600 Melrose Avenue, Lincoln, NE 68506
MLS# 22621454Listed by: SIMPLICITY REAL ESTATE - New
 $185,000Active3 beds 2 baths1,590 sq. ft.
3620 S 16th Street, Lincoln, NE 68502
MLS# 22621442Listed by: NP DODGE RE SALES INC LINCOLN - New
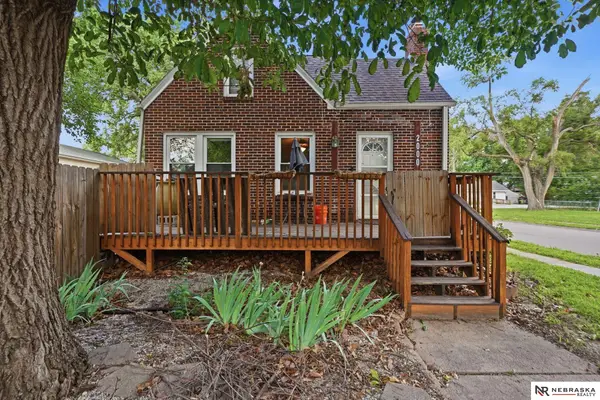 $197,000Active2 beds 1 baths1,400 sq. ft.
2000 N 32nd Street, Lincoln, NE 68503
MLS# 22621443Listed by: NEBRASKA REALTY - New
 $232,500Active3 beds 2 baths1,596 sq. ft.
626 Lakeside Drive, Lincoln, NE 68528
MLS# 22621444Listed by: WOODS BROS REALTY - New
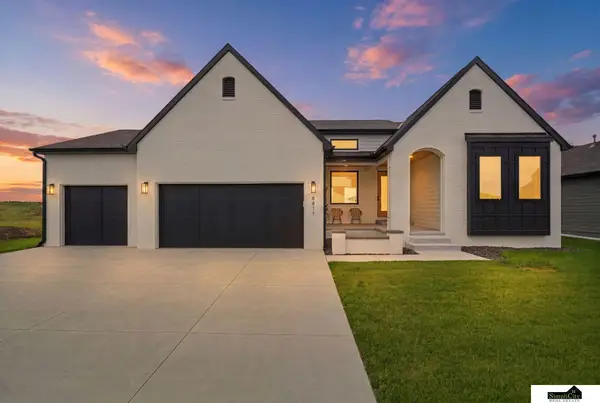 $699,950Active5 beds 3 baths3,279 sq. ft.
8811 Dragonfly Lane, Lincoln, NE 68526
MLS# 22621434Listed by: SIMPLICITY REAL ESTATE - New
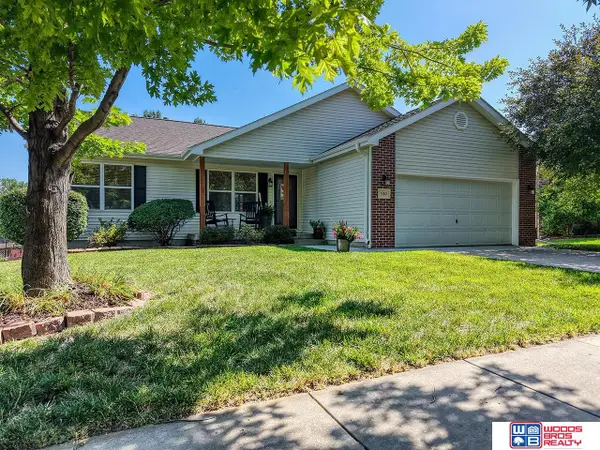 $385,000Active4 beds 3 baths2,249 sq. ft.
530 W Carrine Drive, Lincoln, NE 68521
MLS# 22621433Listed by: WOODS BROS REALTY - New
 $249,900Active1 beds 1 baths762 sq. ft.
128 N 13th Street #203, Lincoln, NE 68508
MLS# 22621430Listed by: BANCWISE REALTY - New
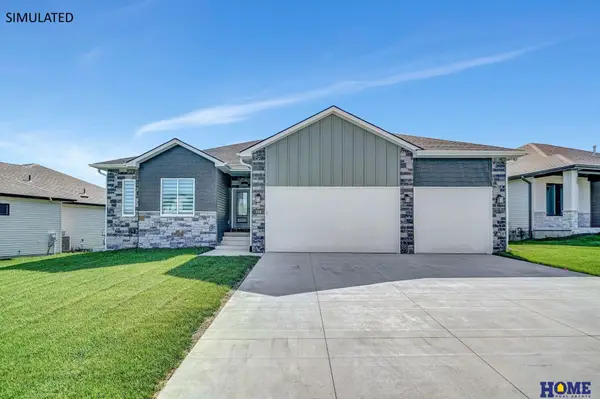 $599,999Active5 beds 3 baths2,908 sq. ft.
8006 Ephraem Lane, Lincoln, NE 68516
MLS# 22621417Listed by: HOME REAL ESTATE - New
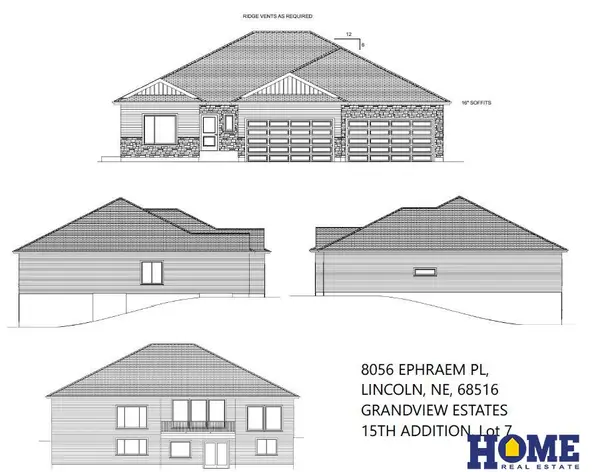 $650,000Active6 beds 3 baths3,691 sq. ft.
8038 Ephraem Lane, Lincoln, NE 68516
MLS# 22621420Listed by: HOME REAL ESTATE


Protect your home and budget from life's surprises with an Assurant Home Warranty, backed by a partner that supports you through every step of homeownership. Explore Plans.
©2026 Century 21 Real Estate LLC. All rights reserved. CENTURY 21®, the CENTURY 21 Logo and C21® are service marks owned by Century 21 Real Estate LLC. Century 21 Real Estate LLC fully supports the principles of the Fair Housing Act and the Equal Opportunity Act. Each office is independently owned and operated. Listing information is deemed reliable but not guaranteed accurate.