
1440 N 68th Street, Lincoln, NE 68505
Local realty services provided by:CENTURY 21 Century Real Estate
1440 N 68th Street,Lincoln, NE 68505
$260,000
- 3 Beds
- 2 Baths
- 1,550 sq. ft.
- Single family
- Pending
Listed by: alec cromer
Office: keller williams lincoln
MLS#:22630521
Source:NE_OABR
Price summary
- Price:$260,000
- Price per sq. ft.:$167.74
About this home
Welcome to this solid and well-maintained 3-bedroom, 2-bath ranch in an established northeast Lincoln neighborhood! This home has incredible bones and offers the perfect combination of classic charm and modern updates. The beautifully remodeled kitchen and bathrooms bring a fresh, contemporary feel, while the gorgeous kitchen tile and exceptionally preserved hardwood floors add character throughout. Hidden beneath carpet for years, these hardwood floors have plenty of life left to enjoy! Major updates include a newer furnace, A/C, water softener, and recently upgraded 200-amp electrical service. Car enthusiasts and hobbyists will love the 3 garage stalls, including an extended attached single stall and a detached, heated 2-stall workshop with alley access! Between the house and workshop is a cozy gazebo area perfect for relaxing. Conveniently located near Gateway Mall, shopping, and groceries. An affordable, move-in-ready opportunity with the big-ticket updates already done!
Contact an agent
Home facts
- Year built:1966
- Subdivision & Development:South Bethany
- Listing ID #:22630521
- Added:10 day(s) ago
- Updated:November 03, 2026 at 09:02 AM
Rooms and interior
- Bedrooms:3
- Total bathrooms:2
- Full bathrooms:1
- Basement Description:Partially Finished
- Living area:1,550 sq. ft.
Heating and cooling
- Cooling:Central Air
- Heating:Geothermal
- Central air:Yes
Structure and exterior
- Year built:1966
- Building area:1,550 sq. ft.
- Lot Features:Up to 1/4 Acre
- Architectural Style:Ranch
- Exterior Features:Patio
- Foundation Description:Concrete Perimeter
Schools
- High school:Lincoln East
- Middle school:Culler
- Elementary school:Meadow Lane
Utilities
- Water:Public
- Sewer:Public Sewer
Finances and disclosures
- Price:$260,000
- Price per sq. ft.:$167.74
- Tax amount:$2,893 (2025)
Features and amenities
- Laundry features:Dryer, Washer
Parking
- Total parking spaces:3
- Garage:Yes
- Garage spaces:3
New listings near 1440 N 68th Street
- Coming Soon
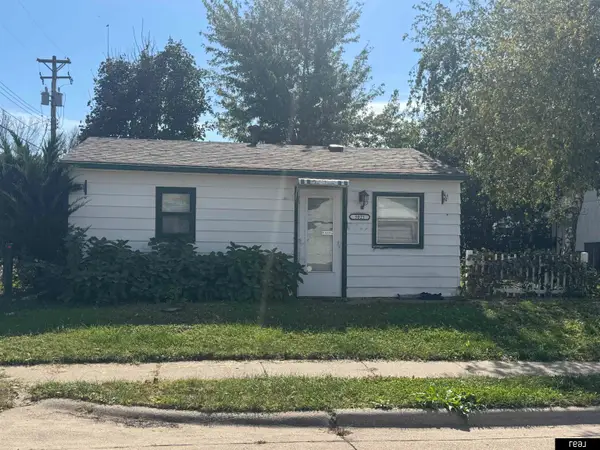 $129,900Coming Soon2 beds 1 baths675 sq. ft.
3021 Merrill Street, Lincoln, NE 68503
MLS# 22631397Listed by: REAL BROKER NE, LLC - Coming Soon
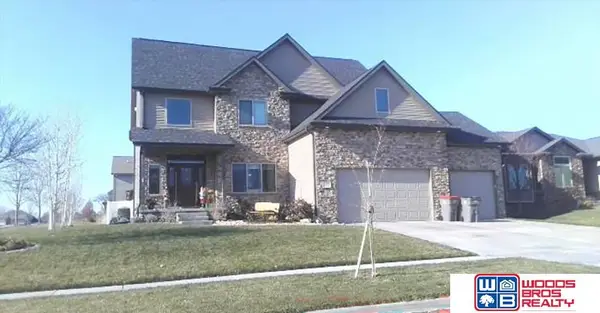 $639,900Coming Soon5 beds 5 baths4,040 sq. ft.
9435 Del Rio Drive, Lincoln, NE 68516
MLS# 22631382Listed by: WOODS BROS REALTY - Coming SoonOpen Sun, 1:30 to 2:30pm
 $225,000Coming Soon2 beds 2 baths1,618 sq. ft.
1708 N 32nd Street, Lincoln, NE 68503
MLS# 22631294Listed by: NEBRASKA REALTY - Coming SoonOpen Wed, 11:30am to 1:30pm
 $459,900Coming Soon4 beds 5 baths2,714 sq. ft.
7830 S 33rd Street, Lincoln, NE 68516
MLS# 22631245Listed by: HOME REAL ESTATE - Coming Soon
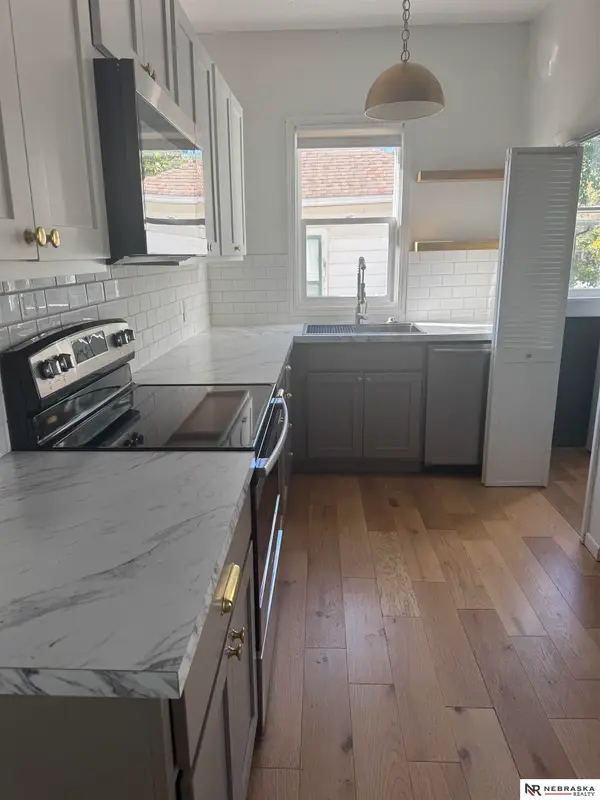 $235,000Coming Soon4 beds 2 baths1,464 sq. ft.
810 Sumner Street, Lincoln, NE 68502
MLS# 22631185Listed by: NEBRASKA REALTY - Coming SoonOpen Tue, 5 to 6:30pm
 $440,000Coming Soon4 beds 3 baths2,606 sq. ft.
6300 Gabrielle Drive, Lincoln, NE 68526
MLS# 22631165Listed by: BHHS AMBASSADOR REAL ESTATE - Coming Soon
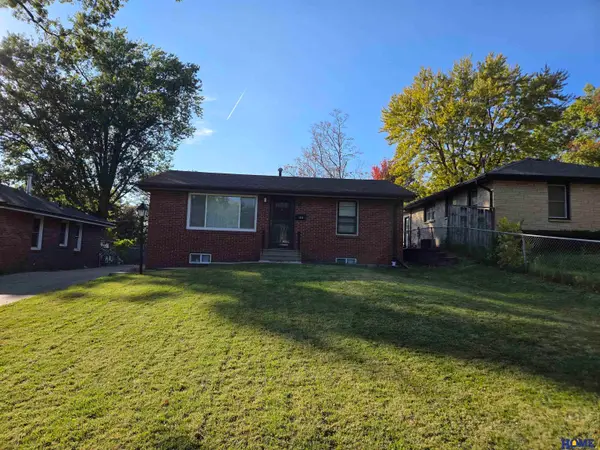 $225,000Coming Soon2 beds 1 baths1,425 sq. ft.
1635 N 58th Street, Lincoln, NE 68505
MLS# 22631135Listed by: HOME REAL ESTATE - Coming Soon
 $585,000Coming Soon4 beds 4 baths3,383 sq. ft.
5940 Abigail Drive, Lincoln, NE 68516
MLS# 22631126Listed by: NEBRASKA REALTY - Coming Soon
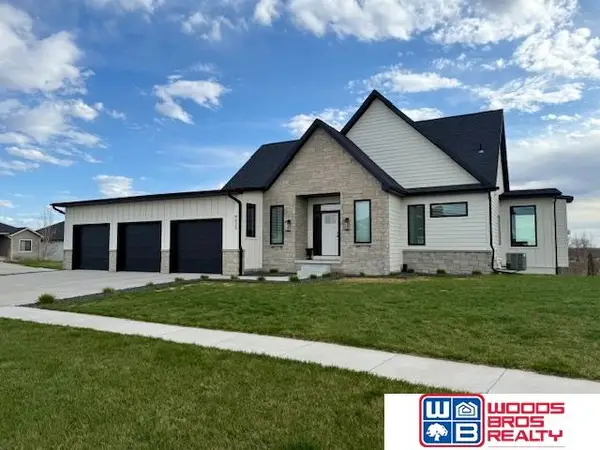 $699,000Coming Soon4 beds 3 baths3,212 sq. ft.
9625 Autumn Meadow Lane, Lincoln, NE 68516
MLS# 22631027Listed by: WOODS BROS REALTY - Coming Soon
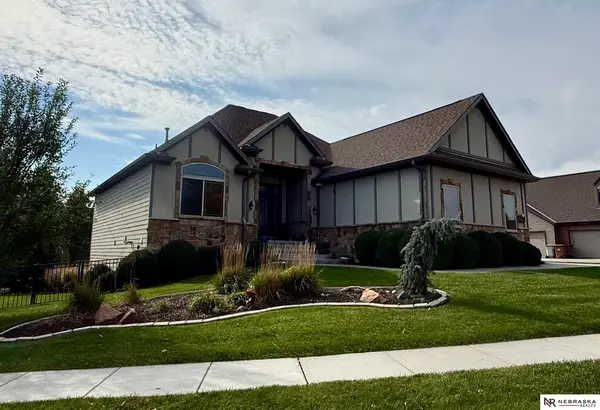 $670,000Coming Soon5 beds 3 baths3,282 sq. ft.
9635 Cotswold Lane, Lincoln, NE 68526
MLS# 22630729Listed by: NEBRASKA REALTY


Protect your home and budget from life's surprises with an Assurant Home Warranty, backed by a partner that supports you through every step of homeownership. Explore Plans.
©2026 Century 21 Real Estate LLC. All rights reserved. CENTURY 21®, the CENTURY 21 Logo and C21® are service marks owned by Century 21 Real Estate LLC. Century 21 Real Estate LLC fully supports the principles of the Fair Housing Act and the Equal Opportunity Act. Each office is independently owned and operated. Listing information is deemed reliable but not guaranteed accurate.