
2126 Kessler Circle, Lincoln, NE 68502
Local realty services provided by:CENTURY 21 Century Real Estate
2126 Kessler Circle,Lincoln, NE 68502
$239,900
- 3 Beds
- 1 Baths
- 1,242 sq. ft.
- Single family
- Active
Listed by: jake grasmick
Office: home real estate
MLS#:22631071
Source:NE_OABR
Price summary
- Price:$239,900
- Price per sq. ft.:$193.16
About this home
Welcome to 2126 Kessler Cir, a beautifully updated ranch tucked away on a quiet south-central Lincoln cul-de-sac. Step inside to an inviting living and dining space that flows into the open-concept kitchen, where quartz countertops, stylish forest green cabinets, stainless steel appliances, and plenty of storage and prep space are sure to impress. Hardwood floors lead you down the hall to a refreshed full bathroom and two of the home’s three spacious bedrooms, while the third bedroom sits on the opposite side of the home, a great spot for guests or a home office. Outside, the well-shaded patio and fenced backyard are ready for relaxing or entertaining. Best of all, a lot the big updates are done: all appliances, the washer and dryer, furnace, and AC, sump pump, plumbing throughout and water heater, were replaced in 2025, brand new front deck & stairs, along with updated lighting throughout. Call today to schedule your showing! Some photos feature virtual staging.
Contact an agent
Home facts
- Year built:1955
- Subdivision & Development:Country Club Terrace
- Listing ID #:22631071
- Added:1 day(s) ago
- Updated:October 30, 2026 at 02:48 AM
Rooms and interior
- Bedrooms:3
- Total bathrooms:1
- Full bathrooms:1
- Flooring:Carpet, Vinyl, Wood
- Living area:1,242 sq. ft.
Heating and cooling
- Cooling:Central Air
- Heating:Forced Air
- Central air:Yes
Structure and exterior
- Roof:Composition
- Year built:1955
- Building area:1,242 sq. ft.
- Lot Features:City Lot, Cul-De-Sac, Public Sidewalk, Sloped, Up to 1/4 Acre
- Architectural Style:Ranch, Traditional
- Construction Materials:Stone
- Exterior Features:Patio, Porch
- Foundation Description:Block
Schools
- High school:Lincoln Southeast
- Middle school:Irving
- Elementary school:Beattie
Utilities
- Water:Public
- Sewer:Public Sewer
Finances and disclosures
- Price:$239,900
- Price per sq. ft.:$193.16
- Tax amount:$2,807 (2025)
Features and amenities
- Laundry features:Dryer, Washer
Parking
- Total parking spaces:1
- Garage:Yes
- Garage spaces:1
New listings near 2126 Kessler Circle
- Coming Soon
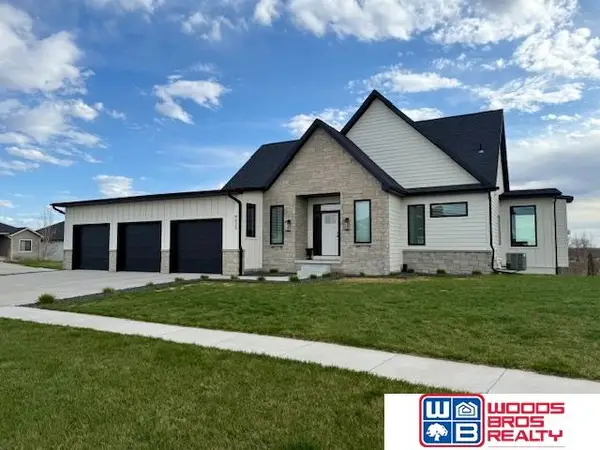 $699,000Coming Soon4 beds 3 baths3,212 sq. ft.
9625 Autumn Meadow Lane, Lincoln, NE 68516
MLS# 22631027Listed by: WOODS BROS REALTY - Coming Soon
 $424,900Coming Soon3 beds 3 baths2,233 sq. ft.
609 Penrose Drive, Lincoln, NE 68521
MLS# 22630900Listed by: NEXTHOME INTEGRITY - Coming Soon
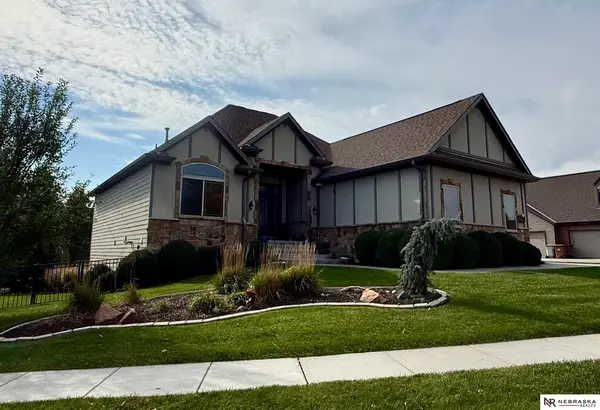 $670,000Coming Soon5 beds 3 baths3,282 sq. ft.
9635 Cotswold Lane, Lincoln, NE 68526
MLS# 22630729Listed by: NEBRASKA REALTY - Coming Soon
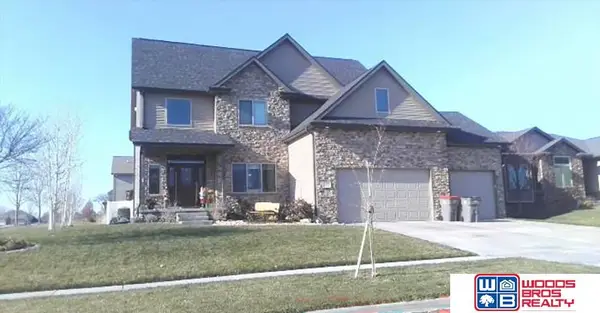 $639,900Coming Soon5 beds 5 baths4,040 sq. ft.
9435 Del Rio Drive, Lincoln, NE 68516
MLS# 22629877Listed by: WOODS BROS REALTY - Coming Soon
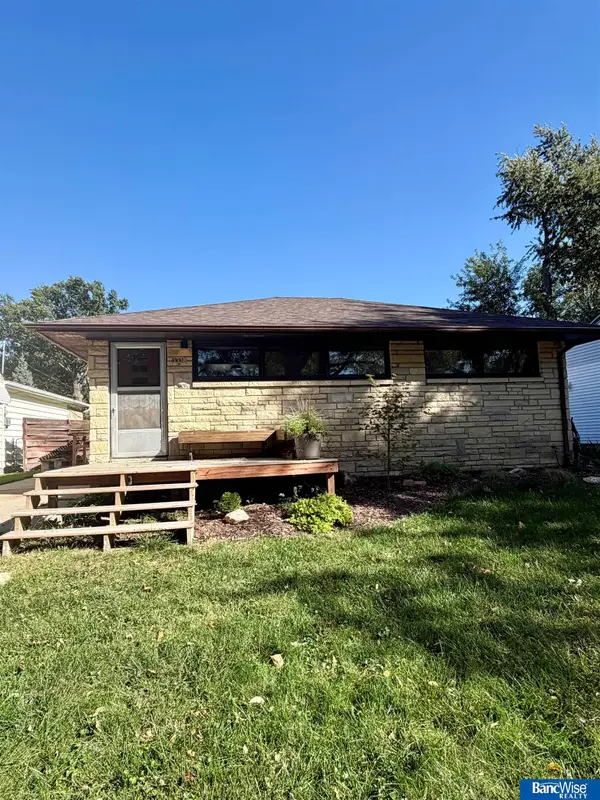 $215,000Coming Soon2 beds 2 baths1,175 sq. ft.
3338 N 60th Street, Lincoln, NE 68507
MLS# 22629370Listed by: BANCWISE REALTY - Coming Soon
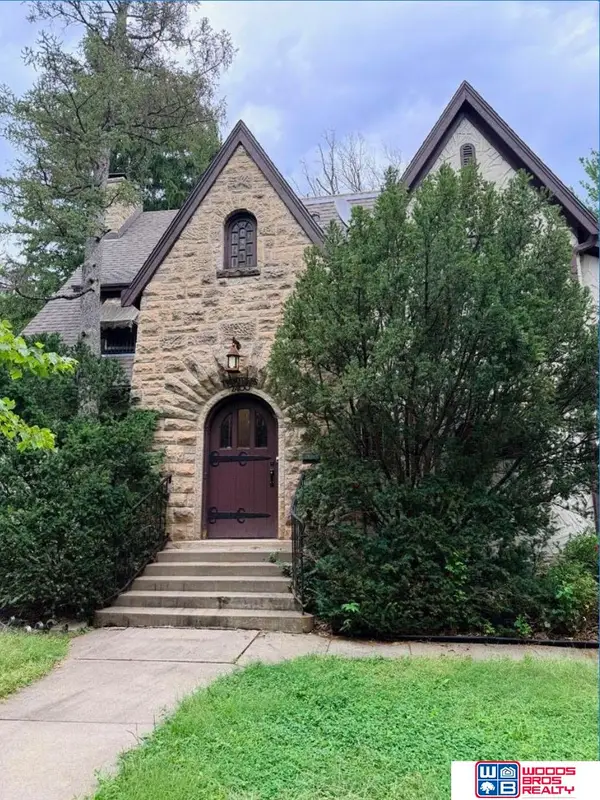 $600,000Coming Soon5 beds 5 baths3,142 sq. ft.
2400 Sheridan Boulevard, Lincoln, NE 68502
MLS# 22630212Listed by: WOODS BROS REALTY - Coming Soon
 $315,000Coming Soon5 beds 3 baths2,400 sq. ft.
1030 Lancaster Lane, Lincoln, NE 68505
MLS# 22630057Listed by: PJ MORGAN REAL ESTATE - New
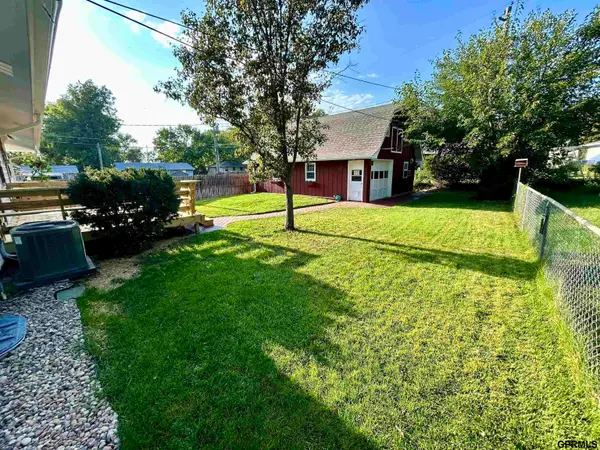 $299,000Active3 beds 2 baths1,697 sq. ft.
1732 Rancho Road, Lincoln, NE 68502
MLS# 22631084Listed by: JEFF HAGEL BROKER - New
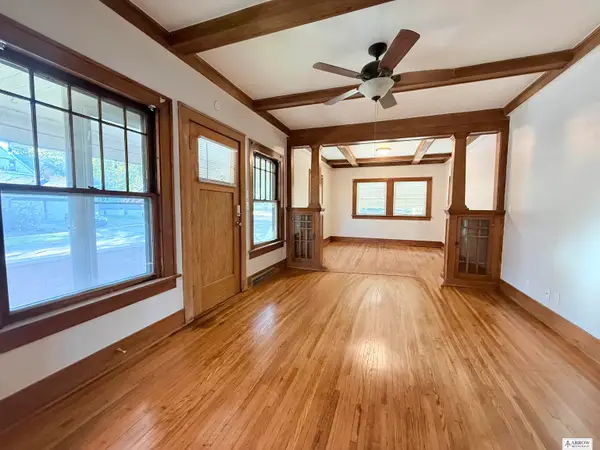 $199,900Active3 beds 2 baths1,547 sq. ft.
415 N 32nd Street, Lincoln, NE 68503
MLS# 22631059Listed by: ARROW BROKERAGE


Protect your home and budget from life's surprises with an Assurant Home Warranty, backed by a partner that supports you through every step of homeownership. Explore Plans.
©2026 Century 21 Real Estate LLC. All rights reserved. CENTURY 21®, the CENTURY 21 Logo and C21® are service marks owned by Century 21 Real Estate LLC. Century 21 Real Estate LLC fully supports the principles of the Fair Housing Act and the Equal Opportunity Act. Each office is independently owned and operated. Listing information is deemed reliable but not guaranteed accurate.