
2140 Kessler Circle S, Lincoln, NE 68502
Local realty services provided by:CENTURY 21 Century Real Estate
2140 Kessler Circle S,Lincoln, NE 68502
$335,000
- 4 Beds
- 3 Baths
- 3,116 sq. ft.
- Single family
- Coming Soon
Listed by: connie reddish, robert l. benak
Office: bhhs ambassador real estate
MLS#:22625347
Source:NE_OABR
Price summary
- Price:$335,000
- Price per sq. ft.:$107.51
About this home
COMING SOON – THIS PROPERTY NOT AVAILABLE FOR SHOWINGS.Oh, what a wonderful home! Situated on a cul-de-sac, this beautifully maintained 4 bedroom, 3 bath home reflects 61 years of pride of owner ship. Inside, you'll find a spacious galley kitchen that has been tastefully remodeled, along with generous addition that provides even more room for gatherings and entertaining. Newer roof, an updated kitchen, updated bathrooms, new concrete patio. Outside the gorgeous landscaping and fenced backyard create a private and inviting setting to relax or entertain. This special home has been lovingly cared for and offers so much more, you truly need to see it for yourself.
Contact an agent
Home facts
- Year built:1955
- Subdivision & Development:Country Club Terrace
- Listing ID #:22625347
- Updated:September 03, 2026 at 02:43 PM
Rooms and interior
- Bedrooms:4
- Total bathrooms:3
- Full bathrooms:2
- Flooring:Carpet, Laminate
- Basement Description:Egress, FInished
- Living area:3,116 sq. ft.
Heating and cooling
- Cooling:Central Air
- Heating:Forced Air
- Central air:Yes
Structure and exterior
- Roof:Composition
- Year built:1955
- Building area:3,116 sq. ft.
- Lot Features:Cul-De-Sac, Up to 1/4 Acre
- Architectural Style:Cape Cod, Ranch
- Exterior Features:Patio
- Foundation Description:Block
Schools
- High school:Lincoln Southeast
- Middle school:Irving
- Elementary school:Beattie
Utilities
- Water:Public
- Sewer:Public Sewer
Finances and disclosures
- Price:$335,000
- Price per sq. ft.:$107.51
- Tax amount:$3,587 (2025)
Parking
- Total parking spaces:1
- Garage:Yes
- Garage spaces:1
New listings near 2140 Kessler Circle S
- Coming SoonOpen Sun, 3 to 5pm
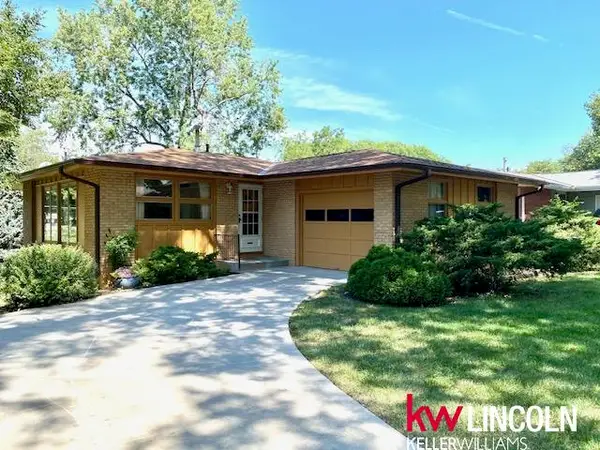 $270,000Coming Soon3 beds 2 baths1,725 sq. ft.
1321 W Avon Lane, Lincoln, NE 68505
MLS# 22625348Listed by: KELLER WILLIAMS LINCOLN - Coming Soon
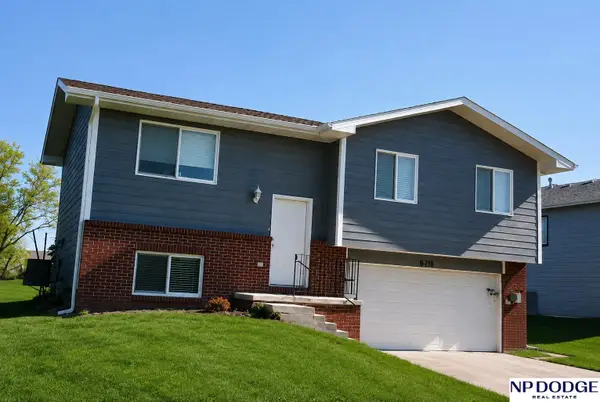 $279,999Coming Soon3 beds 2 baths990 sq. ft.
848 Barker Lane, Lincoln, NE 68521
MLS# 22625296Listed by: NP DODGE RE SALES INC LINCOLN - Coming Soon
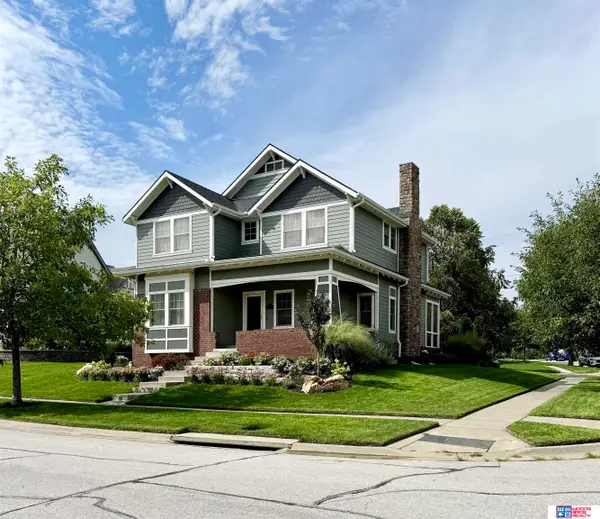 $522,000Coming Soon4 beds 3 baths2,011 sq. ft.
700 Blue Sage Boulevard, Lincoln, NE 68521
MLS# 22625185Listed by: WOODS BROS REALTY - Coming Soon
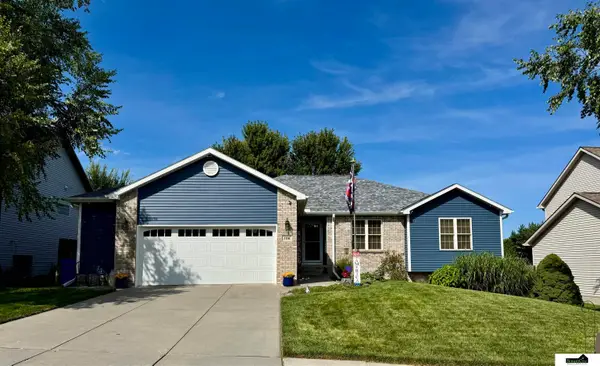 $470,000Coming Soon3 beds 3 baths2,948 sq. ft.
7701 S 41st Street, Lincoln, NE 68516
MLS# 22625198Listed by: SIMPLICITY REAL ESTATE - Coming Soon
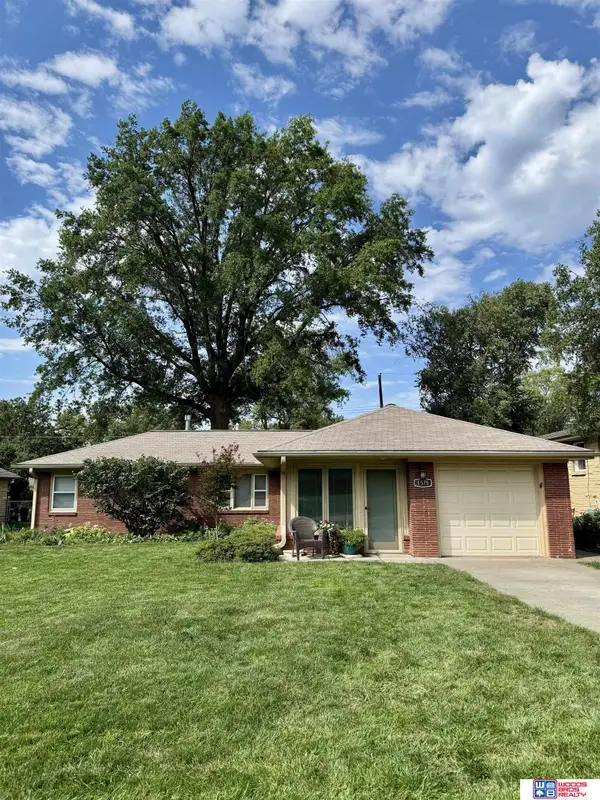 $297,500Coming Soon3 beds 2 baths1,876 sq. ft.
1575 Sunburst Lane, Lincoln, NE 68506
MLS# 22625161Listed by: WOODS BROS REALTY - Coming Soon
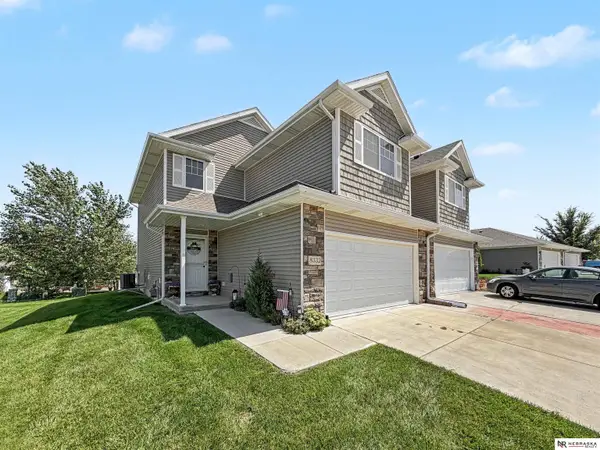 $300,000Coming Soon3 beds 3 baths1,739 sq. ft.
8332 Flintlock Street, Lincoln, NE 68526
MLS# 22625138Listed by: NEBRASKA REALTY - Coming SoonOpen Sun, 1 to 3pm
 $400,000Coming Soon3 beds 3 baths2,178 sq. ft.
5325 S 62nd Street, Lincoln, NE 68516
MLS# 22625078Listed by: BETTER HOMES AND GARDENS R.E. - Coming Soon
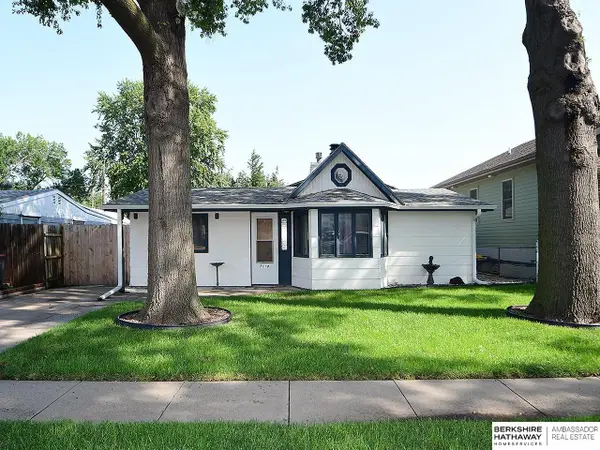 $250,000Coming Soon4 beds 1 baths1,317 sq. ft.
7118 Thurston Street, Lincoln, NE 68507
MLS# 22623637Listed by: BHHS AMBASSADOR REAL ESTATE - Coming Soon
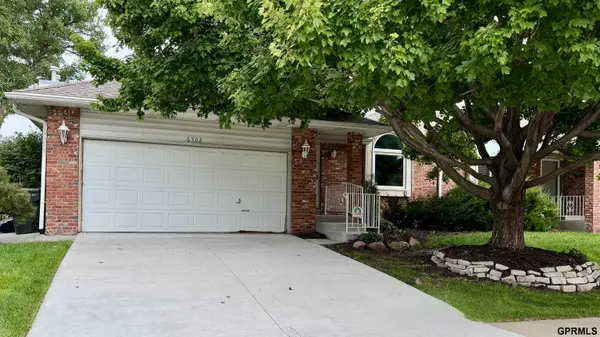 $350,000Coming Soon3 beds 3 baths2,554 sq. ft.
6308 S 28th Street, Lincoln, NE 68516
MLS# 22623975Listed by: BLACK TIE REALTY


Protect your home and budget from life's surprises with an Assurant Home Warranty, backed by a partner that supports you through every step of homeownership. Explore Plans.
©2026 Century 21 Real Estate LLC. All rights reserved. CENTURY 21®, the CENTURY 21 Logo and C21® are service marks owned by Century 21 Real Estate LLC. Century 21 Real Estate LLC fully supports the principles of the Fair Housing Act and the Equal Opportunity Act. Each office is independently owned and operated. Listing information is deemed reliable but not guaranteed accurate.