
221 W Chadderton Drive, Lincoln, NE 68521
Local realty services provided by:CENTURY 21 Century Real Estate
221 W Chadderton Drive,Lincoln, NE 68521
$324,900
- 3 Beds
- 3 Baths
- 1,680 sq. ft.
- Single family
- Pending
Listed by: rob predmore, teresa predmore
Office: nebraska realty
MLS#:22622144
Source:NE_OABR
Price summary
- Price:$324,900
- Price per sq. ft.:$193.39
About this home
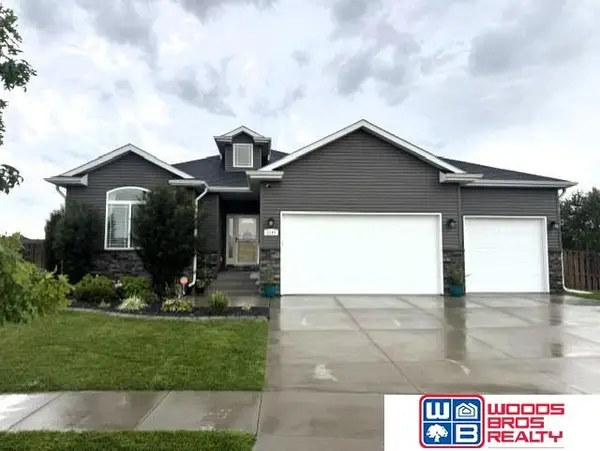
Welcome home to this beautifully updated multi-level home featuring an open, spacious floor plan with three bedrooms and three bath areas. Recent updates include new flooring, fresh interior paint, new appliances, solid surface countertops, and stylish new cabinetry, all complemented by today’s popular neutral color palette. The primary suite offers a primary bath area plus a walk-in closet, while the finished basement provides even more living space with a cozy gas fireplace in the great room and a separate rec room that’s perfect for entertaining, hobbies, or a home gym. Step outside and enjoy the newly built deck, expansive patio, and fully fenced backyard, creating the ideal setting for relaxing or hosting family and friends. This move-in-ready home has everything you’ve been looking for. Schedule your private showing soon!
Contact an agent
Home facts
- Year built:1994
- Subdivision & Development:Highlands
- Listing ID #:22622144
- Added:44 day(s) ago
- Updated:September 18, 2026 at 07:52 AM
Rooms and interior
- Bedrooms:3
- Total bathrooms:3
- Full bathrooms:1
- Half bathrooms:1
- Flooring:Carpet
- Basement Description:FInished
- Living area:1,680 sq. ft.
Heating and cooling
- Cooling:Central Air
- Heating:Forced Air
- Central air:Yes
Structure and exterior
- Roof:Composition
- Year built:1994
- Building area:1,680 sq. ft.
- Lot Features:City Lot, Curb Cut, Curb and Gutter, Public Sidewalk, Subdivided, Up to 1/4 Acre
- Architectural Style:Traditional
- Construction Materials:Brick/Other, Vinyl Siding
- Exterior Features:Deck, Patio
- Foundation Description:Concrete Perimeter
Schools
- High school:Lincoln North Star
- Middle school:Schoo
- Elementary school:Fredstrom
Utilities
- Water:Public
- Sewer:Public Sewer
Finances and disclosures
- Price:$324,900
- Price per sq. ft.:$193.39
- Tax amount:$3,468 (2025)
Parking
- Total parking spaces:2
- Garage:Yes
- Garage spaces:2
New listings near 221 W Chadderton Drive
- Coming Soon
 $149,900Coming Soon2 beds 1 baths720 sq. ft.
6824 Logan Avenue, Lincoln, NE 68526
MLS# 22626909Listed by: SIMPLICITY REAL ESTATE - Coming Soon
 $434,900Coming Soon4 beds 4 baths2,770 sq. ft.
5524 W Chancery Road, Lincoln, NE 68521
MLS# 22626855Listed by: NP DODGE RE SALES INC LINCOLN - Coming Soon
 $290,000Coming Soon3 beds 3 baths1,705 sq. ft.
7540 South Street, Lincoln, NE 68506
MLS# 22626884Listed by: NEXTHOME INTEGRITY - Coming Soon
 $379,900Coming Soon3 beds 3 baths1,996 sq. ft.
10517 Wayborough Lane, Lincoln, NE 68527
MLS# 22626887Listed by: CONCORDE REAL ESTATE ADVISORS - Coming Soon
 $379,900Coming Soon3 beds 3 baths1,996 sq. ft.
10511 Wayborough Lane, Lincoln, NE 68527
MLS# 22626890Listed by: CONCORDE REAL ESTATE ADVISORS - Coming Soon
 $379,900Coming Soon3 beds 3 baths1,996 sq. ft.
10507 Wayborough Lane, Lincoln, NE 68527
MLS# 22626896Listed by: CONCORDE REAL ESTATE ADVISORS - Coming SoonOpen Sun, 4 to 5pm
 $349,700Coming Soon3 beds 2 baths1,545 sq. ft.
5610 Walker Avenue, Lincoln, NE 68507
MLS# 22626781Listed by: SIMPLICITY REAL ESTATE - Coming Soon
 $340,000Coming Soon3 beds 3 baths1,762 sq. ft.
930 E Sanborn Drive, Lincoln, NE 68505
MLS# 22626775Listed by: BANCWISE REALTY - Coming Soon
 $493,950Coming Soon5 beds 3 baths2,511 sq. ft.
3109 N 93rd Court, Lincoln, NE 68507
MLS# 22626699Listed by: WOODS BROS REALTY - Coming Soon
 $285,000Coming Soon3 beds 2 baths1,583 sq. ft.
4031 N 23rd Street, Lincoln, NE 68521
MLS# 22626653Listed by: NEBRASKA REALTY


Protect your home and budget from life's surprises with an Assurant Home Warranty, backed by a partner that supports you through every step of homeownership. Explore Plans.
©2026 Century 21 Real Estate LLC. All rights reserved. CENTURY 21®, the CENTURY 21 Logo and C21® are service marks owned by Century 21 Real Estate LLC. Century 21 Real Estate LLC fully supports the principles of the Fair Housing Act and the Equal Opportunity Act. Each office is independently owned and operated. Listing information is deemed reliable but not guaranteed accurate.